
 For sale 50
$349,000
2 bed1 bath700–799 sq ft
100 Dundalk Drive #817
Dorset Park, Toronto
12 days agoMLS® E13849418
RE/MAX CROSSROADS REALTY INC.
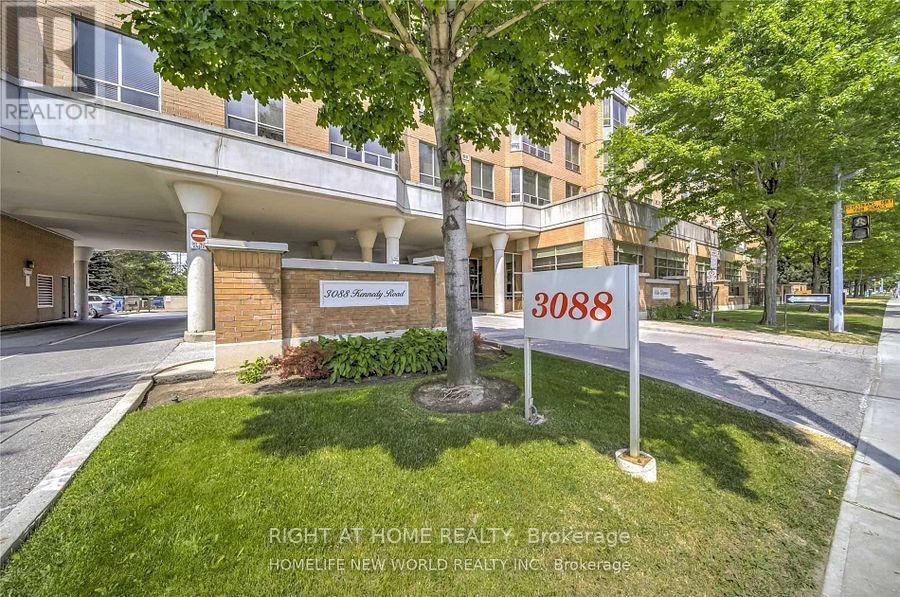
3088 Kennedy Road #611
Steeles, Toronto, Ontario M1V5M4
For sale· Added
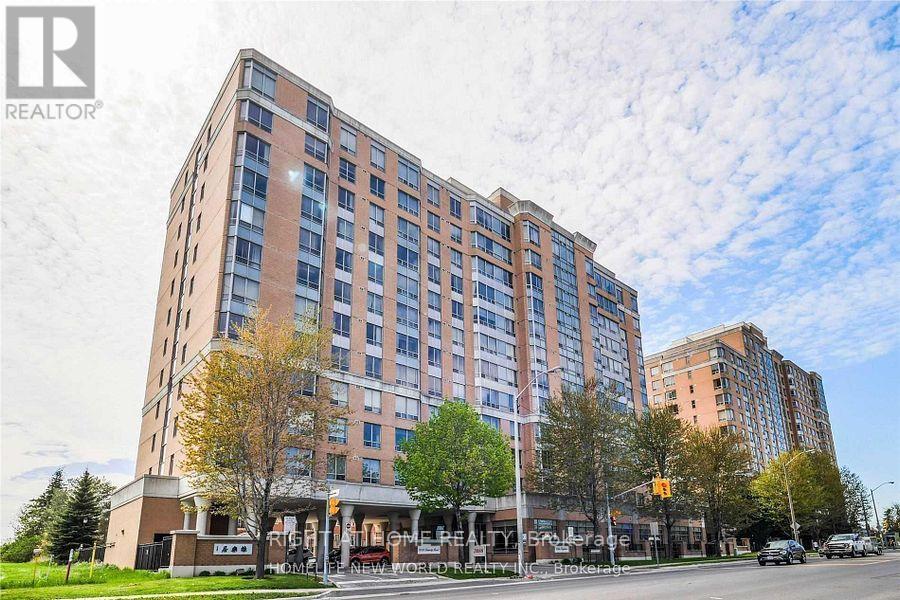
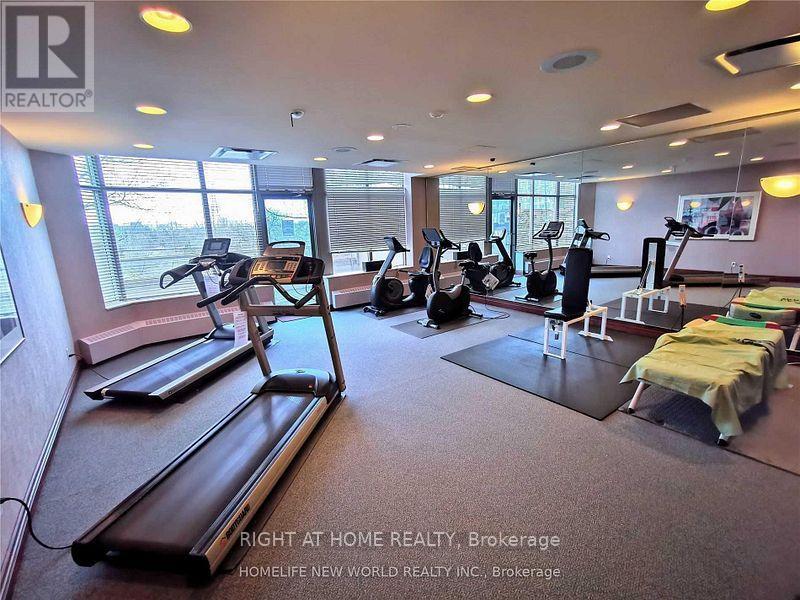
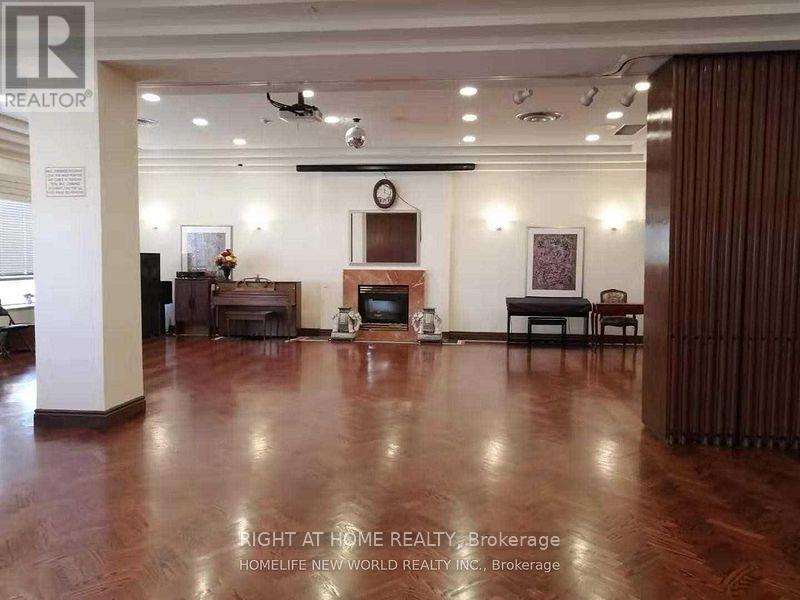
Welcome to Tridel Built Villa Elegance Tailored for Senior+Family Members. Rarely Offered For Senior To Retain a Real Esate Asset & Leave a Legacy for Family. **With Deed- NOT A Life Lease Condo** Split 2 Bedrooms. Thoughful Accessibility Features Including Shower Grab Bar, Toilet Safety Rail & Emergency Call Button. 24 Hours Emergency Response Service, Wellness & Receration Program. Library, Weekly Grocery Transportation, Monthly Blood Pressure Monitoring, Meals On Wheels, Medical Reminder. Many Activities Programs by Yee Hong. Wireless Emergency Call Button In the Unit. TTC at Door. Close to 24 Hours Asian Supermarket, Walking Distance to Restaurant & L'Amoreaux Community Centre.
Map data © OpenStreetMap contributors
No open houses are scheduled for this home.
Can't make it? Request a private viewing.
| Oct 9, 2026 | $405,000 | ▼ $3,888 |
| Sep 15, 2026 | $408,888 | First recorded price |
Price changes since Sep 15, 2026.
| Living room | Flat | 5.36 x 3.11 m |
| Dining room | Flat | 3.11 x 5.36 m |
| Kitchen | Flat | 2.51 x 2.31 m |
| Primary Bedroom | Flat | 5.36 x 3.12 m |
| Bedroom 2 | Flat | 3.11 x 2.81 m |




