
 For sale 50
$349,000
2 bed1 bath700–799 sq ft
100 Dundalk Drive #817
Dorset Park, Toronto
12 days agoMLS® E13849418
RE/MAX CROSSROADS REALTY INC.
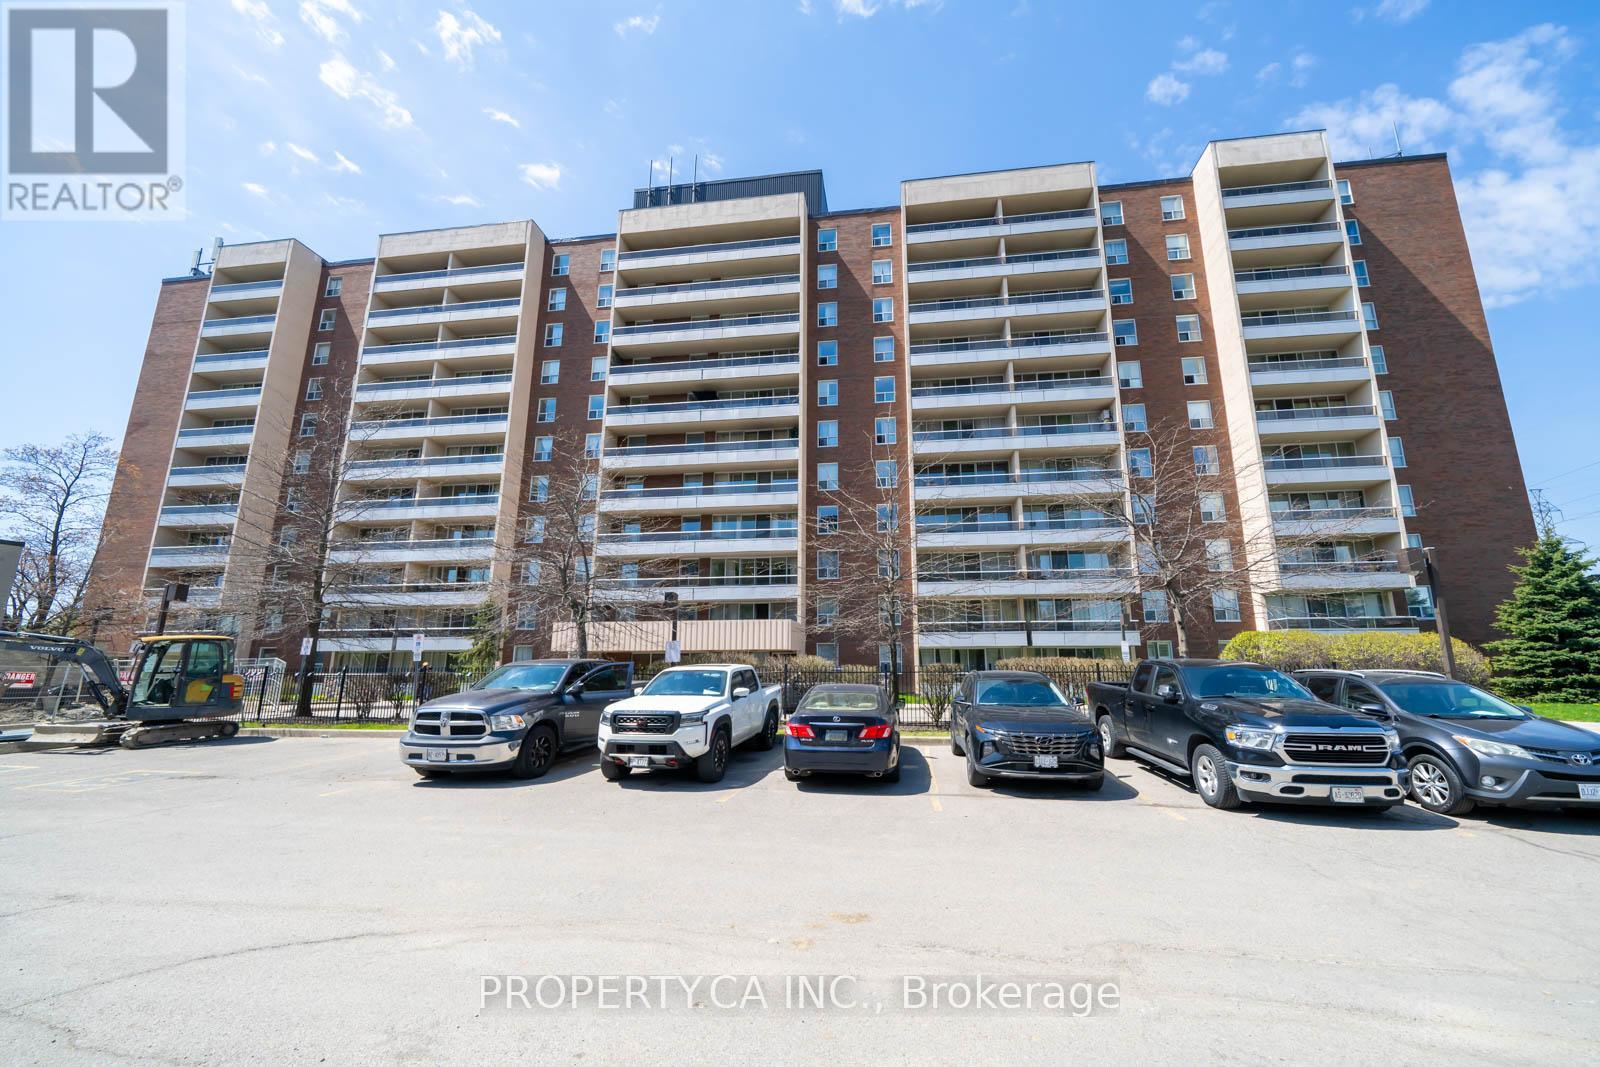
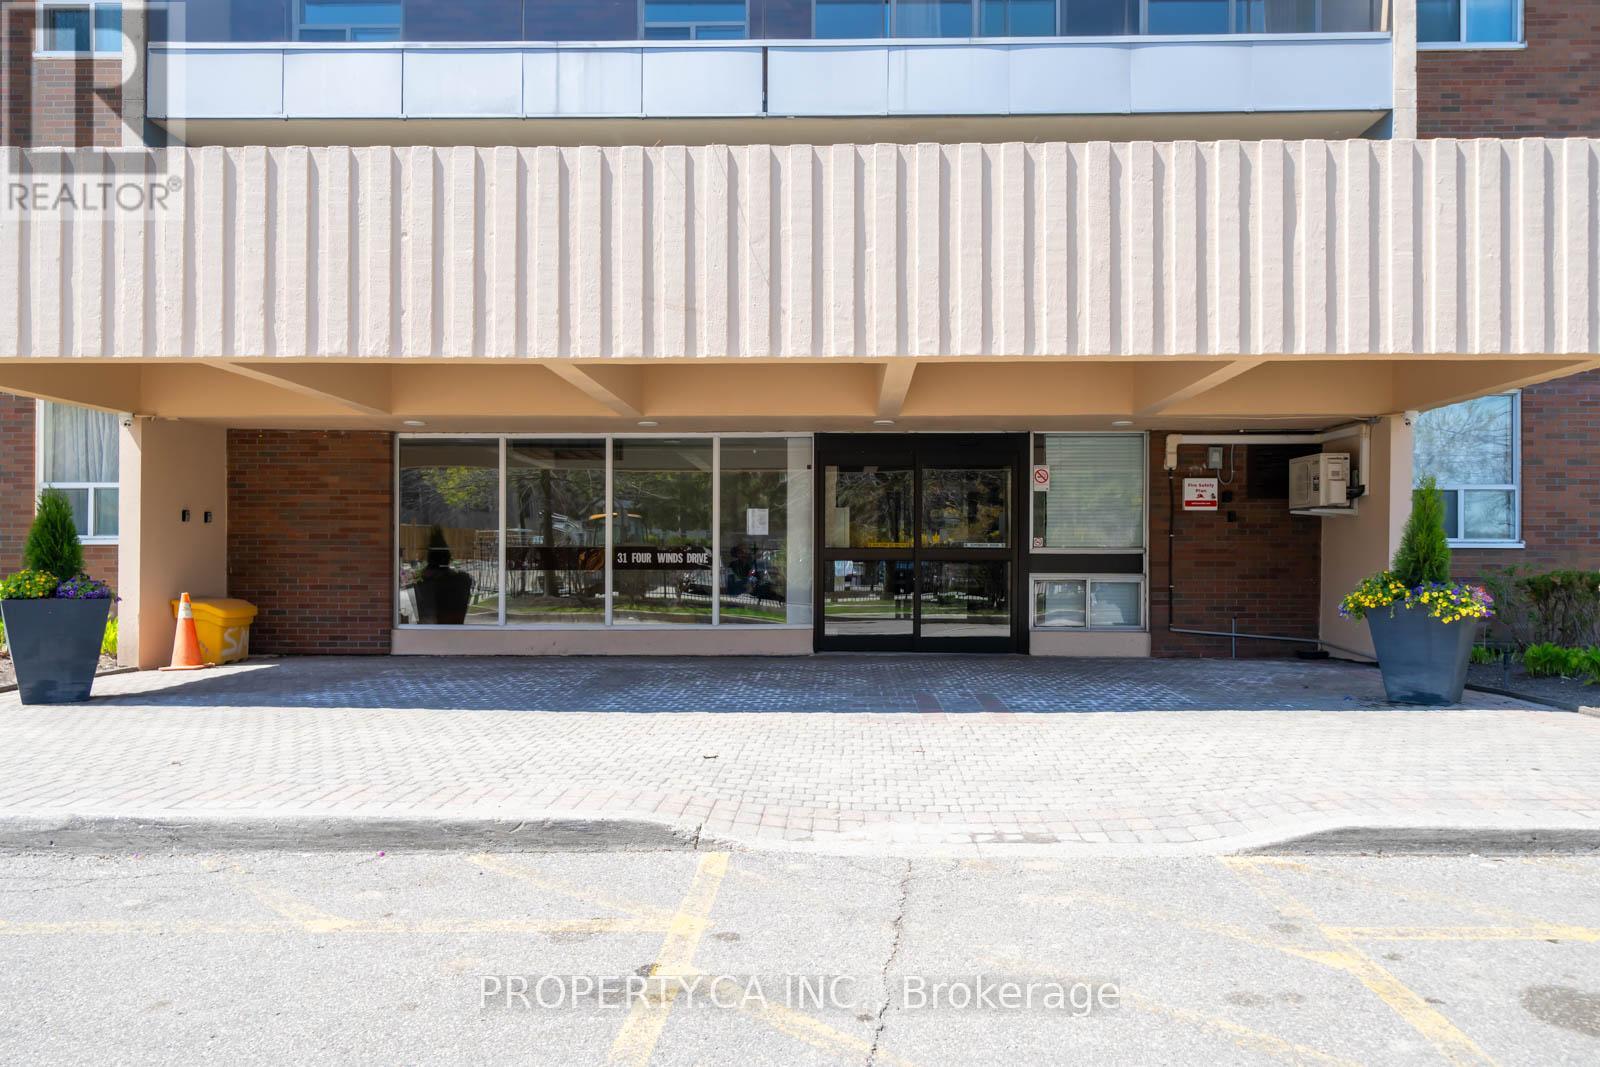
31 Four Winds Drive West #901
York University Heights, Toronto, Ontario M3J1K9
For sale· Added
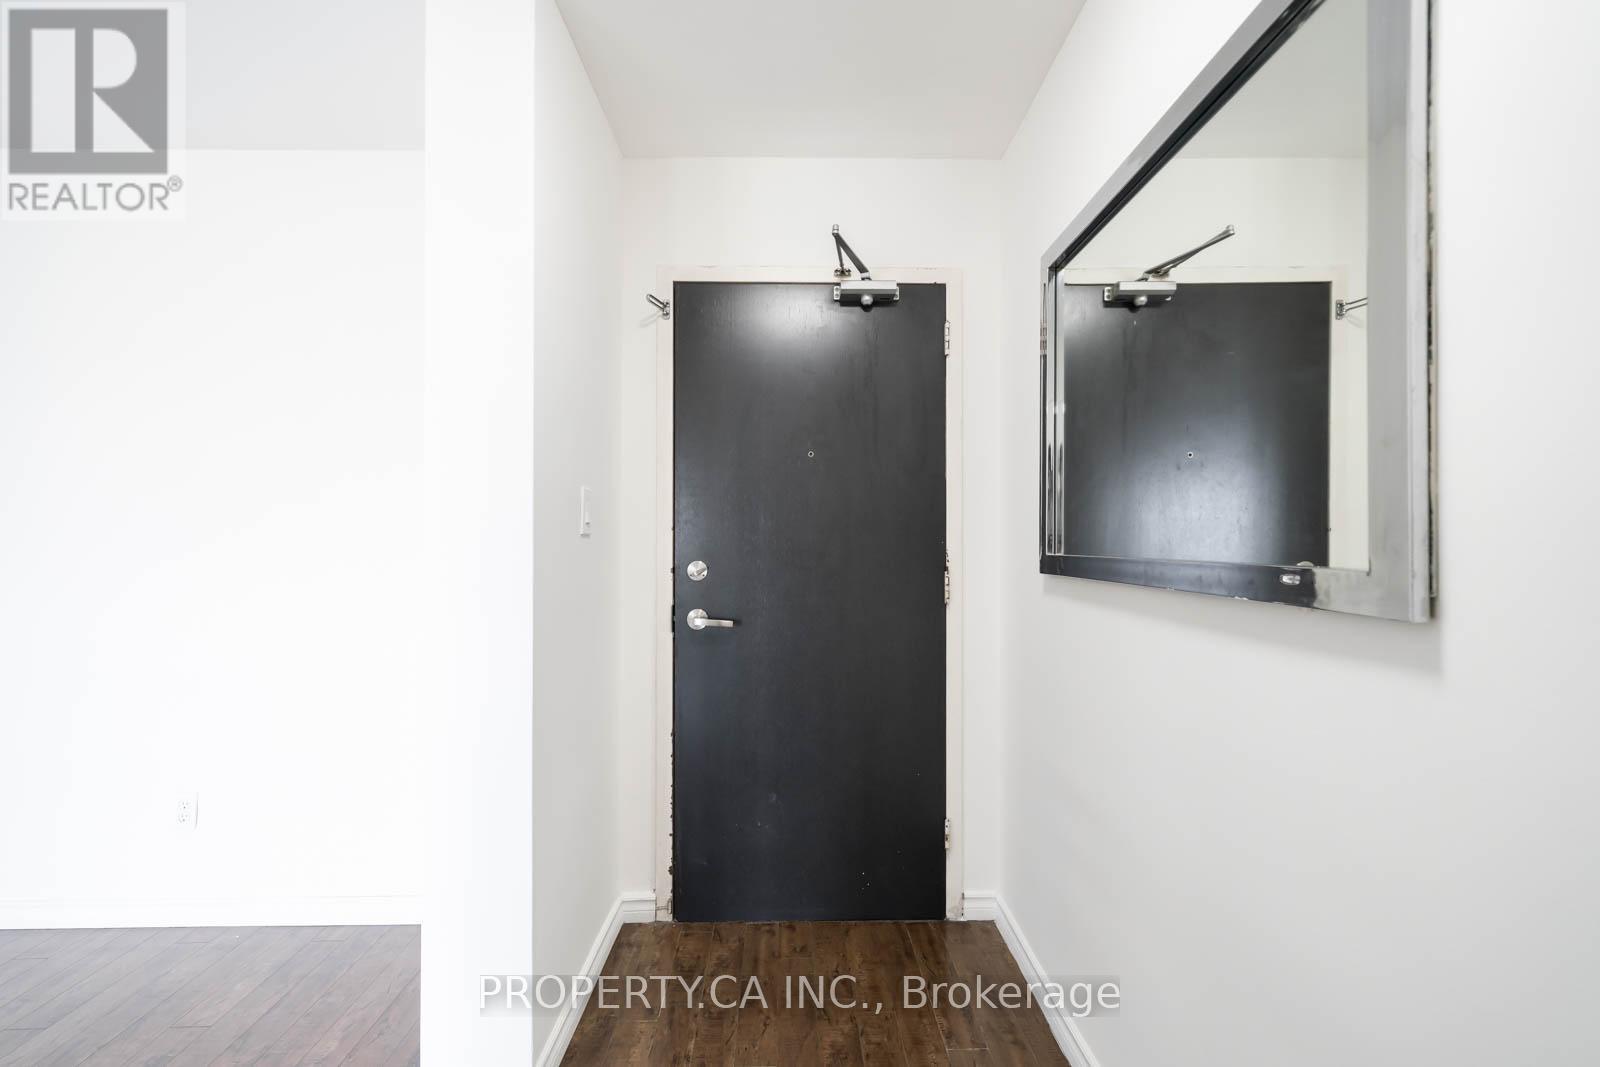
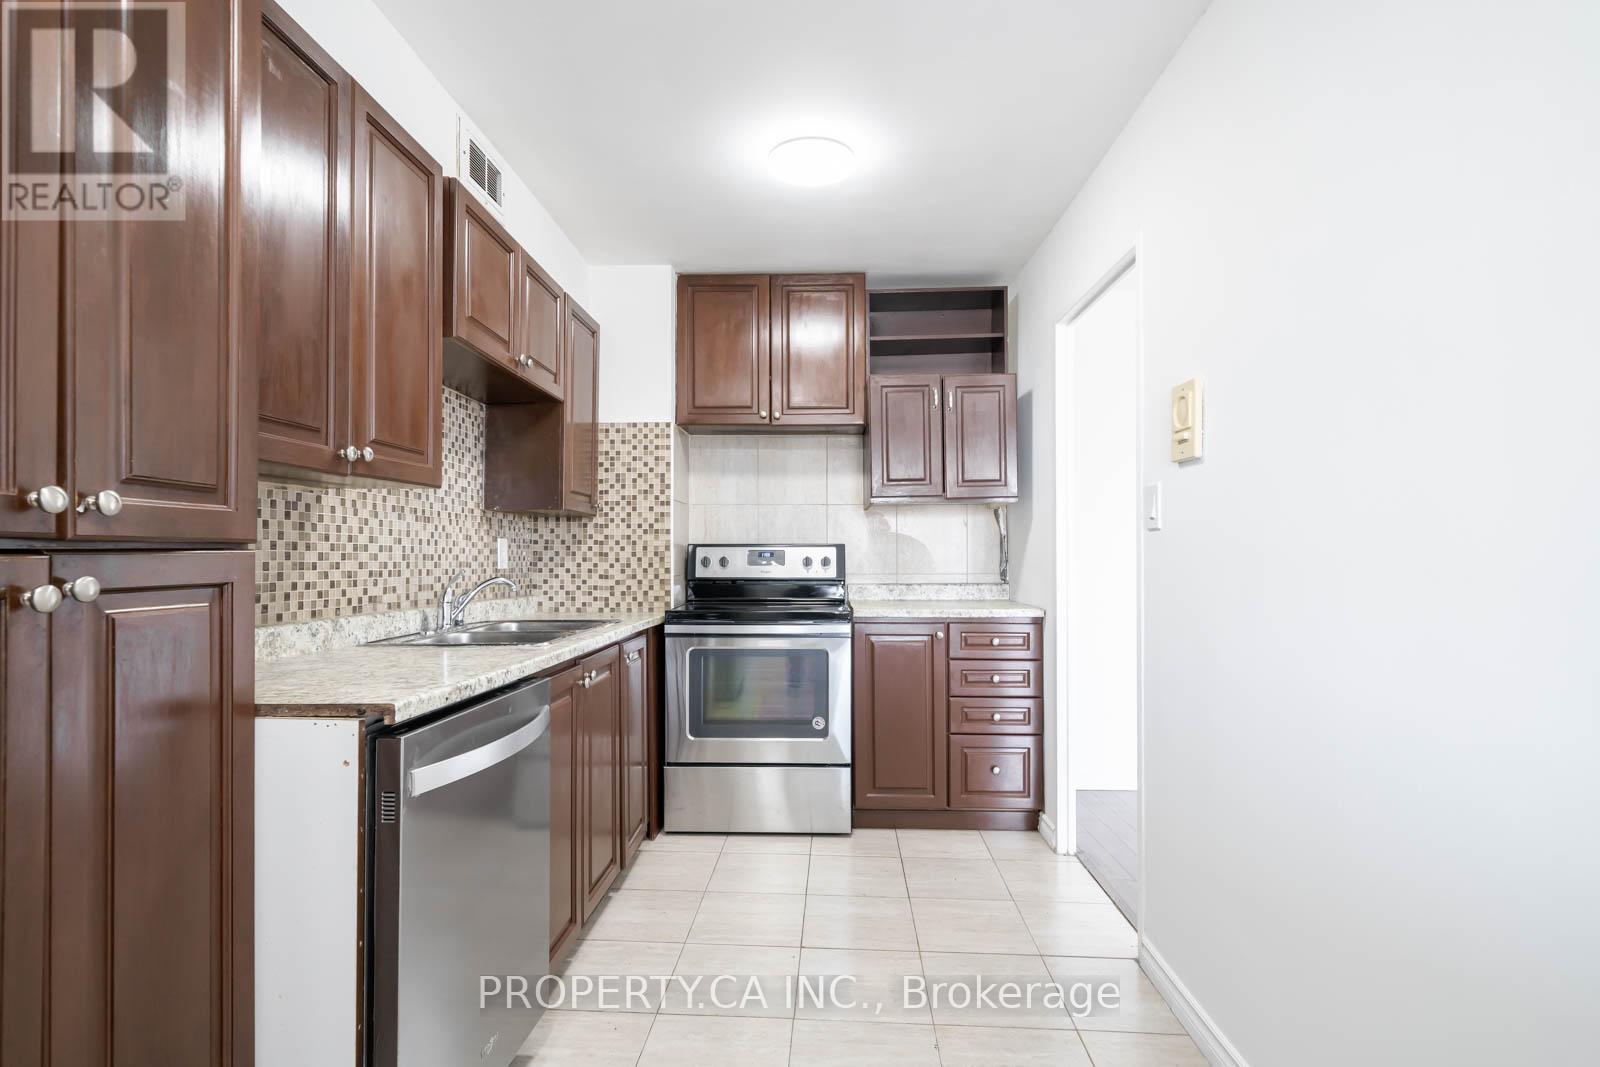
Welcome to this stunning, move-in-ready 1,000 sq ft two-bedroom condo in a prime transit-oriented location. Freshly repainted in May 2026, the unit features brand-new light fixtures throughout, an expansive living and dining area that opens directly to the balcony, and a sun-filled westerly view that floods the home with natural light. The upgraded kitchen boasts a brand-new fridge and dishwasher alongside a 1-year-old stove. Complete with large in-suite laundry (3-year-old washer/dryer), both oversized bedrooms offer efficient layouts and generous closet space. Set in a safe, well-maintained building, residents enjoy a renovated rec centre with a pool, gym, and basketball courts (reopening Dec. 2026). Fees cover cable TV and all utilities except hydro. Steps to transit, minutes to York University, and five minutes to Walmart and Jane-Finch Mall, this turnkey home offers exceptional value. The unit is vacant and be viewed on short-notice. Move-in can be immediate or 30-60 days.
Map data © OpenStreetMap contributors
No open houses are scheduled for this home.
Can't make it? Request a private viewing.
| Dining room | Flat | 4 x 2.9 m |
| Bedroom 2 | Flat | 3.7 x 2.8 m |
| Laundry room | Flat | 1.7 x 1.6 m |
| Living room | Flat | 5.2 x 3.1 m |
| Kitchen | Flat | 4.3 x 2.3 m |
| Primary Bedroom | Flat | 4.5 x 3.3 m |




