

 For sale 50
$349,000
2 bed1 bath700–799 sq ft
100 Dundalk Drive #817
Dorset Park, Toronto
12 days agoMLS® E13849418
RE/MAX CROSSROADS REALTY INC.
31 Four Winds Drive #209
York University Heights, Toronto, Ontario M3J1K9
For sale· Added
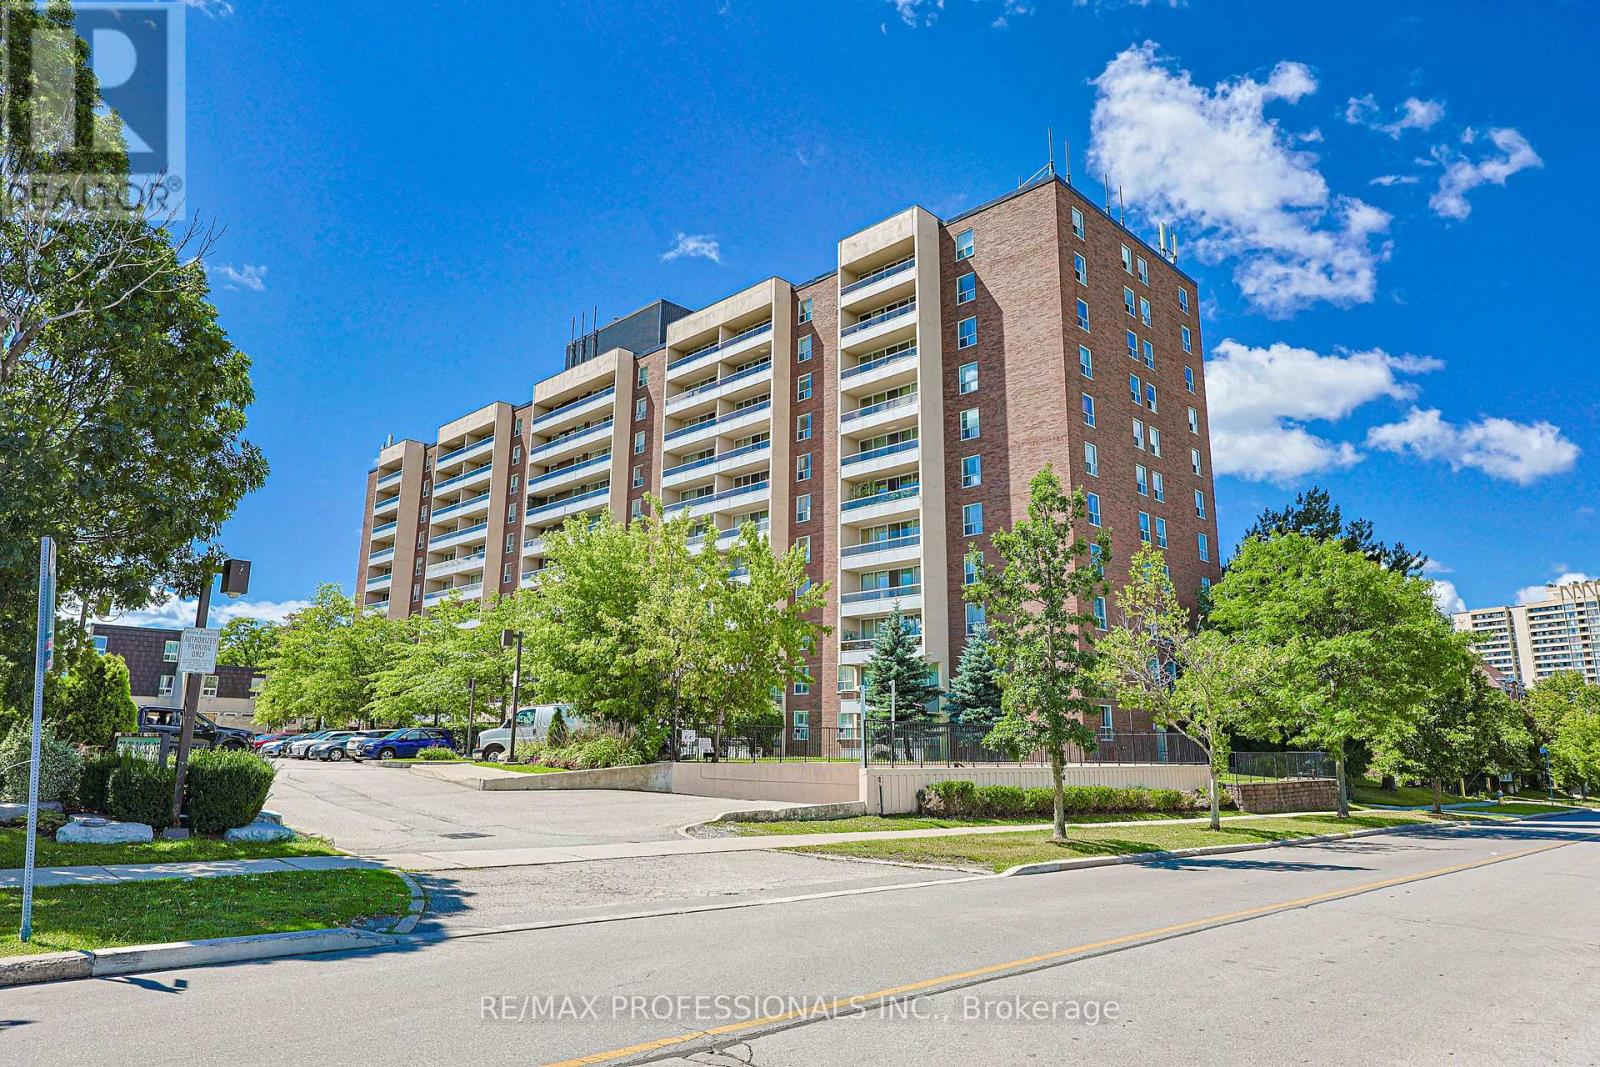
This is a spacious and well-maintained unit offering an impressive 963 square feet of comfortable living space. Whether you're a first-time homebuyer looking to step into the market, an investor seeking a property in a high-demand location, or are just looking for a unit to house your York University kids, this home will fit the bill! Ideally situated just a short walk to Finch West TTC Station and the Finch West LRT, commuting throughout Toronto and York region is a breeze. York University is also very walkable making this an option for students, faculty, and professionals alike. Everything you need is within easy reach, with restaurants, cafés, grocery stores, and everyday amenities just moments from your doorstep. The maintenance fees include all utilities except electricity, and the unit has large windows which get filled with natural light. Don't miss this fantastic opportunity to own a spacious, well-located condo in one of Toronto's most convenient neighbourhoods.
Map data © OpenStreetMap contributors
No open houses are scheduled for this home.
Can't make it? Request a private viewing.
| Living room | Ground level | 5.25 x 3.39 m |
| Dining room | Ground level | 3.92 x 2.92 m |
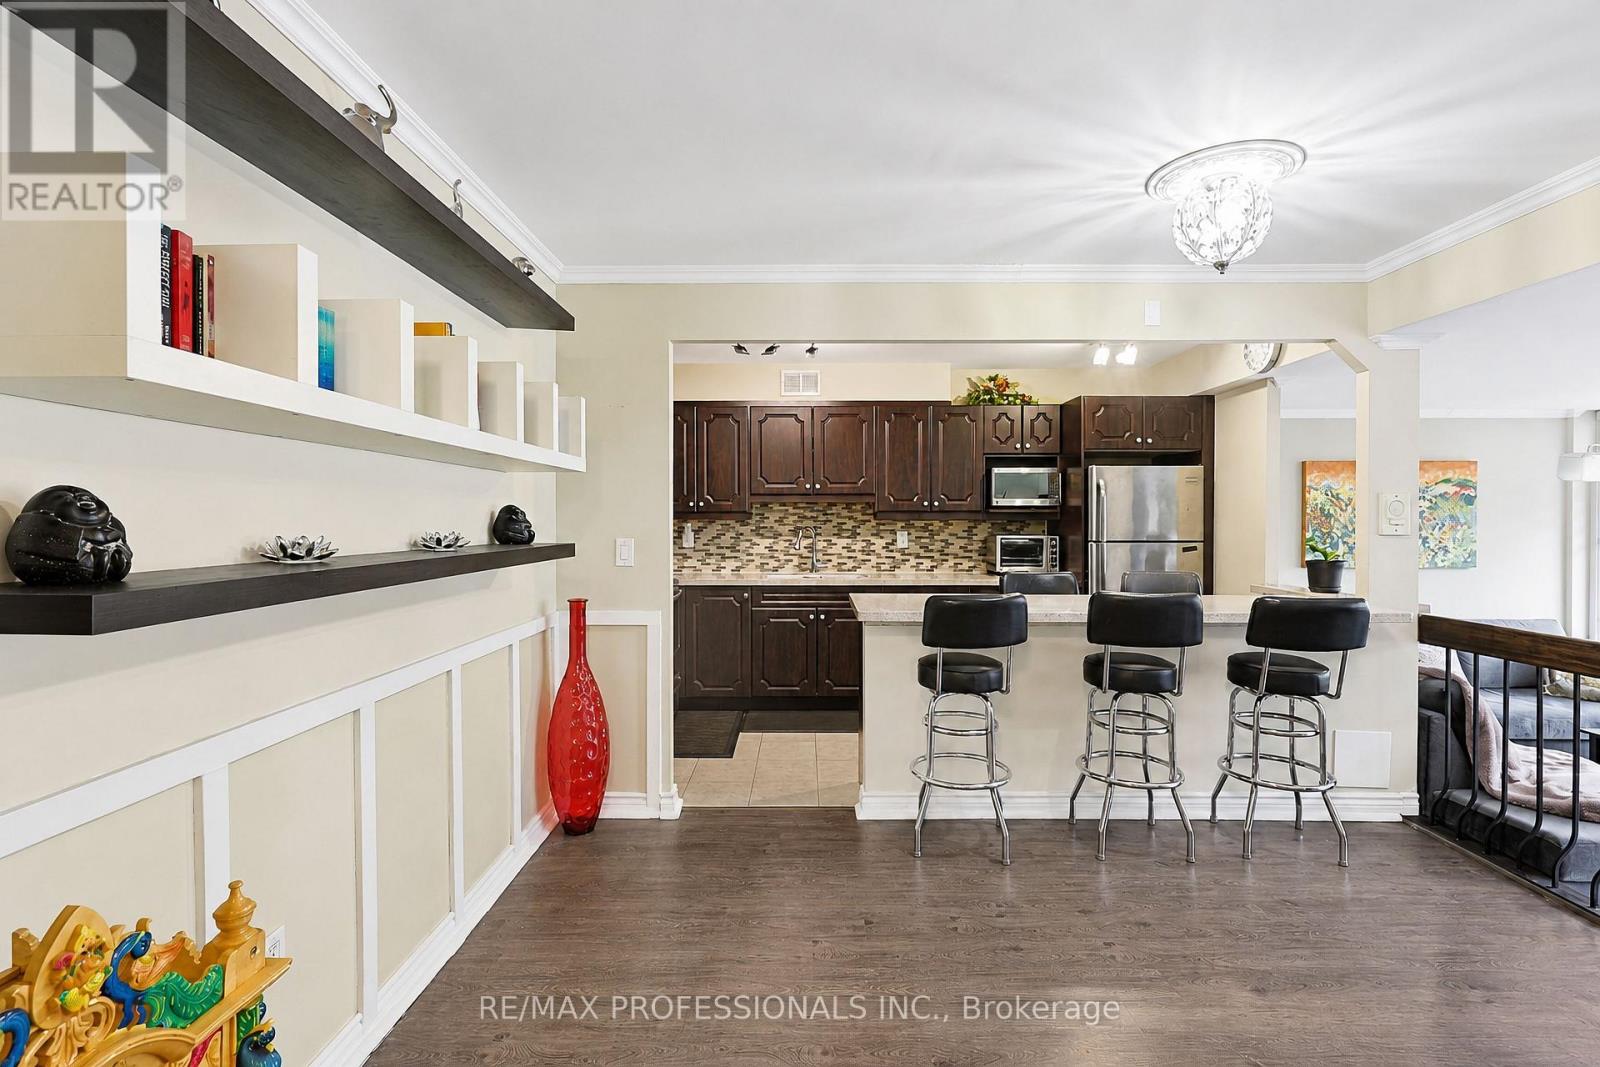
| Kitchen | Ground level | 4.25 x 2.22 m |
| Primary Bedroom | Ground level | 4.53 x 3.29 m |
| Bedroom 2 | Ground level | 3.67 x 2.67 m |
| Laundry room | Ground level | 1.59 x 1.58 m |
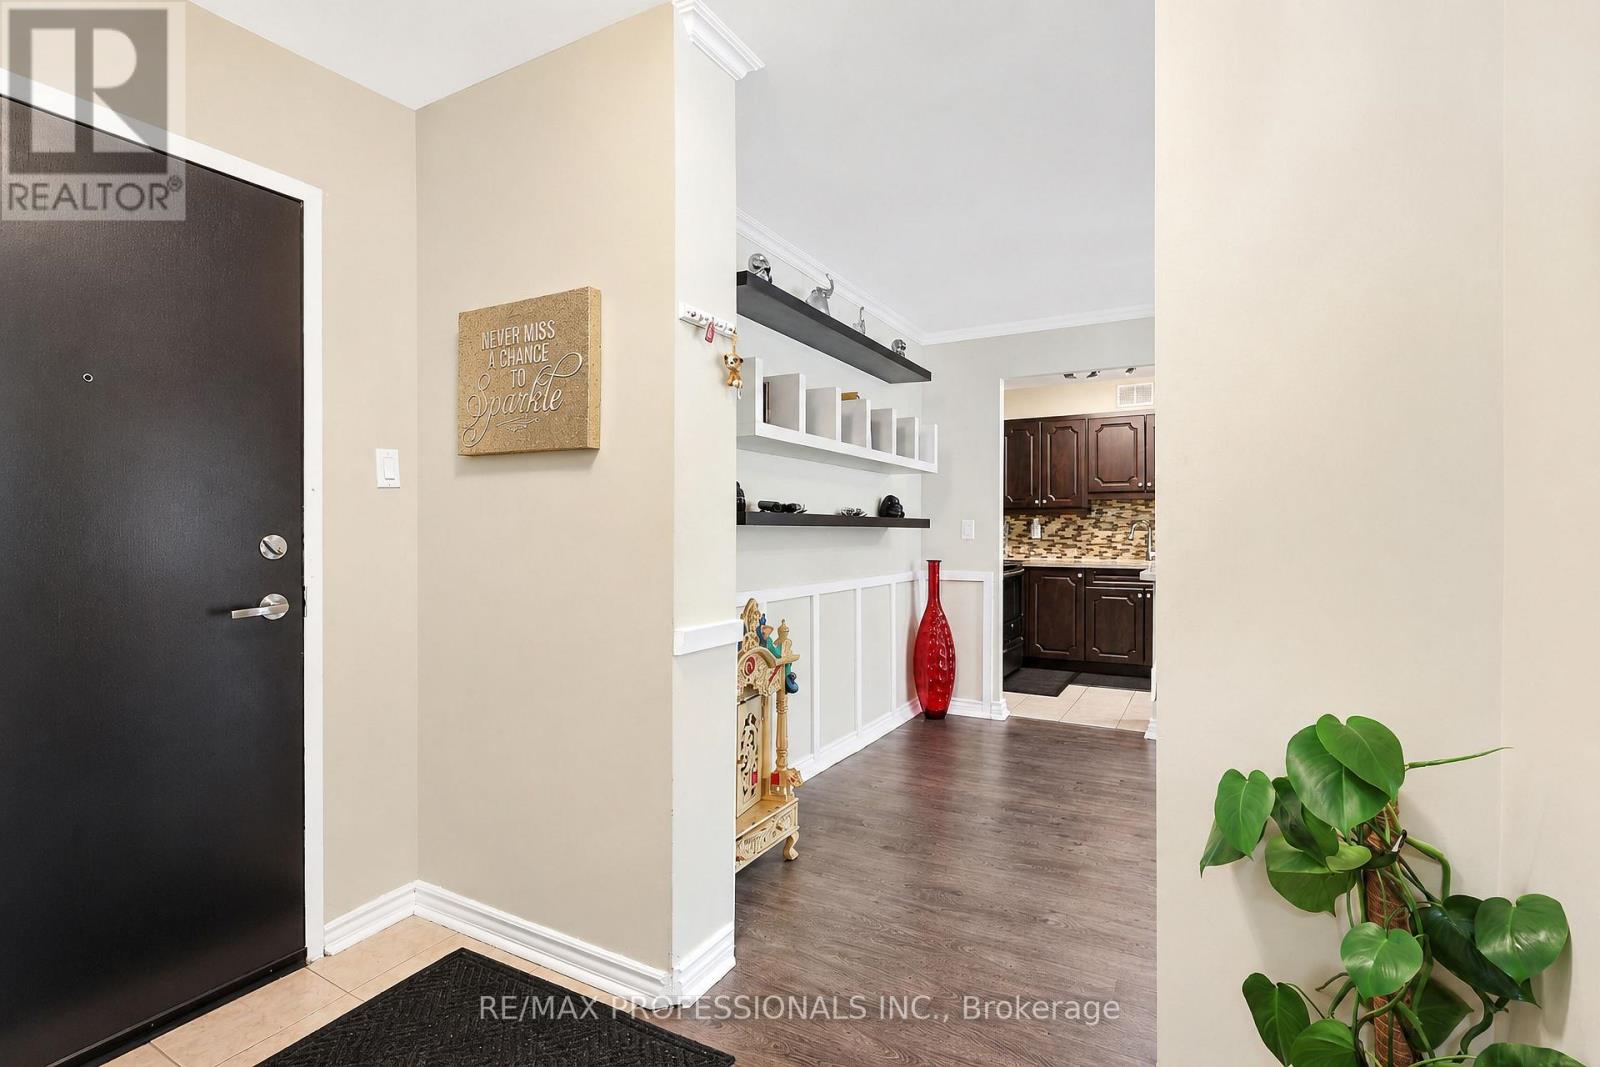
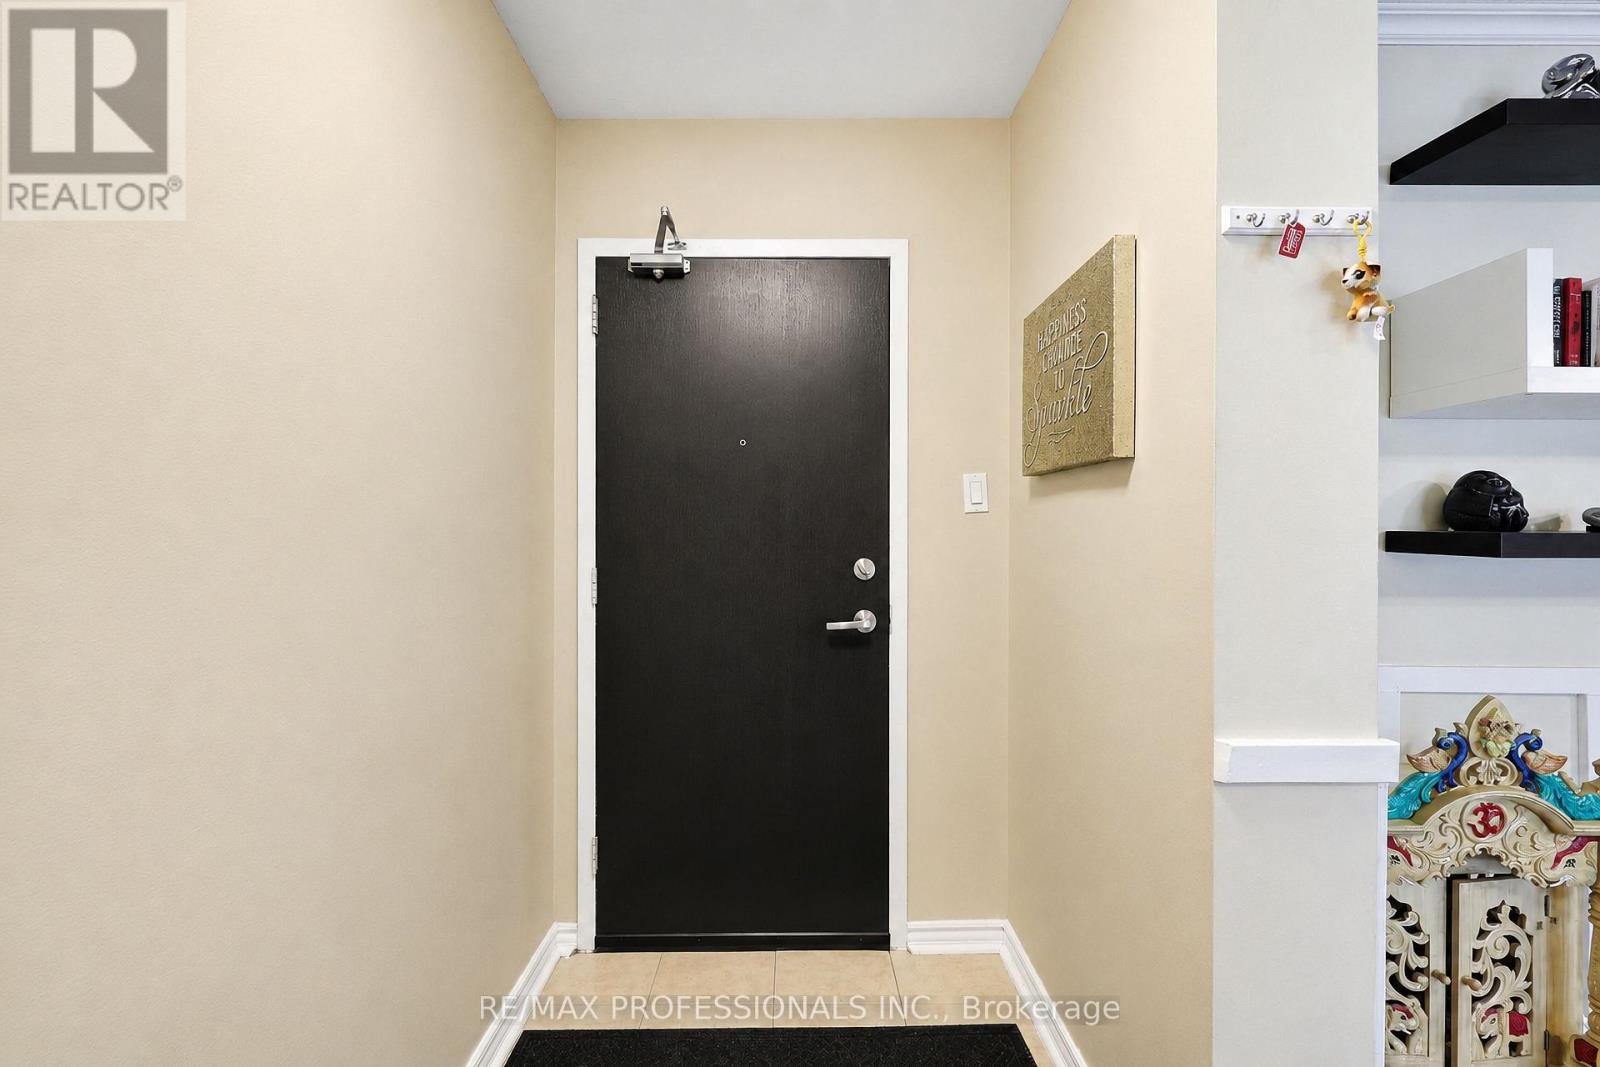
| Foyer | Ground level | 1.65 x 1.32 m |




