 For rent 50
$8,000/mo
4 bed4 bath3,500–5,000 sq ft
40 Heathview Avenue
Bayview Village, Toronto
2 months agoMLS® C13598398
RIGHT AT HOME REALTY
311 Bay Street #4104
Bay Street Corridor, Toronto, Ontario M5H4G5
For rent· Added
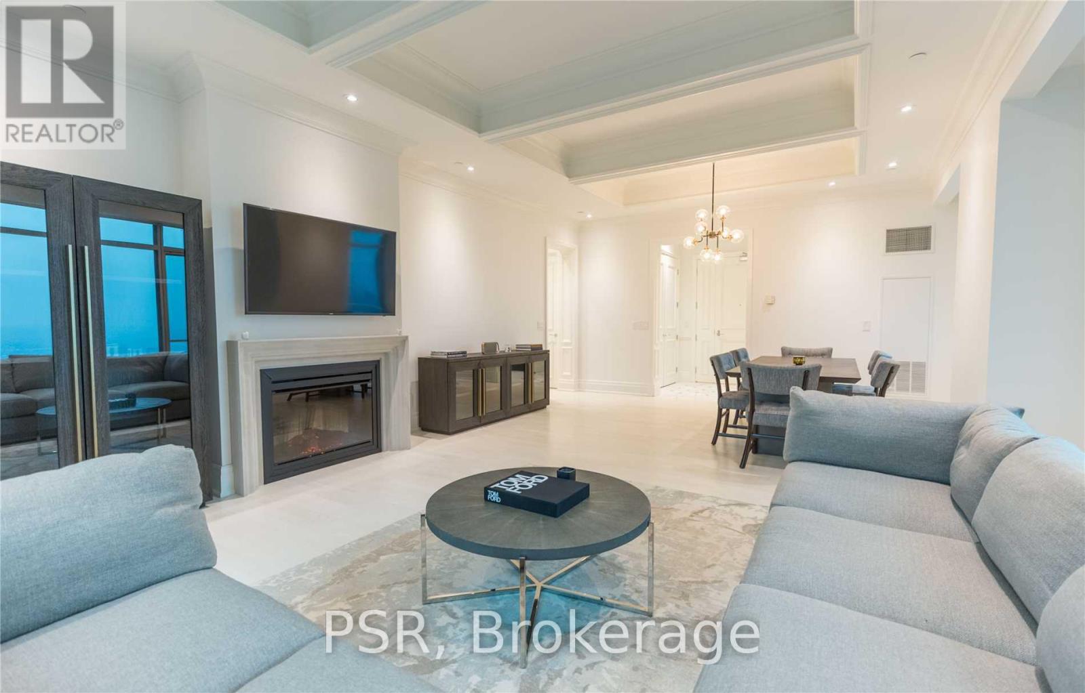
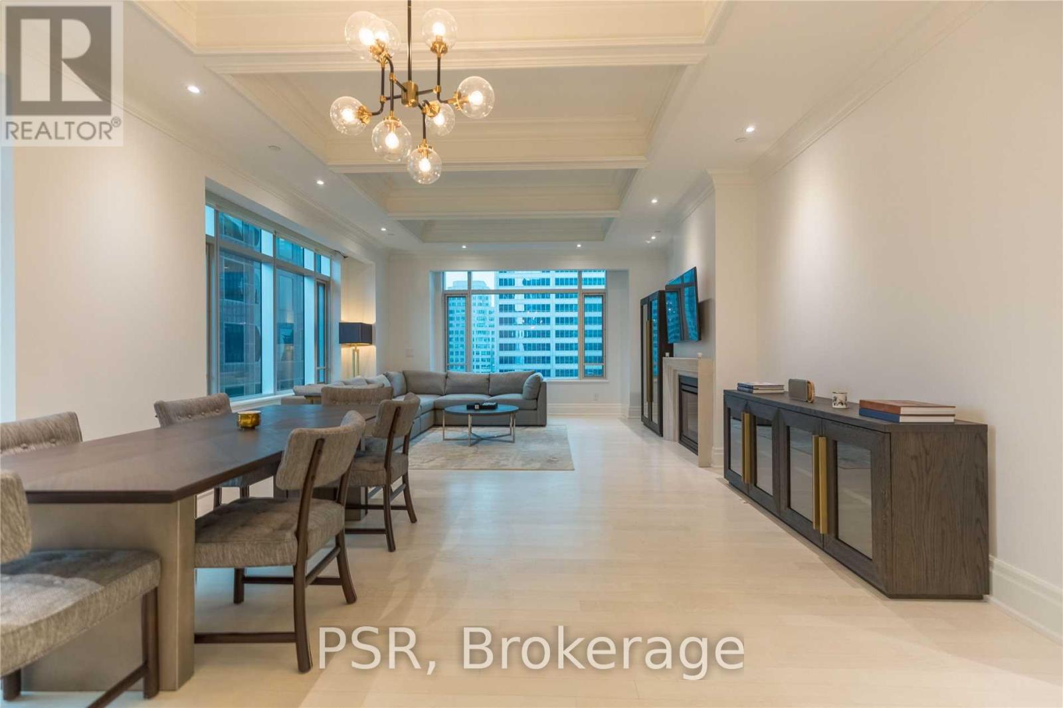
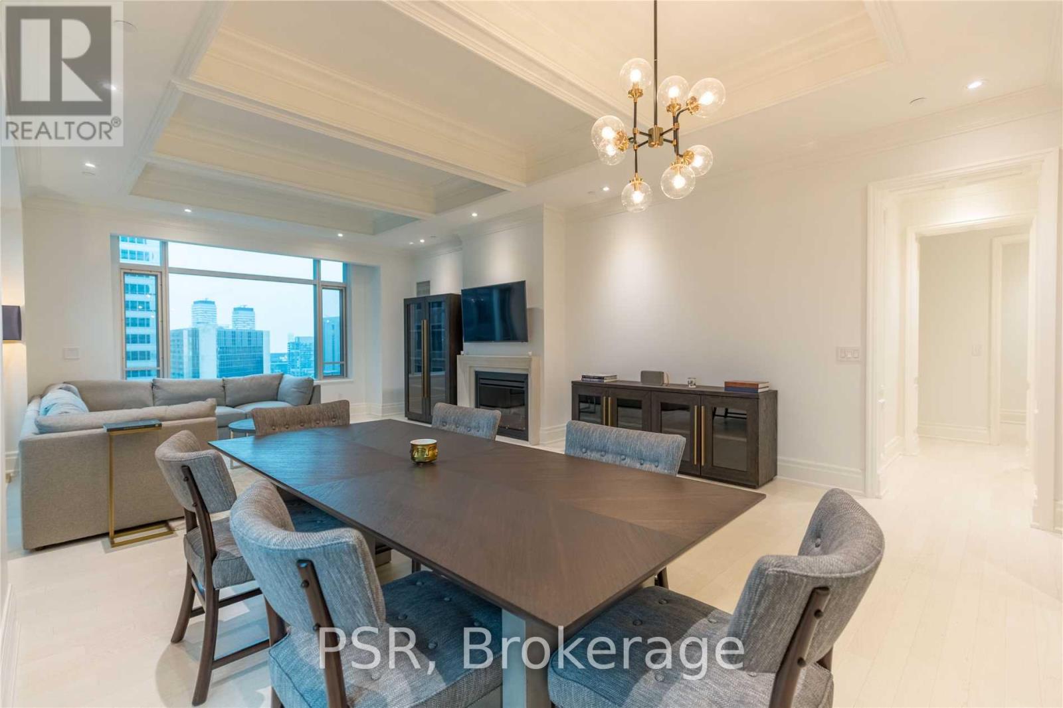
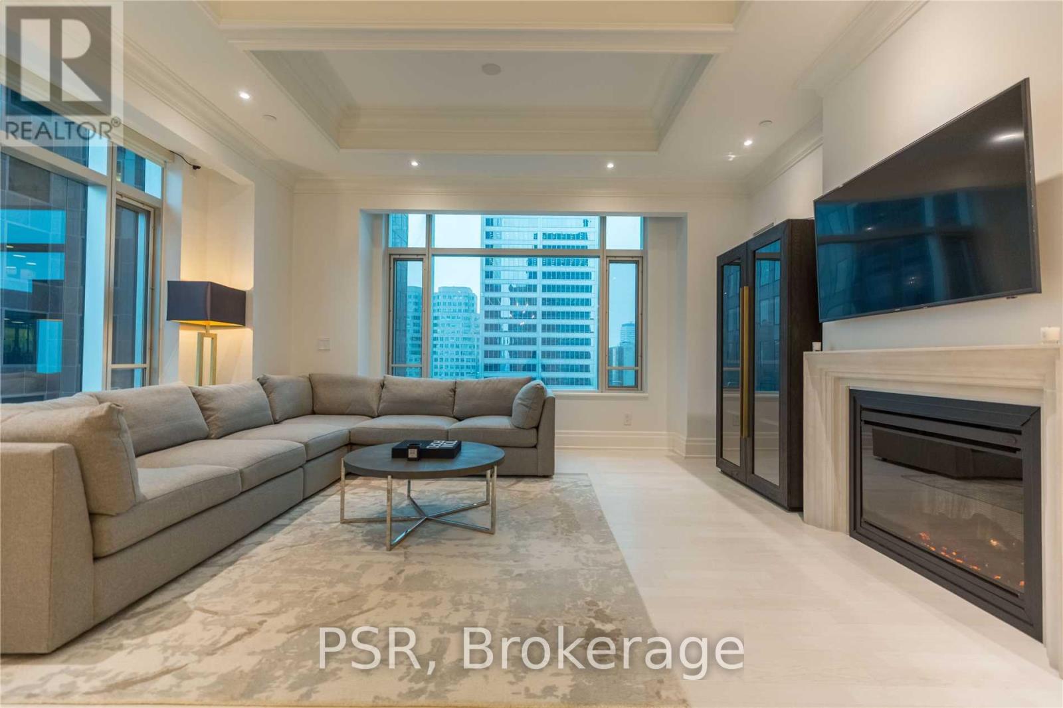
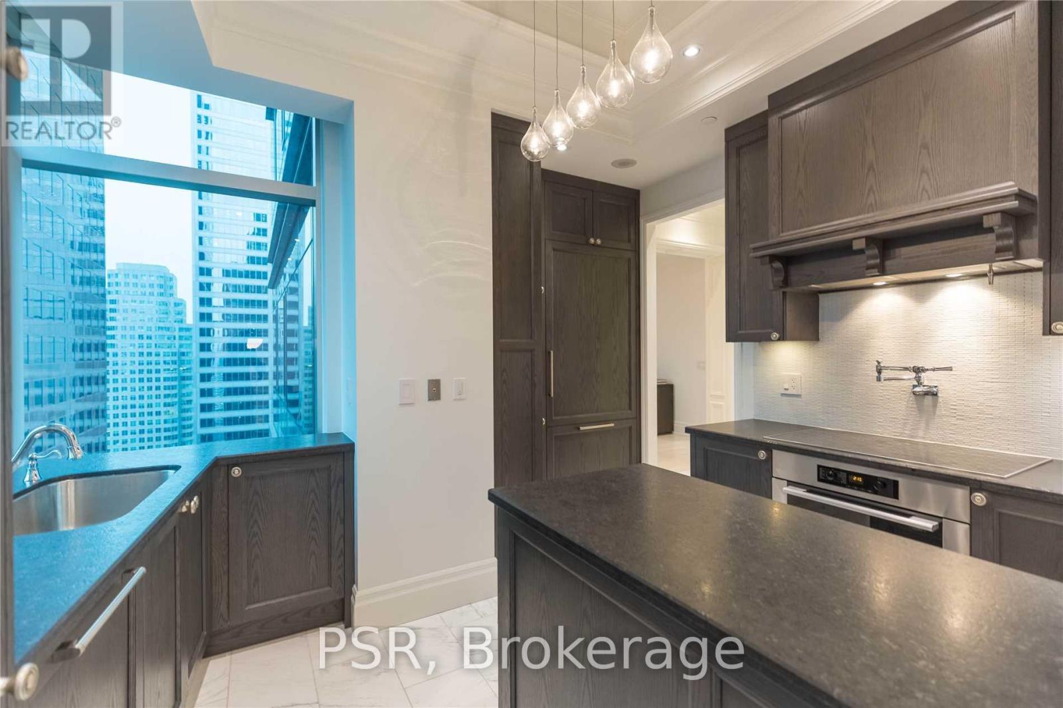
Exceptional 1,861 Sq. Ft. Corner Residence At The Prestigious St. Regis Residences Toronto. This beautifully furnished 2-bedroom, 2-bathroom suite offers an impressive sense of space in the heart of downtown. A private foyer opens to an expansive living and dining area with fireplace, complemented by a separate breakfast area and sophisticated designer furnishings. The Downsview kitchen features built-in Miele appliances, while coffered ceilings, hardwood and marble flooring, and spa-inspired bathrooms elevate the interiors throughout. The generous primary suite and second bedroom offer exceptional proportions, with valet parking included. Enjoy the signature St. Regis lifestyle with full-service concierge, indoor salt water pool, spa and fitness centre. An outstanding downtown location steps to the PATH, Financial District, fine dining, luxury shopping and entertainment. Furnished, refined and ready to enjoy.
Map data © OpenStreetMap contributors
No open houses are scheduled for this home.
Can't make it? Request a private viewing.
| Foyer | Ground level | 1.89 x 1.97 m |
| Kitchen | Ground level | 3.49 x 2.91 m |
| Eating area | Ground level | 2.3 x 3 m |
| Living room | Ground level | 5.37 x 8.43 m |
| Dining room | Ground level | 5.37 x 8.43 m |
| Primary Bedroom | Ground level | 4.4 x 4.52 m |
| Bedroom 2 | Ground level | 3.78 x 4.52 m |