
 For sale 50
$555,000
1+1 bed1 bath500–599 sq ft
575 Bloor Street East #2205
North St. James Town, Toronto
7 months agoMLS® C12879022
HOMELIFE LANDMARK REALTY INC.
315 Village Green Square #Th69
Agincourt South-Malvern West, Toronto, Ontario M1S0L2
For sale· Added
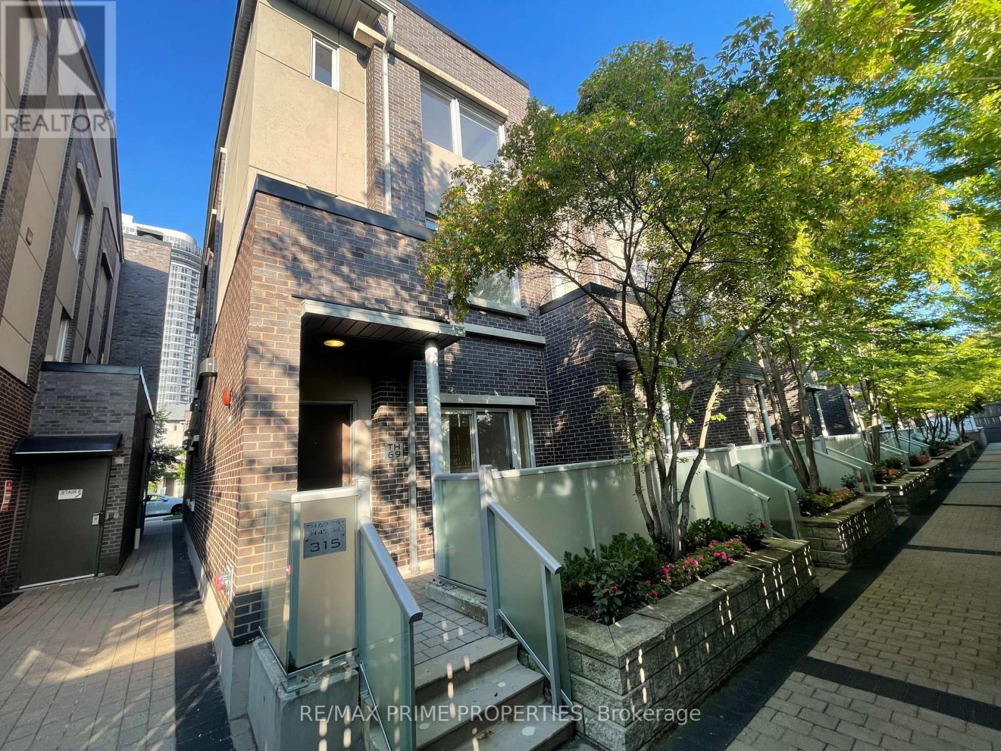
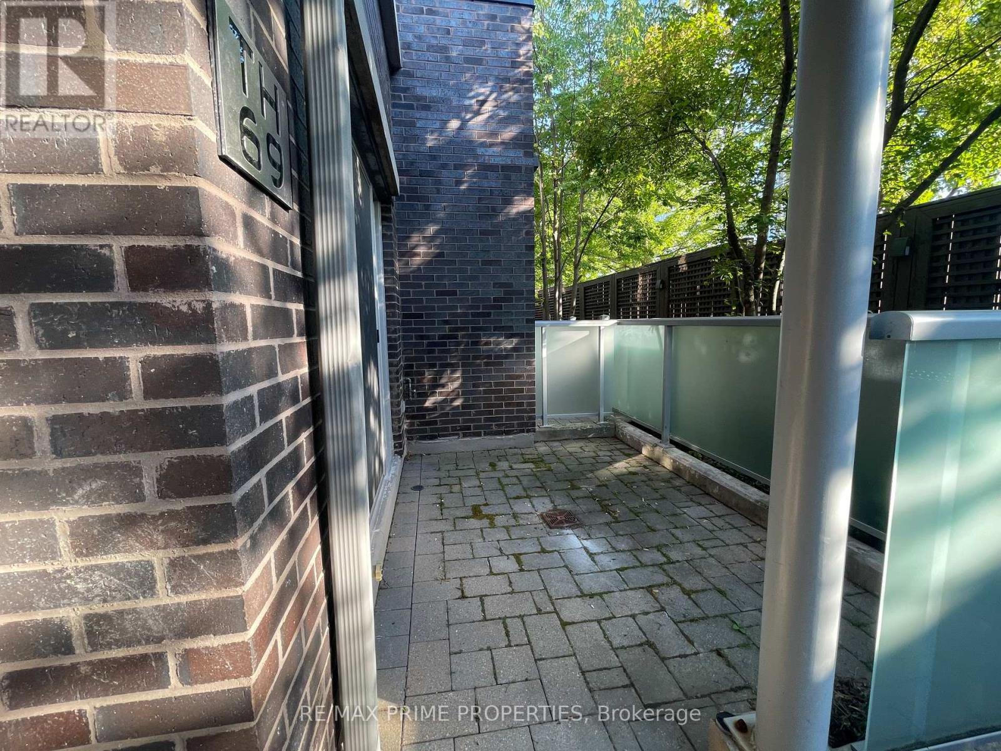
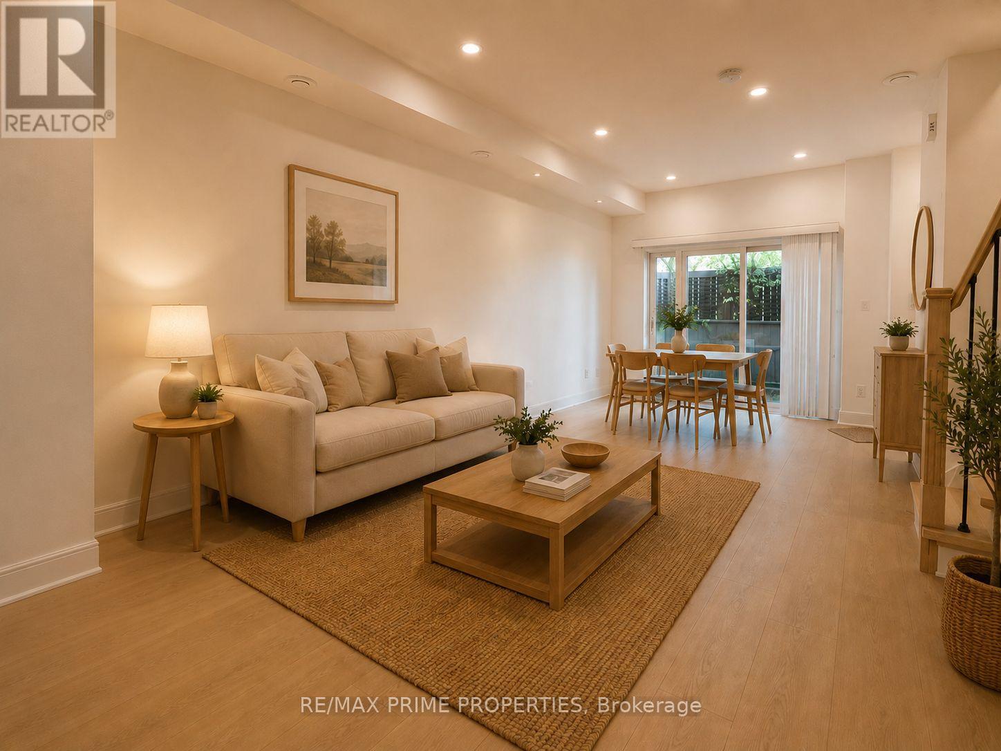
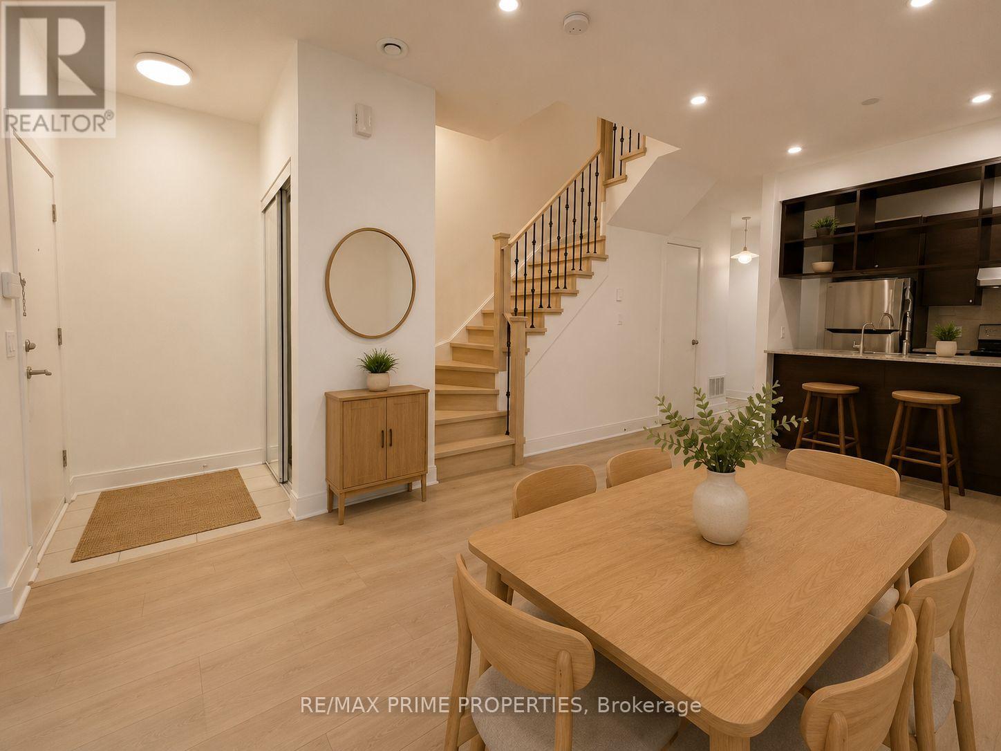
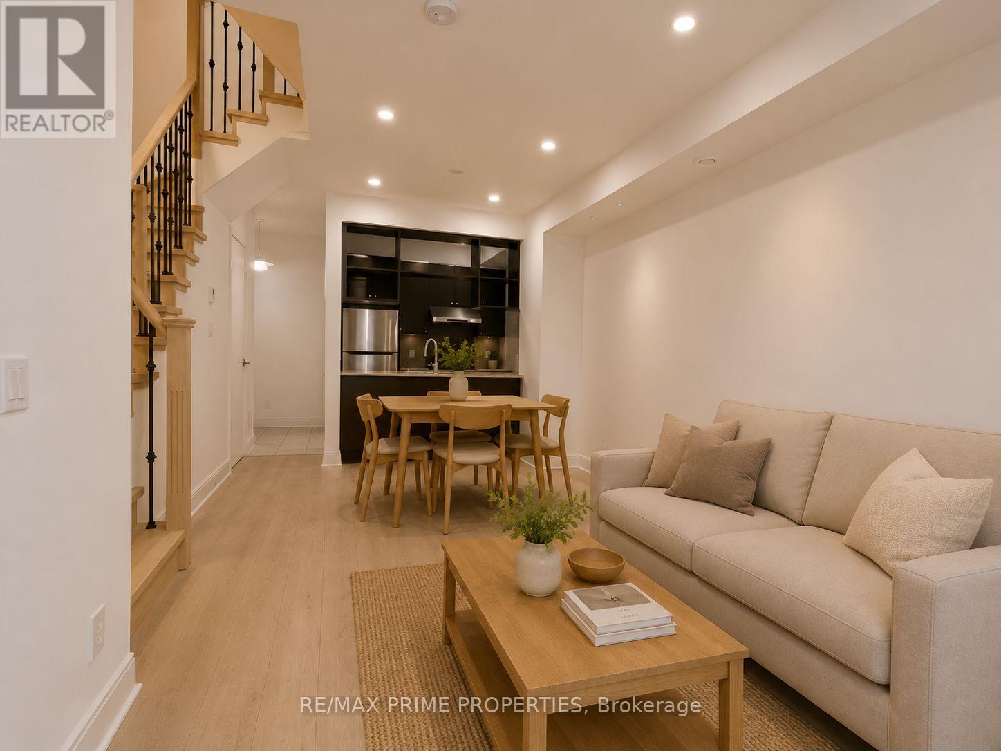
** Newly Renovated ** Rare 4 Bedrooms End Unit @ Luxury Tridel Metrogate Townhouse ! **The Private & Quite Inner Facing. Spacious & Sun Filled. Main Floor 9' Ceiling. Open Concept Kitchen W/Granite Counter & Eat-In Area. Windows In All 4 Good Size Bdrms. Newly Painting. Steps Away From Hwy401 & Ttc. Easy Access To Stc, Mall, Supermarkets, Lcbo & Much More. Underground 2 Side By Side Parking Included.
Map data © OpenStreetMap contributors
No open houses are scheduled for this home.
Can't make it? Request a private viewing.
| Living room | Main level | 6.19 x 3.43 m |
| Dining room | Main level | 6.19 x 3.43 m |
| Kitchen | Main level | 2.45 x 2.28 m |
| Eating area | Main level | 1.84 x 1.53 m |
| Primary Bedroom | Second level | 3.35 x 3.02 m |
| Bedroom 2 | Second level | 3.93 x 2.71 m |
| Bedroom 3 | Third level | 3.93 x 2.74 m |
| Bedroom 4 | Third level | 3.05 x 2.71 m |




