
 For rent 50
$3,200/mo
1+1 bed2 bath800–899 sq ft
2119 Lake Shore Boulevard West #217
Mimico, Toronto
26 days agoMLS® W13794744
RIGHT AT HOME REALTY
319 Jarvis Street #1717
Church-Yonge Corridor, Toronto, Ontario M5B0C8
For rent· Added
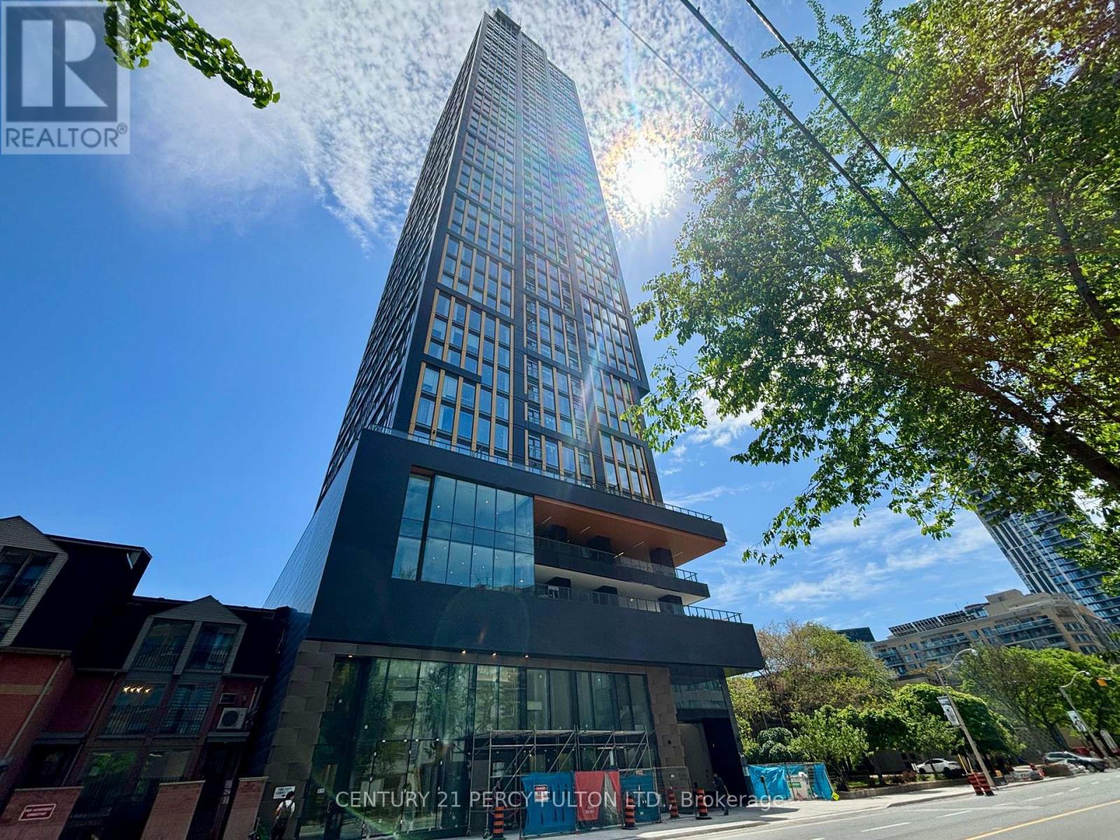
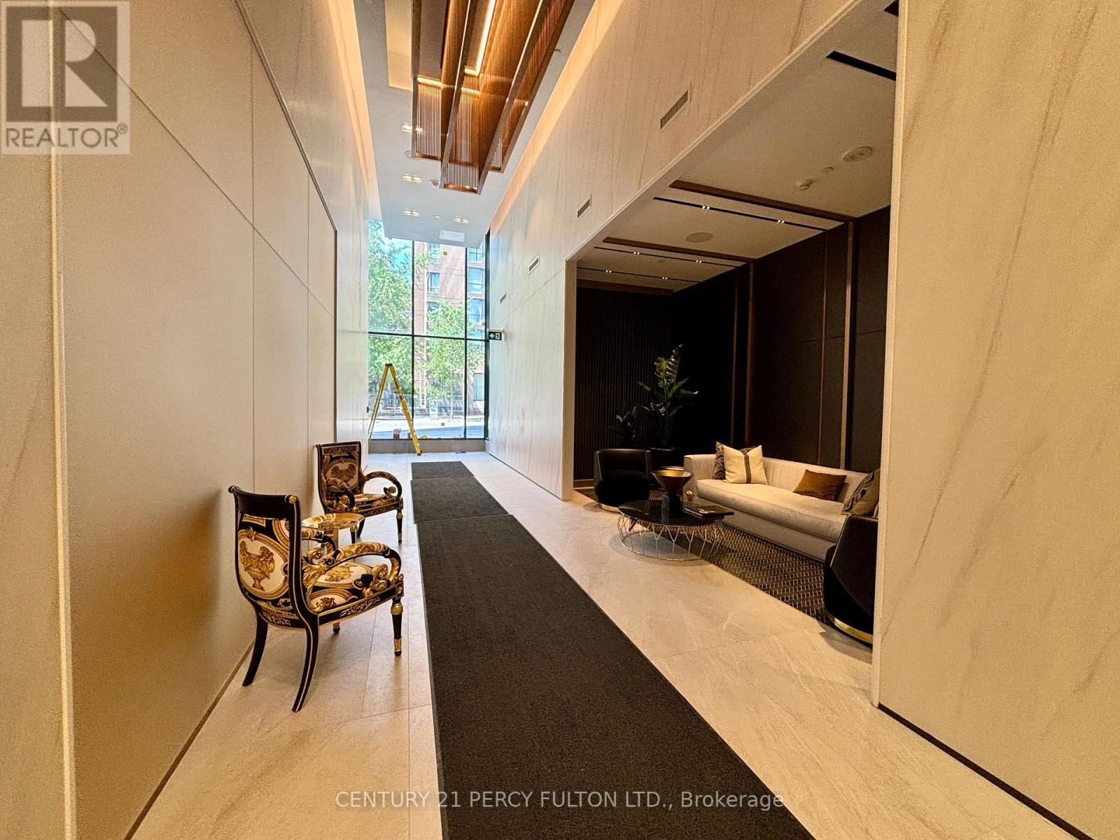
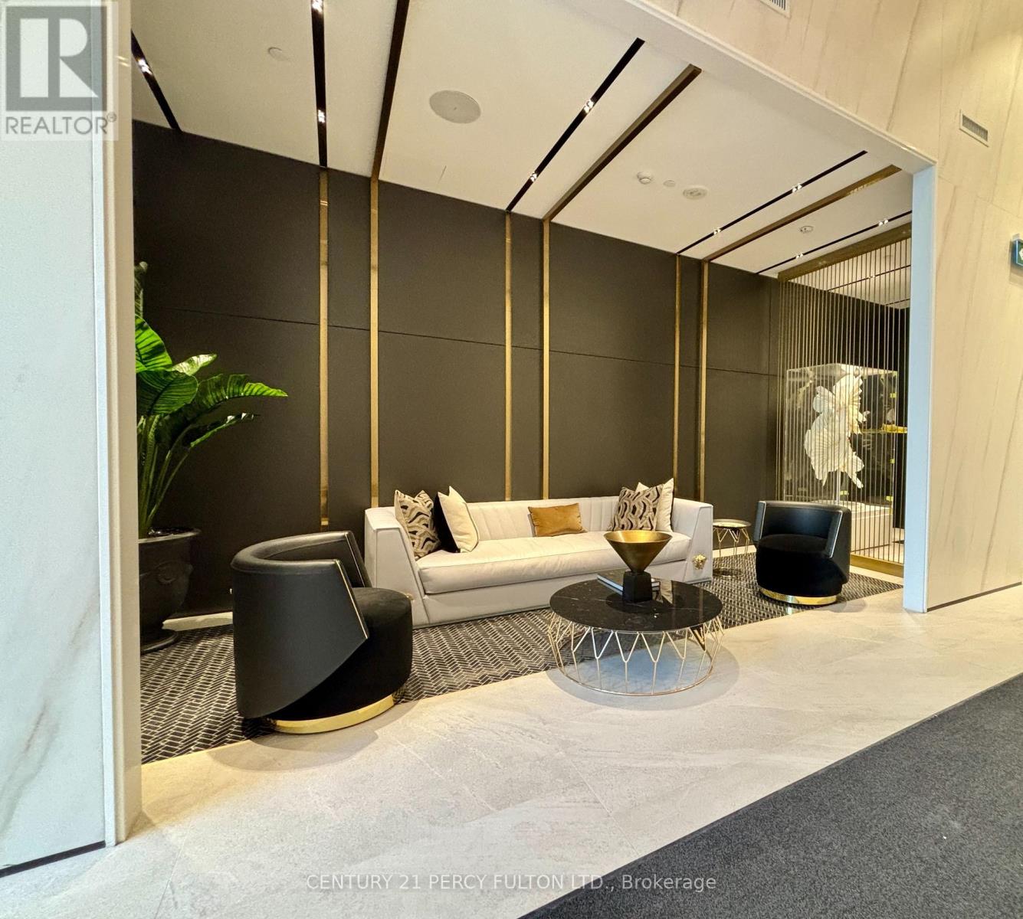
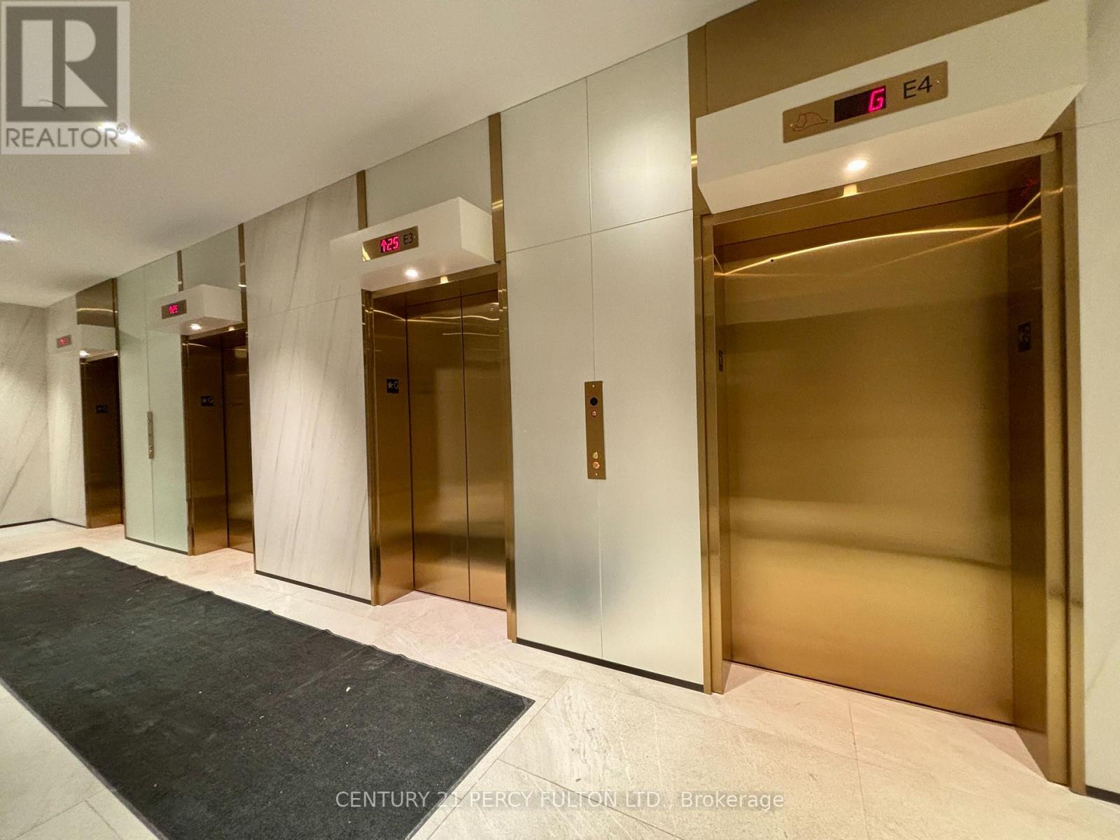
Fantastic Location In The Heart Of The City With A Near Perfect Walk Score Of About 100. Superb 2 Year New Building. Bright Modern Open Concept Layout Of 580 Sf With 2 Full Baths & Large Den With Its Own 3 Pc/Ensuite With A Sliding Door For Privacy That Can Easily Be Used As A Guest Suite or Private Home Office. Open Concept Living Room & Kitchen With A Juliette Balcony Offering a Preferred South View. Enjoy an exceptional suite of amenities including 24-hour concierge, rogers high speed internet, state-of-the-art fitness center, co-working spaces, outdoor lounges, and more. Unbeatable Location: Steps to Toronto Metropolitan University, Eaton Centre, Dundas Subway Station, shopping, dining, entertainment, and transit. Everything you need is right at your doorstep. Includes: Built-in fridge, dishwasher, oven, range hood, S/S microwave, glass cooktop, washer & dryer With Quality Finishes Throughout. This apartment Is Vacant Carpet Free & has Just Been Painted & Cleaned & Ready For Occupancy. Visitor Parking Is Available.
Map data © OpenStreetMap contributors
No open houses are scheduled for this home.
Can't make it? Request a private viewing.
| Living room | Main level | 5.8 x 2.7 m |
| Kitchen | Main level | 5.8 x 2.7 m |
| Dining room | Main level | 5.8 x 2.7 m |
| Den | Main level | 2.6 x 2.5 m |
| Primary Bedroom | Main level | 3.35 x 3.1 m |




