
 For rent 50
$2,850/mo
1+1 bed1 bath600–699 sq ft
1030 King Street West #230
Niagara, Toronto
26 days agoMLS® C13799194
ROYAL LEPAGE SIGNATURE REALTY
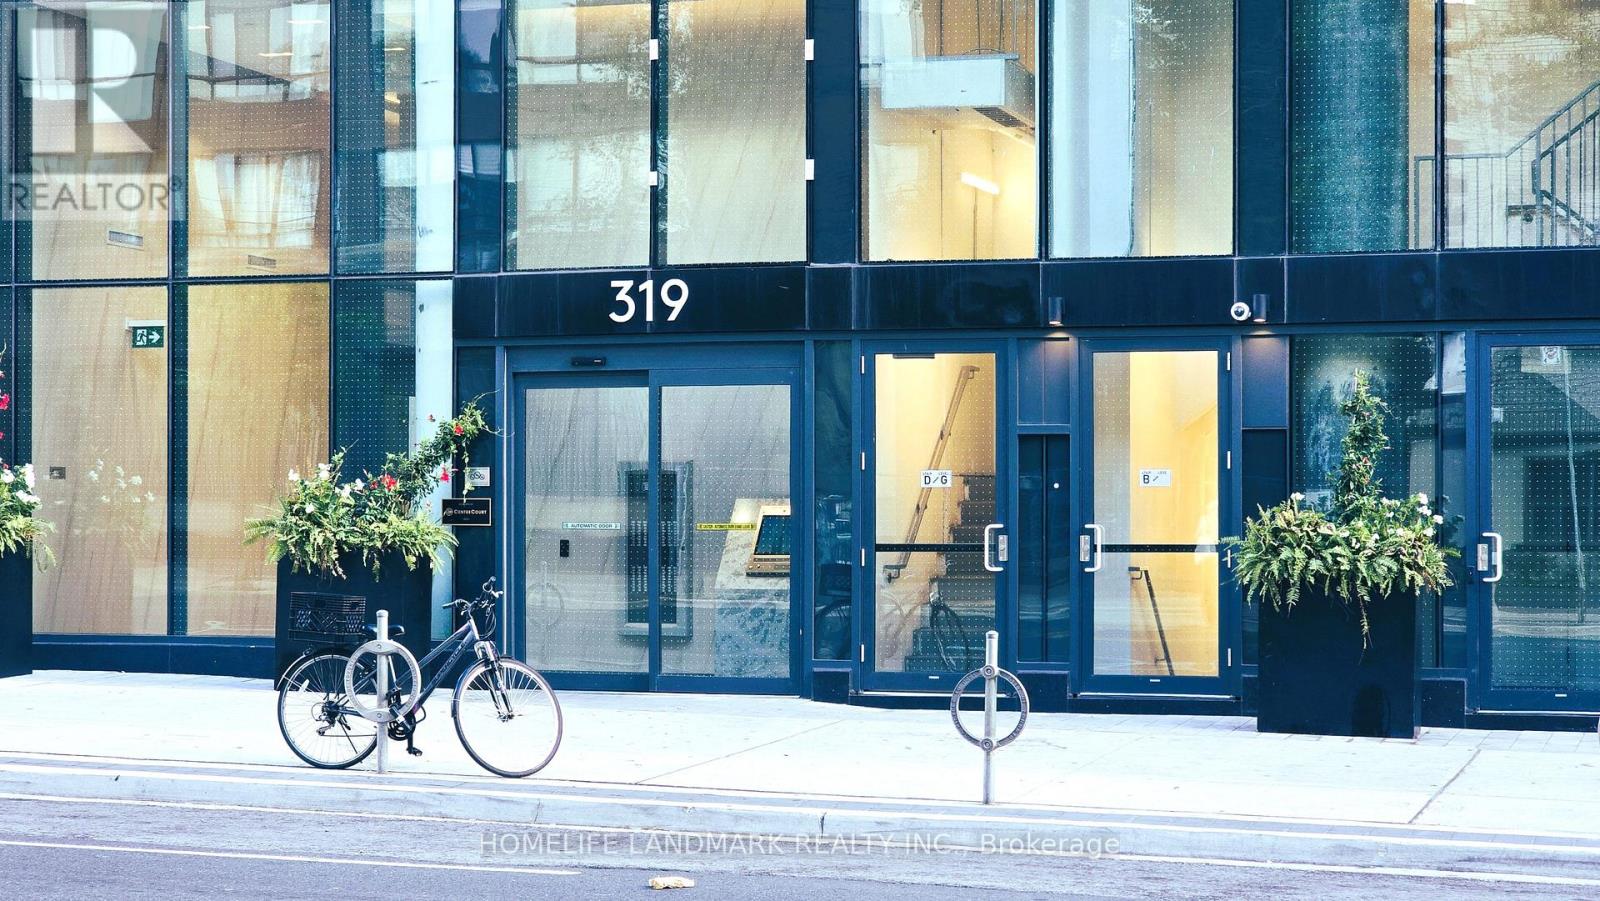
319 Jarvis Street #4306
Moss Park, Toronto, Ontario M5B0C8
For rent· Added
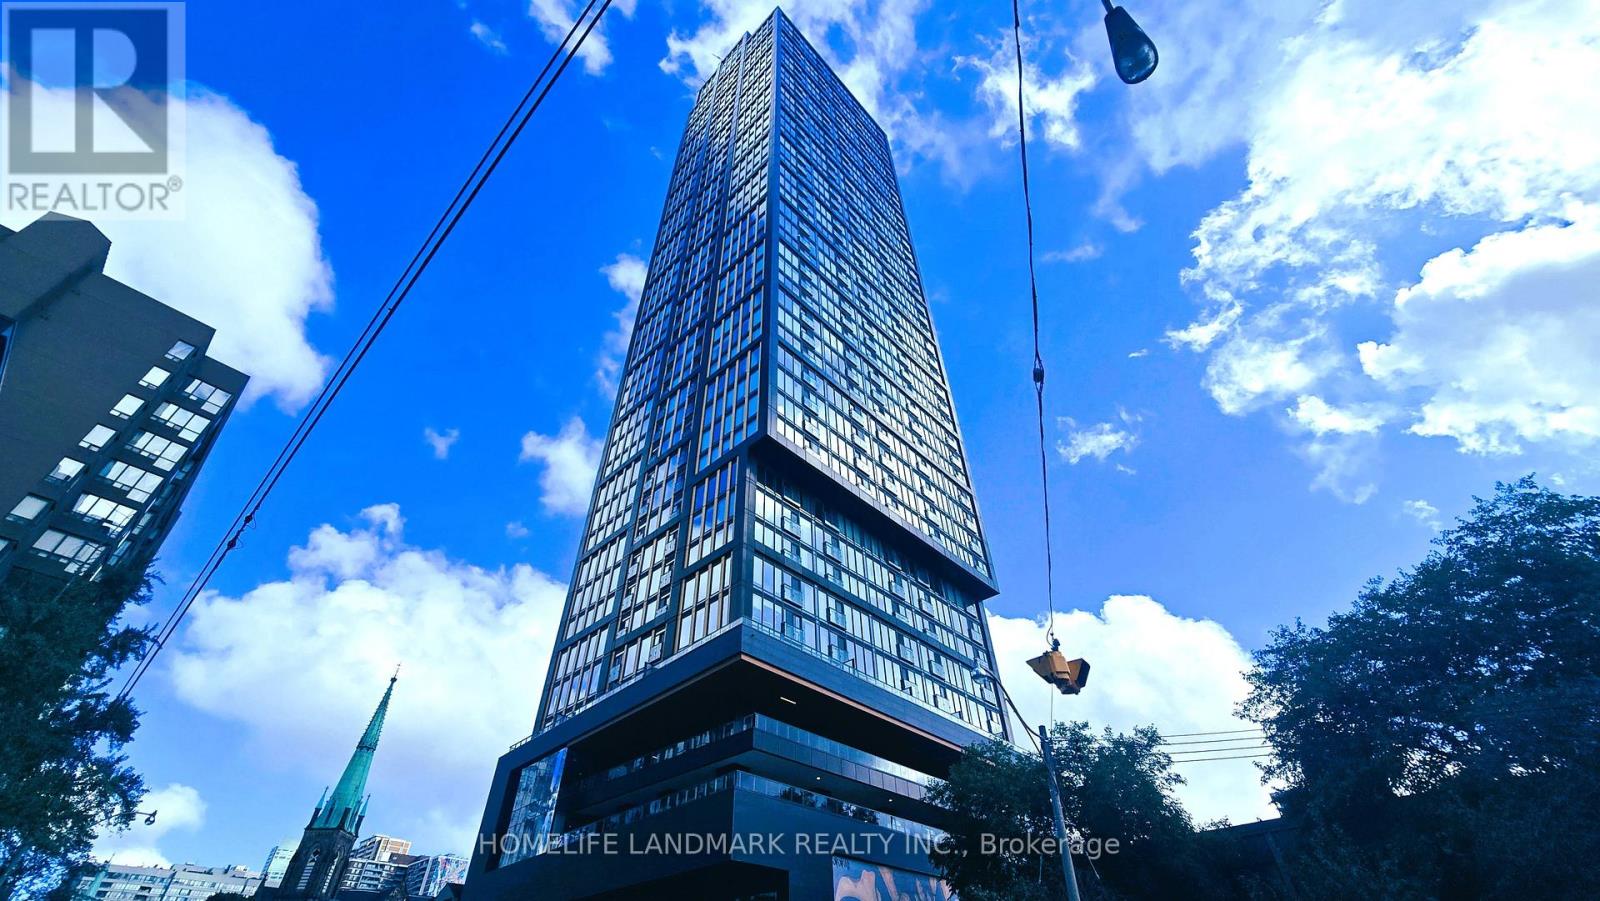
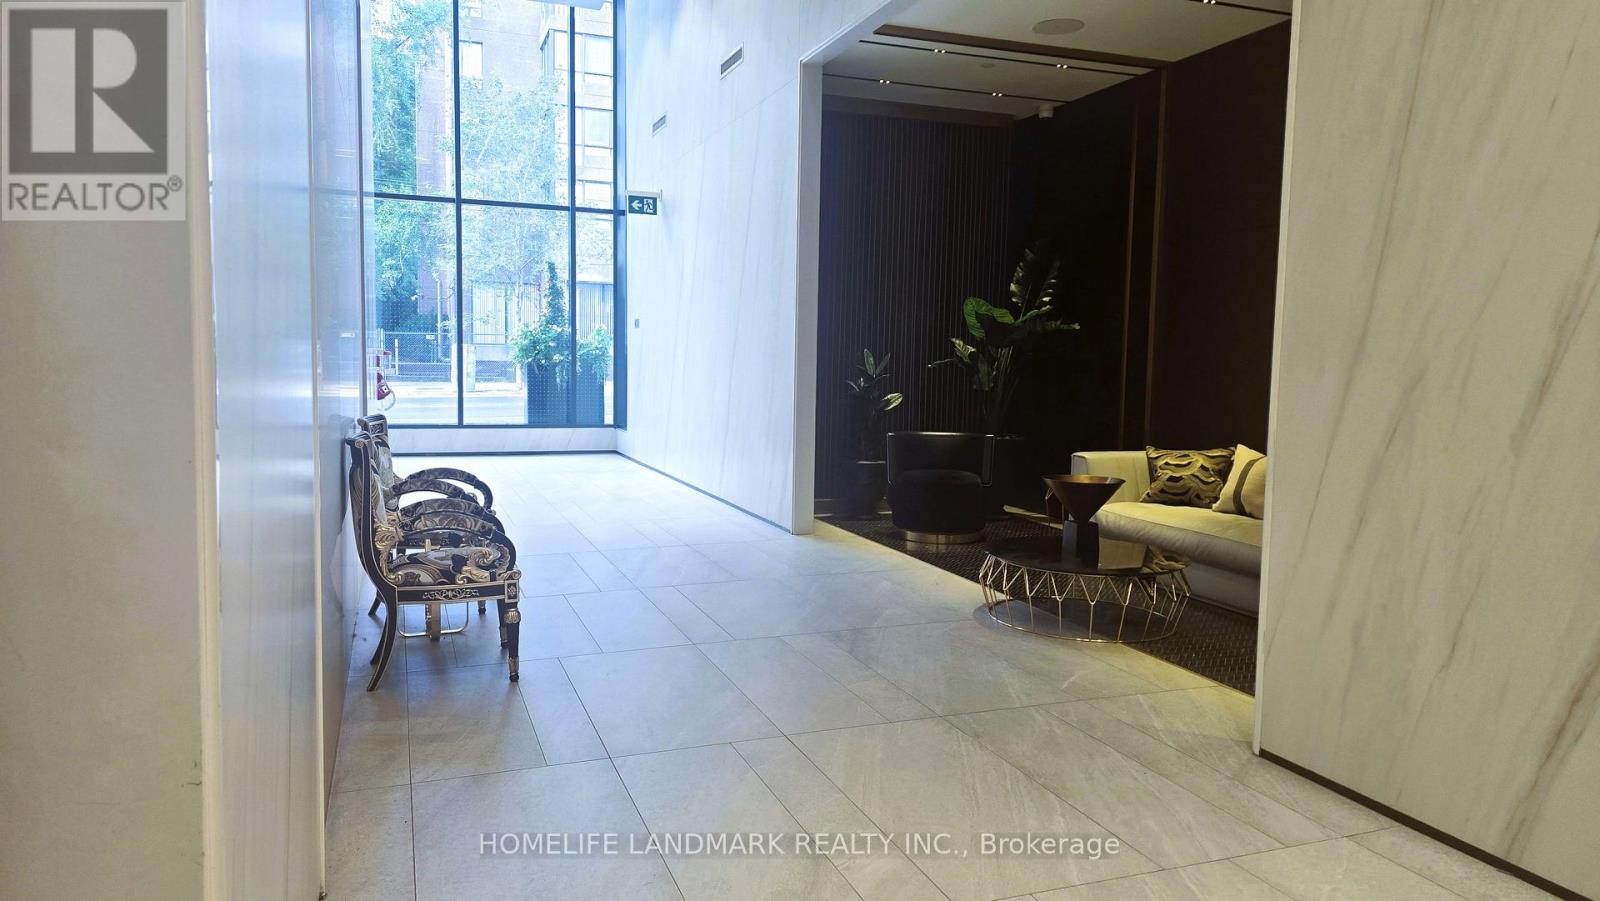
Welcome to Prime Condos, where modern design meets an unbeatable downtown lifestyle! This bright and functional 1+Den suite features a spacious open-concept layout, a versatile den that's perfect as a home office or study space, and unobstructed southwest city views that fill the unit with natural light. The modern kitchen and sleek bathrooms add style and functionality throughout the suite.Residents enjoy access to premium building amenities, including a fully equipped fitness centre, meeting room, and guest suites. With grocery stores, restaurants, bars, schools, and public transit just steps away, the location offers exceptional convenience.Walk to Toronto Metropolitan University, George Brown College, the Eaton Centre, major hospitals, and multiple subway stations.Experience vibrant downtown living with everything you need at your doorstep. An exceptional opportunity not to be missed. Water, electricity (hydro), and heat are paid by the tenant.HIGH SPEED INTERNET IS INCLUDED
Map data © OpenStreetMap contributors
No open houses are scheduled for this home.
Can't make it? Request a private viewing.
| Dining room | Main level | 2.84 x 5.23 m |
| Living room | Main level | 2.84 x 5.23 m |
| Kitchen | Main level | 2.84 x 5.23 m |
| Primary Bedroom | Main level | 3.79 x 2.74 m |
| Den | Main level | 2.16 x 3.35 m |




