
 For sale 50
$375,000
1+1 bed1 bath900–999 sq ft
716 The West Mall #1405
Eringate-Centennial-West Deane, Toronto
15 days agoMLS® W13837116
RE/MAX REALTY SERVICES INC.
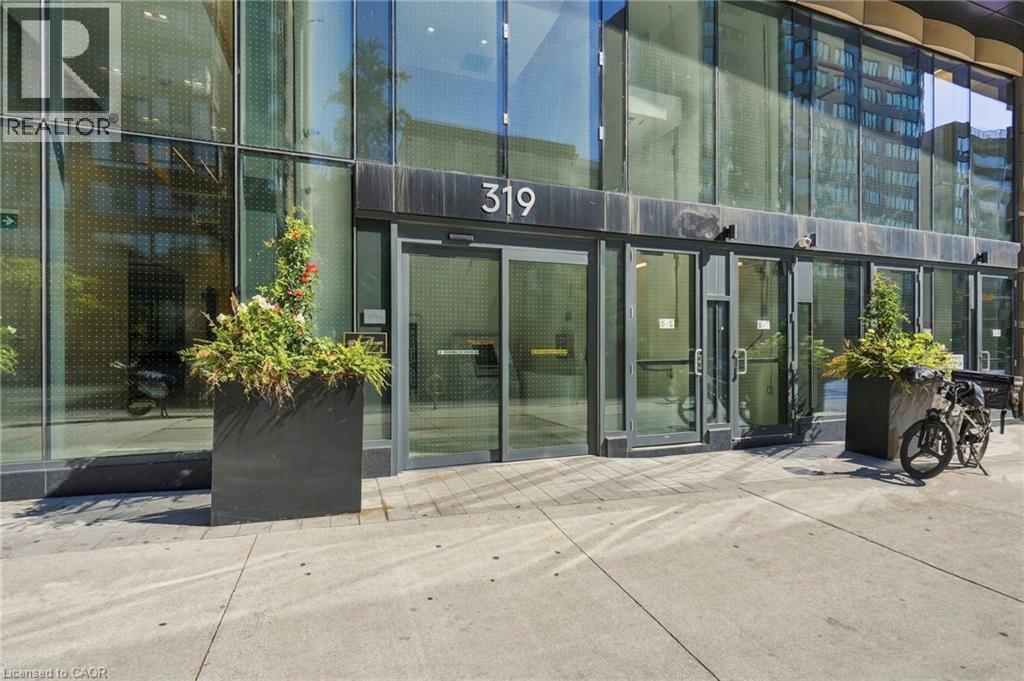
319 Jarvis Street #4807
Toronto, Ontario M5B0C8
For sale· Added
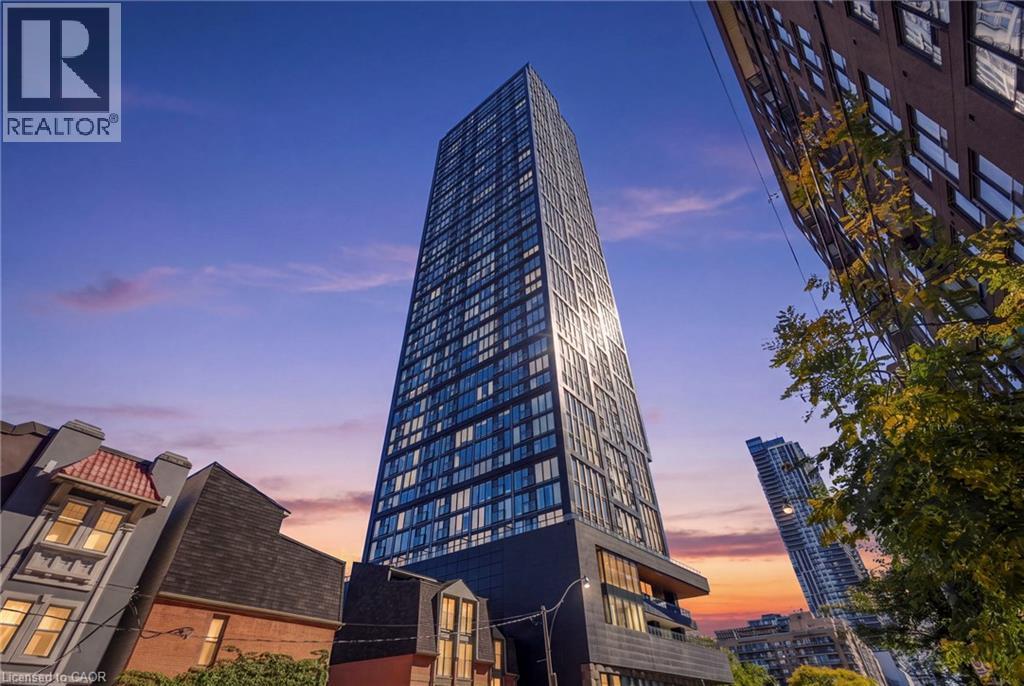
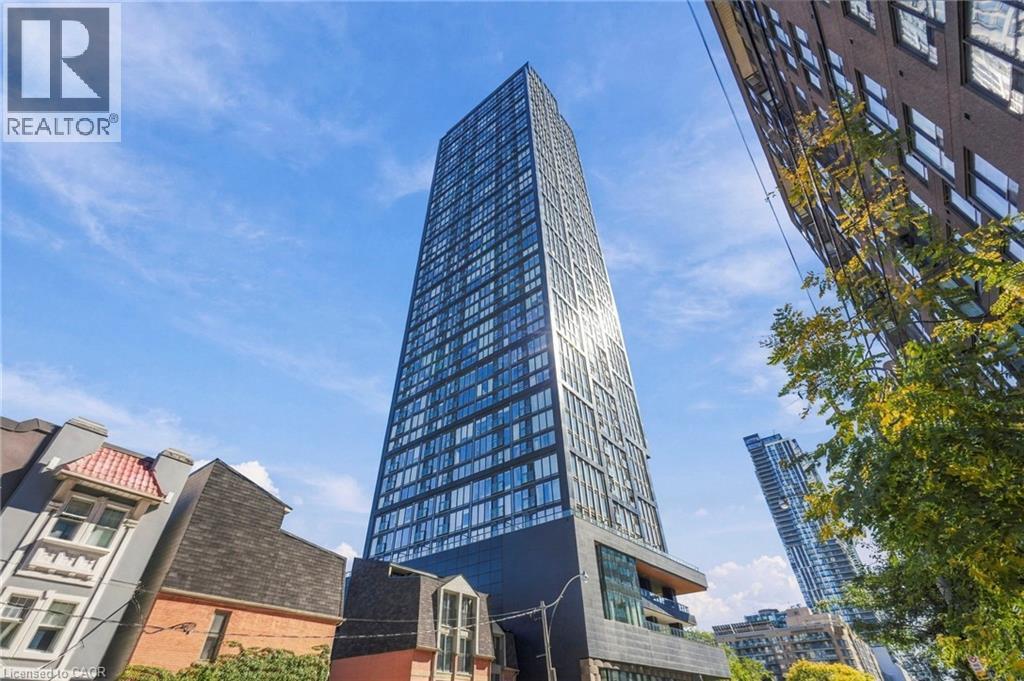
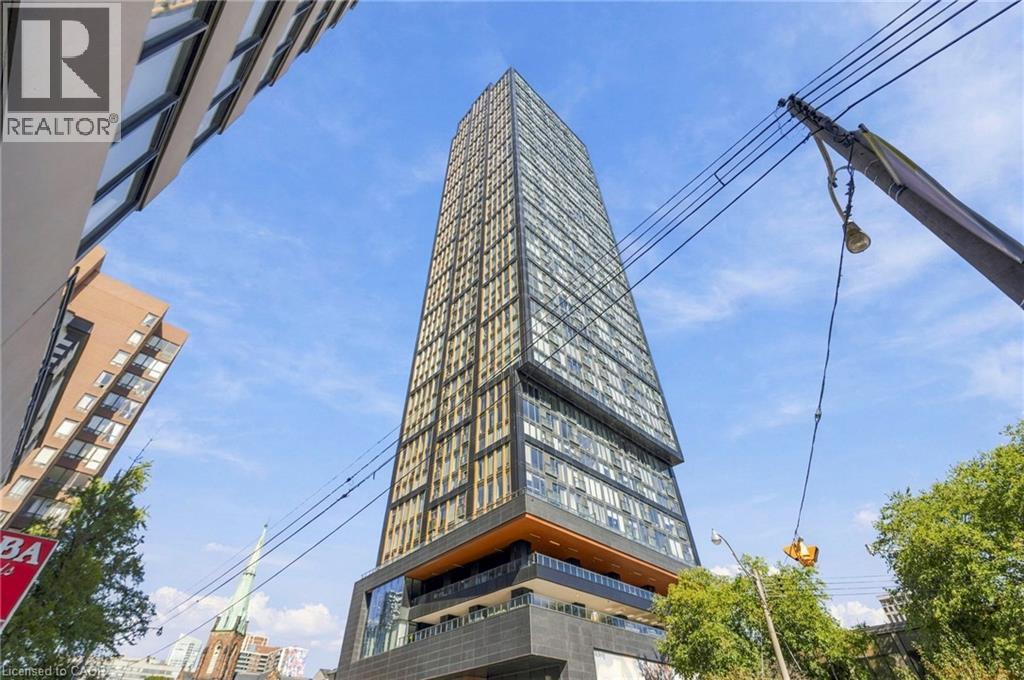
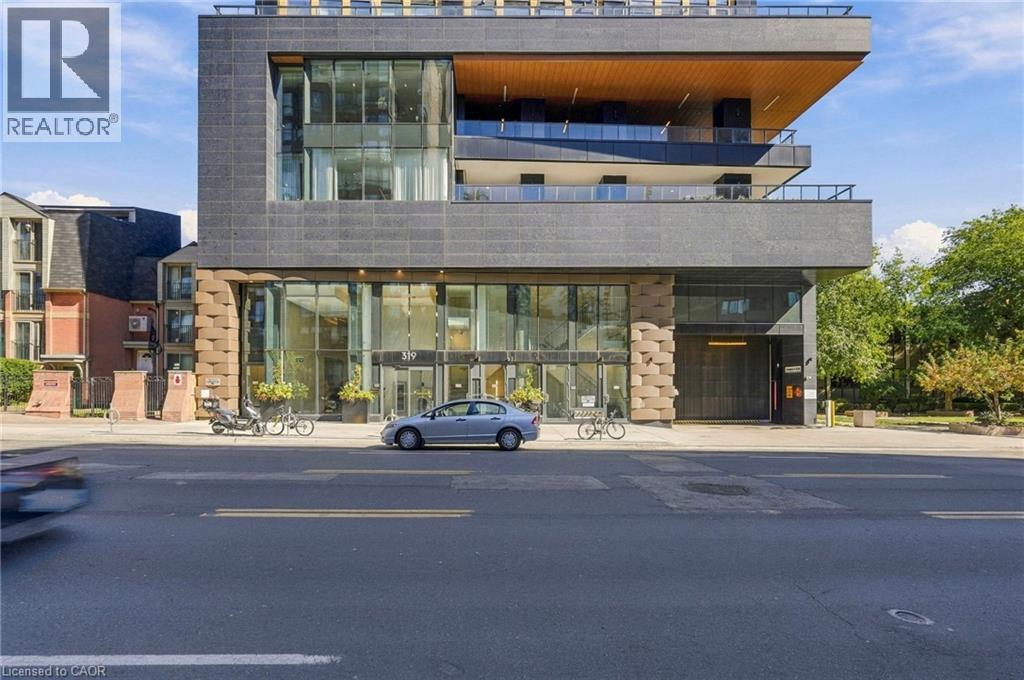
Welcome to Prime Condos at 319 Jarvis Street, where modern downtown living meets exceptional convenience. Built in 2024, this beautifully appointed 2-bedroom, 2-bathroom suite offers unobstructed city views and an abundance of natural light through impressive floor-to-ceiling windows. Modern finishes and a thoughtfully designed layout create a stylish and comfortable space in the heart of downtown Toronto. Enjoy an impressive collection of resort-inspired amenities, including a fully equipped fitness centre, yoga studio, co-working spaces, meeting rooms, outdoor games lounge, rooftop BBQs and sun deck, plus 24-hour concierge service. Unbeatable location at Jarvis & Dundas, just steps from TMU, TTC, College and Dundas subway stations, Eaton Centre, U of T, major hospitals, restaurants, shopping, entertainment and the Financial District. With everything downtown Toronto has to offer right outside your door, this is an exceptional opportunity to experience modern city living at Prime Condos.
Map data © OpenStreetMap contributors
No open houses are scheduled for this home.
Can't make it? Request a private viewing.
| 4pc Ensuite bath | Main level | 5'1'' x 7'9'' |
| Primary Bedroom | Main level | 10'10'' x 9'5'' |
| Bedroom | Main level | 8'6'' x 8'0'' |
| Living room | Main level | 11'2'' x 9'2'' |
| Kitchen | Main level | 8'11'' x 10'3'' |
| 3pc Bathroom | Main level | 8'7'' x 4'3'' |
| Foyer | Main level | 12'3'' x 5'1'' |




