 For rent 50
$12,800/mo
7 bed5 bath3,500–5,000 sq ft
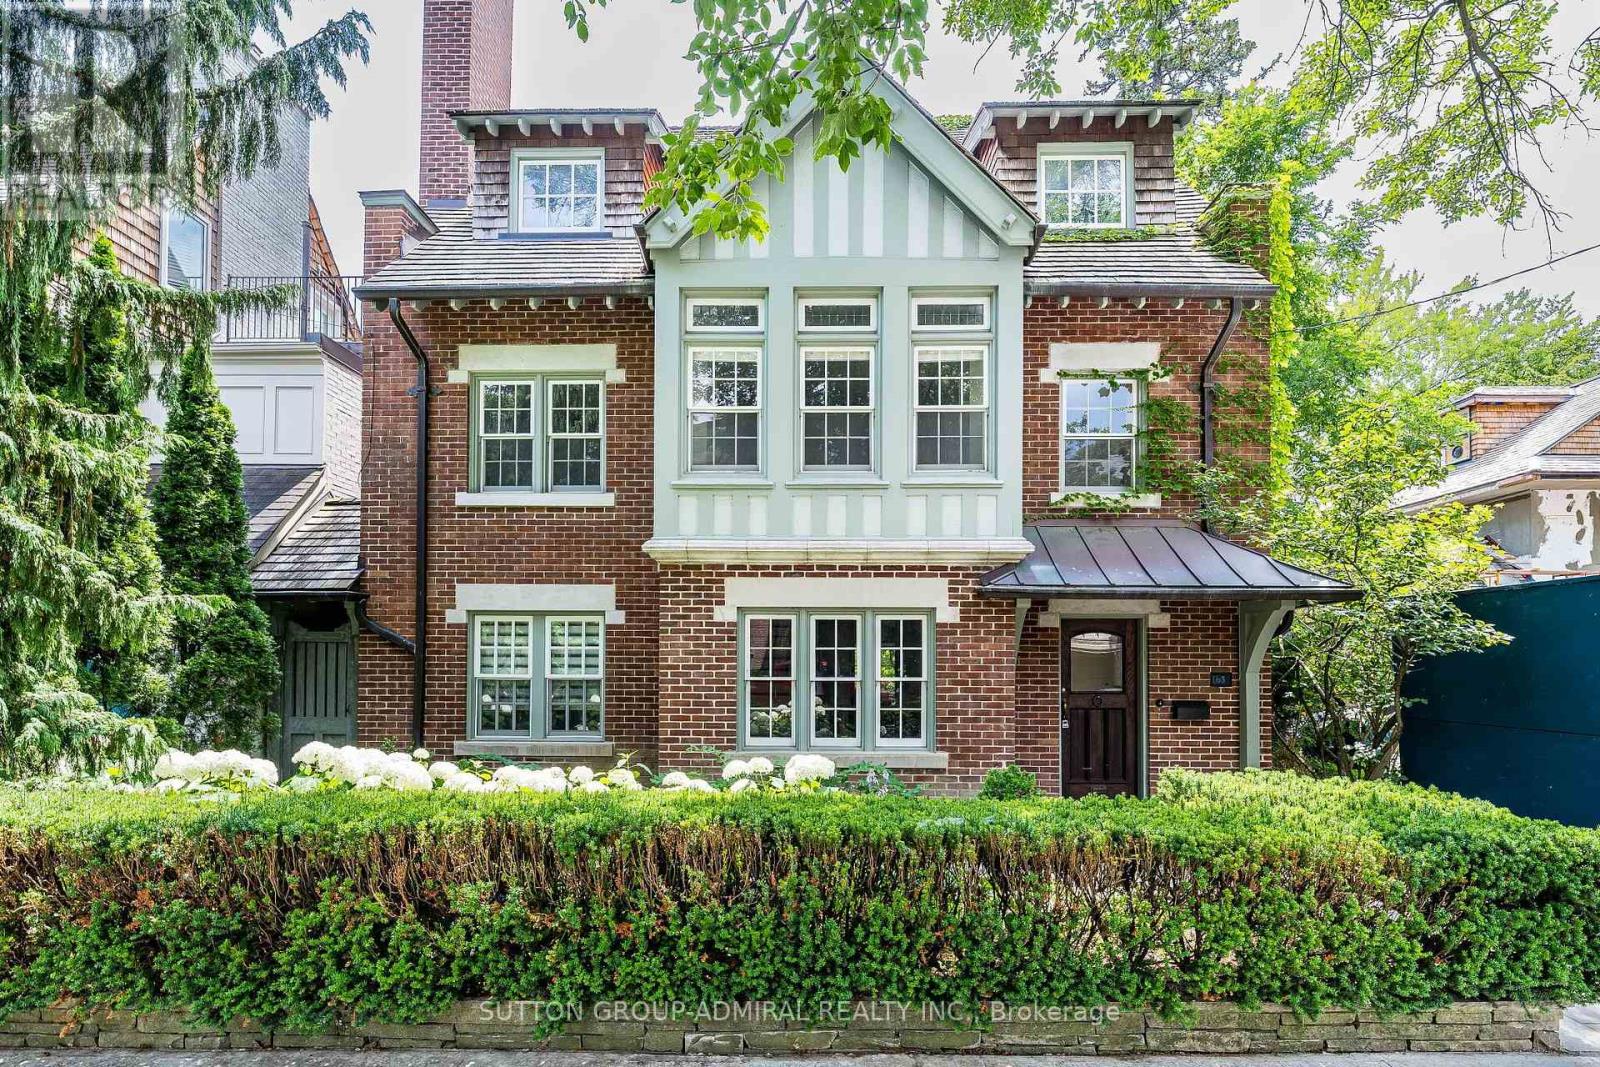
63 Highland Avenue
Rosedale-Moore Park, Toronto
1 month agoMLS® C13731350
SUTTON GROUP-ADMIRAL REALTY INC.
319 Richview Avenue
Forest Hill South, Toronto, Ontario M5P3G4
For rent· Added
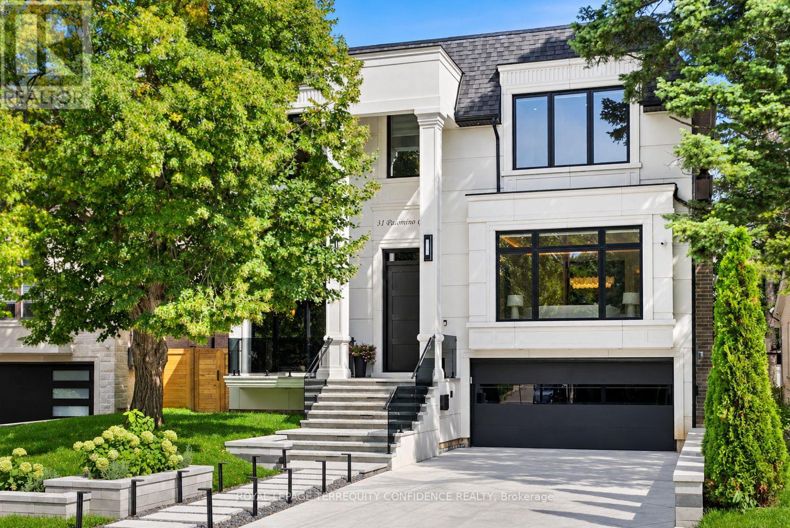
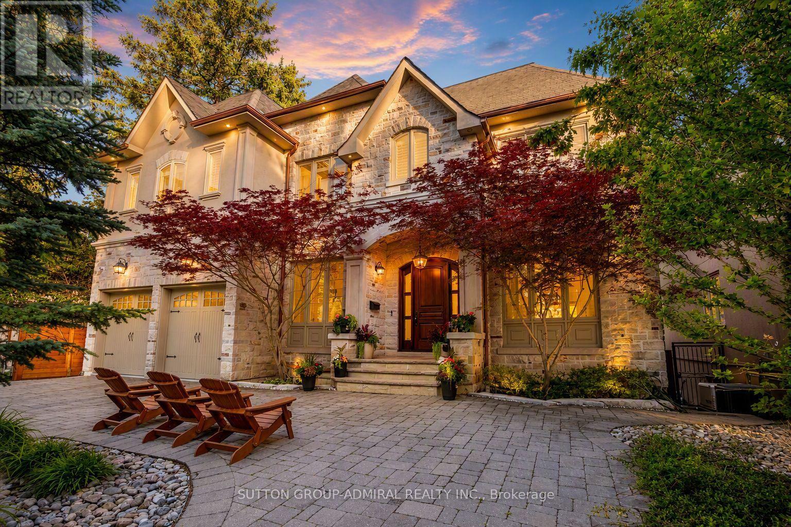
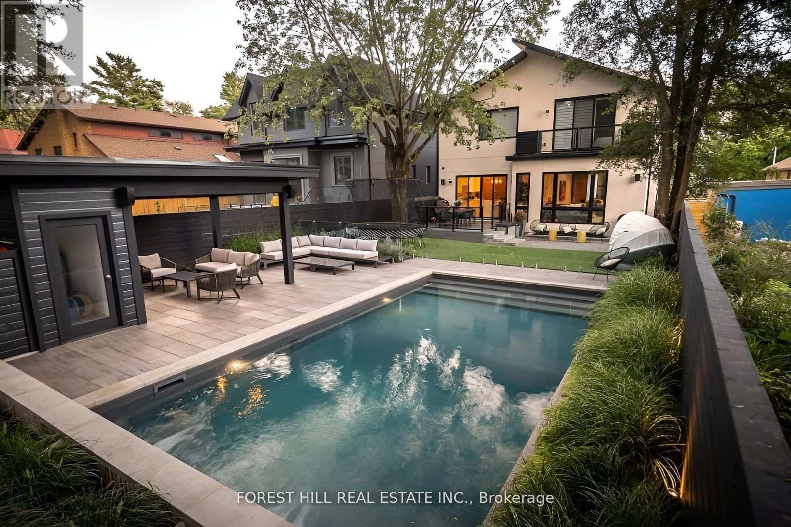
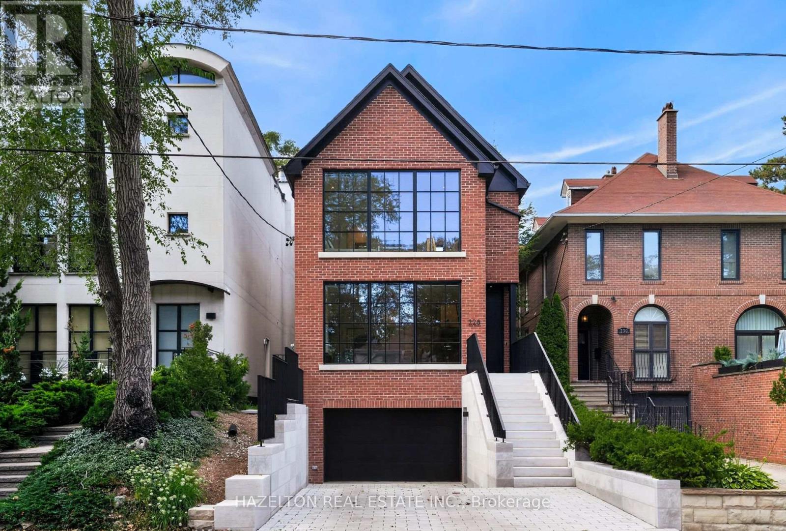
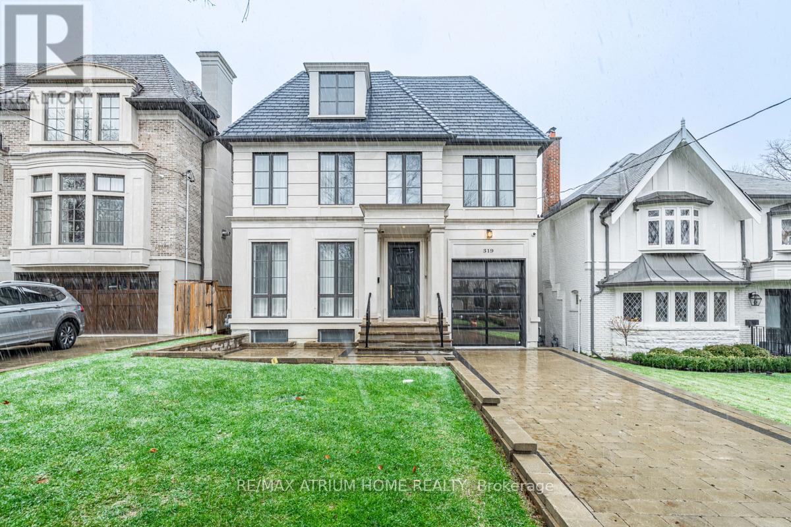
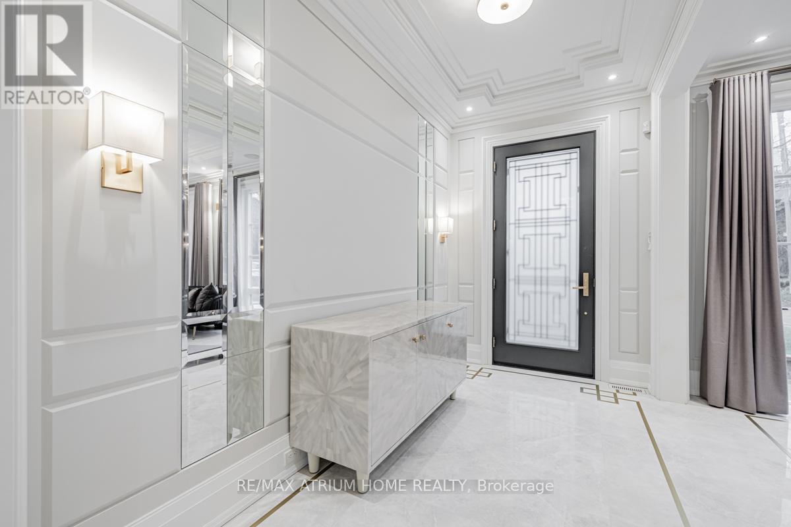
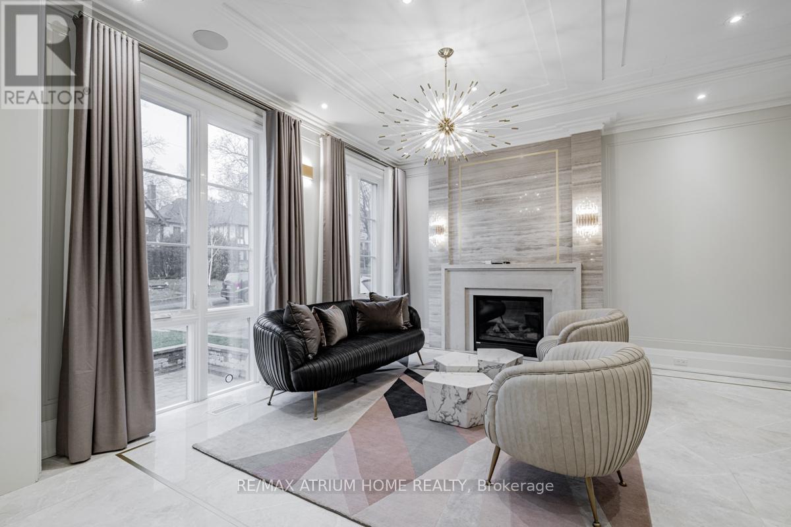
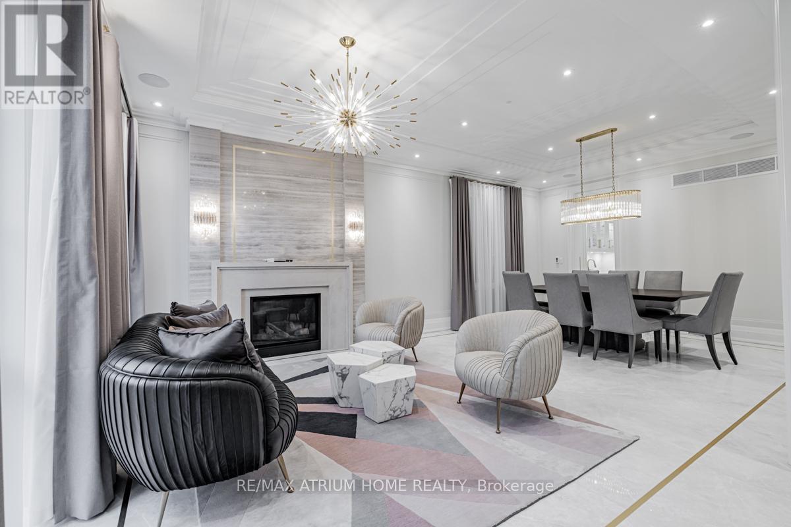
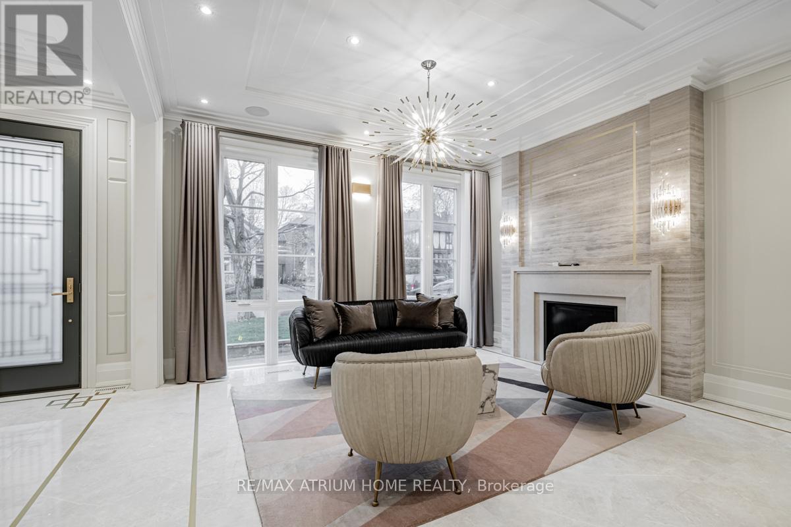
Nested in the Prestigious Forest Hill Village, this Custom-Build Masterpiece is a True Gem. Boasting 5 Bedrooms, Each with its Own Washroom, and Adorned with Multiple Stunning Marble Fireplace and Marble Flooring Throughout, this Home Exudes Luxury. Heated Flooring Throughout the PropertyTransforming into an Entertainer's Dream with a Stylish Bar, Media Room, and Game Room. Conveniently Located Near Amenities and Within Walking Distance to Synagogues, this Residence Seamlessly Combined Opulence with Functionality. From Remarkable Finishes to Meticulous Attention to Details, this is a Haven for Those Seeking an Exquisite Lifestyle in the Heart of a Vibrant Community. Welcome to your Unparalleled Dream Home.
Map data © OpenStreetMap contributors
No open houses are scheduled for this home.
Can't make it? Request a private viewing.
| Living room | Main level | 6.4 x 7.39 m |
| Media | Ground level | 3.22 x 4.24 m |
| Bedroom 5 | Ground level | 3.63 x 3.7 m |
| Dining room | Main level | 6.4 x 7.39 m |
| Kitchen | Main level | 6.65 x 3.83 m |
| Family room | Main level | 5.38 x 4.57 m |
| Eating area | Main level | 6.65 x 3.83 m |
| Primary Bedroom | Second level | 5.56 x 5.2 m |
| Bedroom 2 | Second level | 5.13 x 4.24 m |
| Bedroom 3 | Second level | 4.47 x 3.42 m |
| Bedroom 4 | Third level | 4.16 x 2.76 m |
| Great room | Ground level | 8.5 x 7.34 m |