
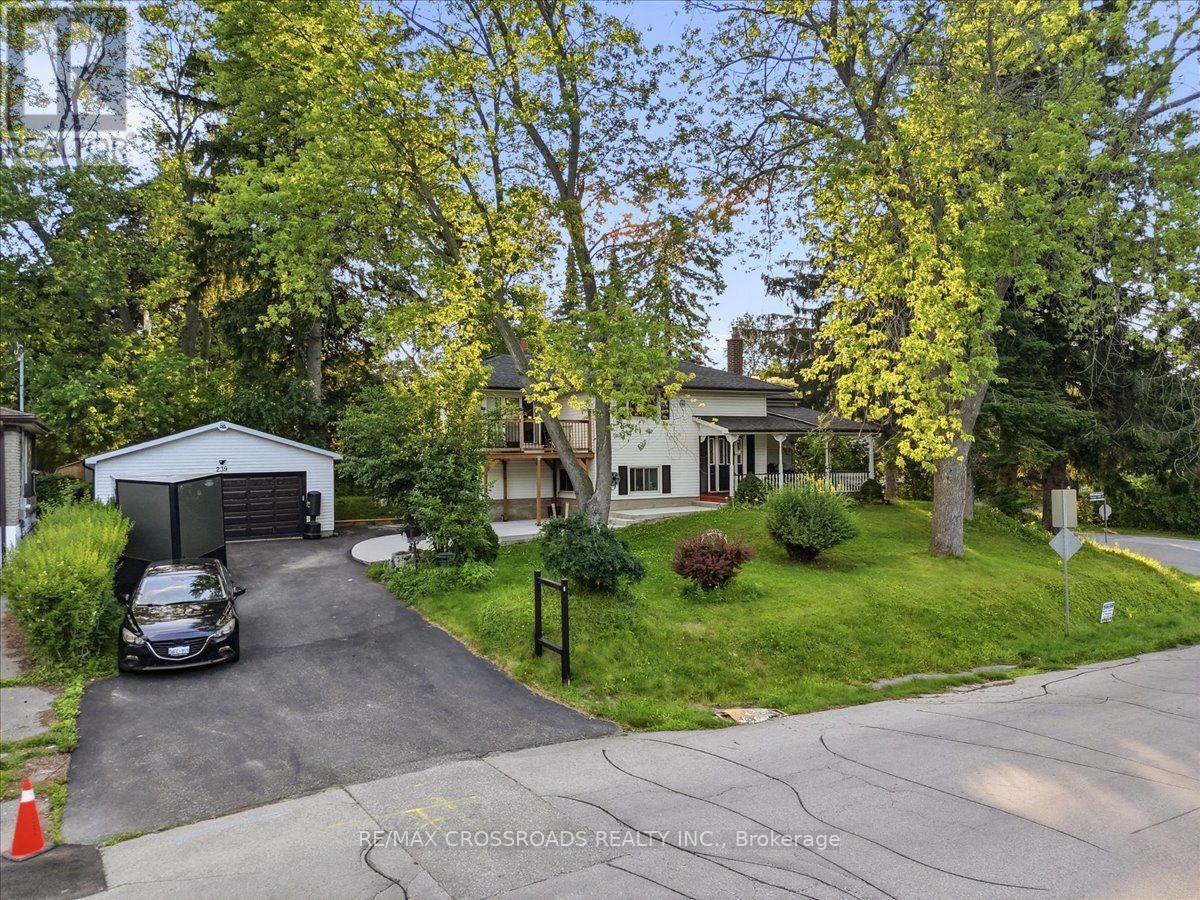
 For sale 50
$869,000
4+4 bed4 bath2,000–2,500 sq ft
239 Island Road
Rouge E10, Toronto
11 days agoMLS® E13854004
RE/MAX CROSSROADS REALTY INC.
32 Kirknewton Road
Caledonia-Fairbank, Toronto, Ontario M6E3Y1
For sale· Added
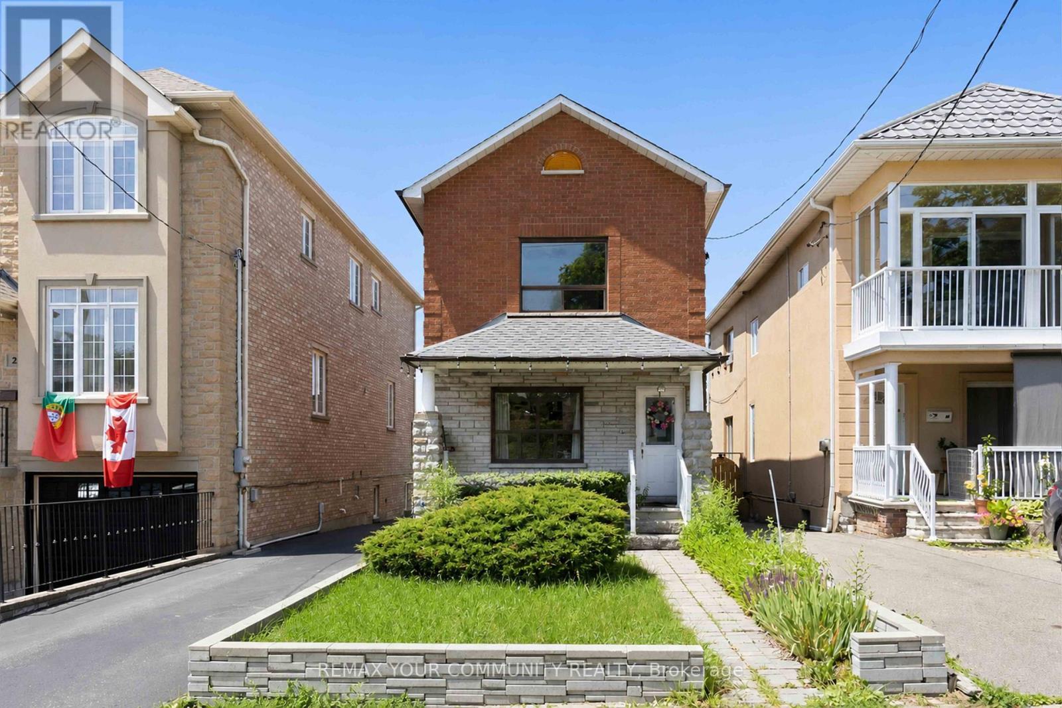
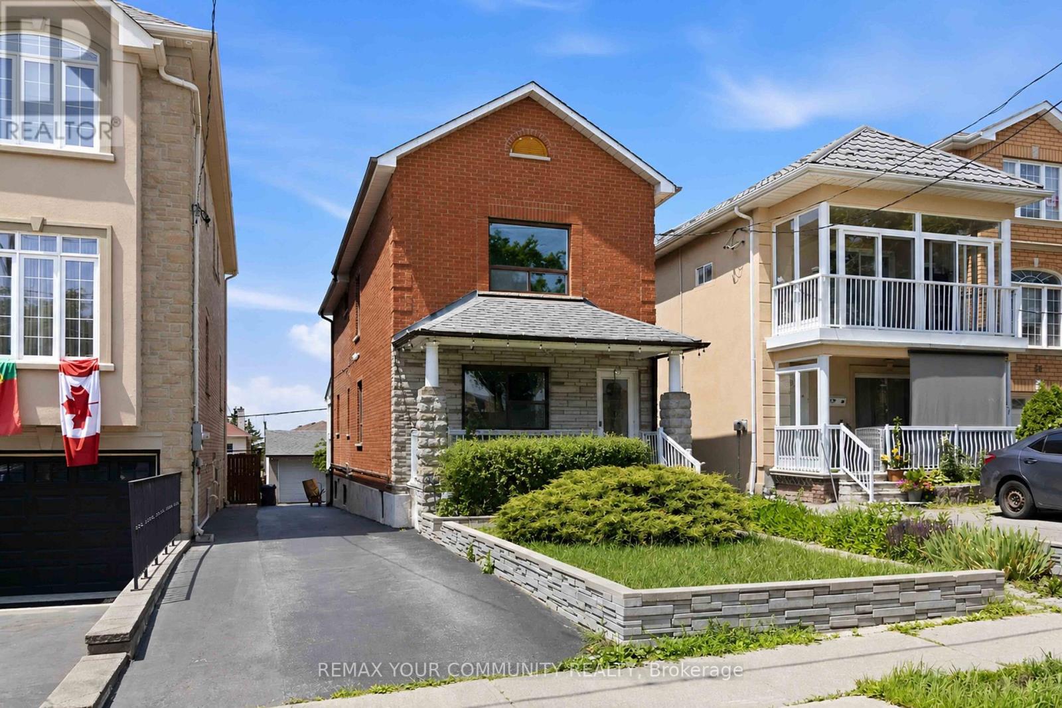
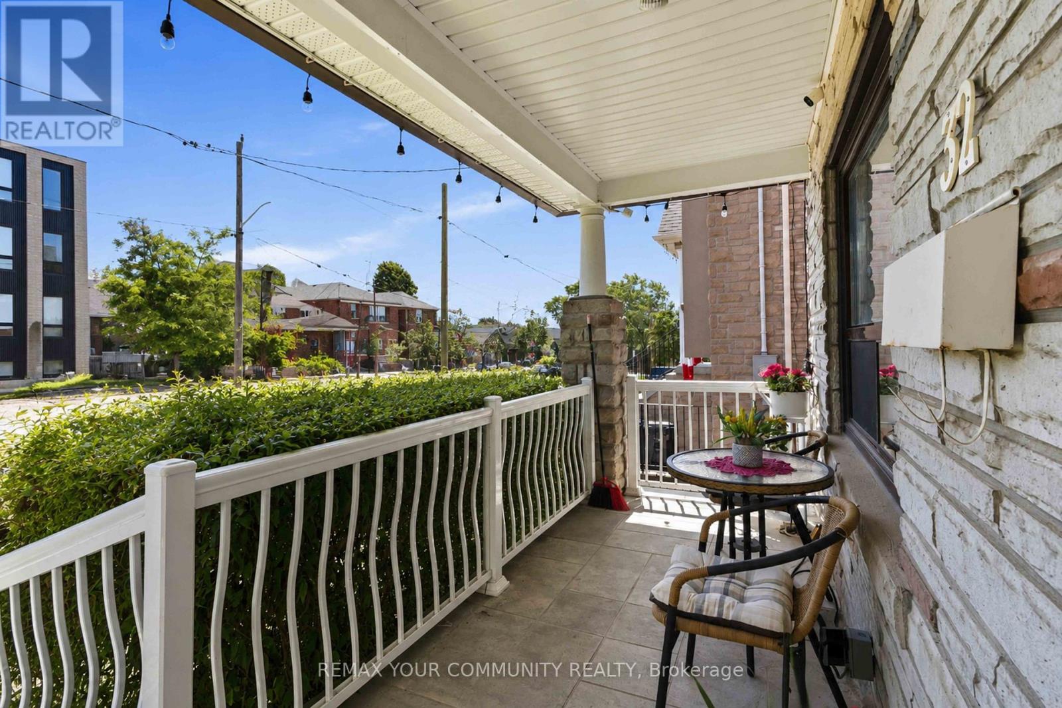
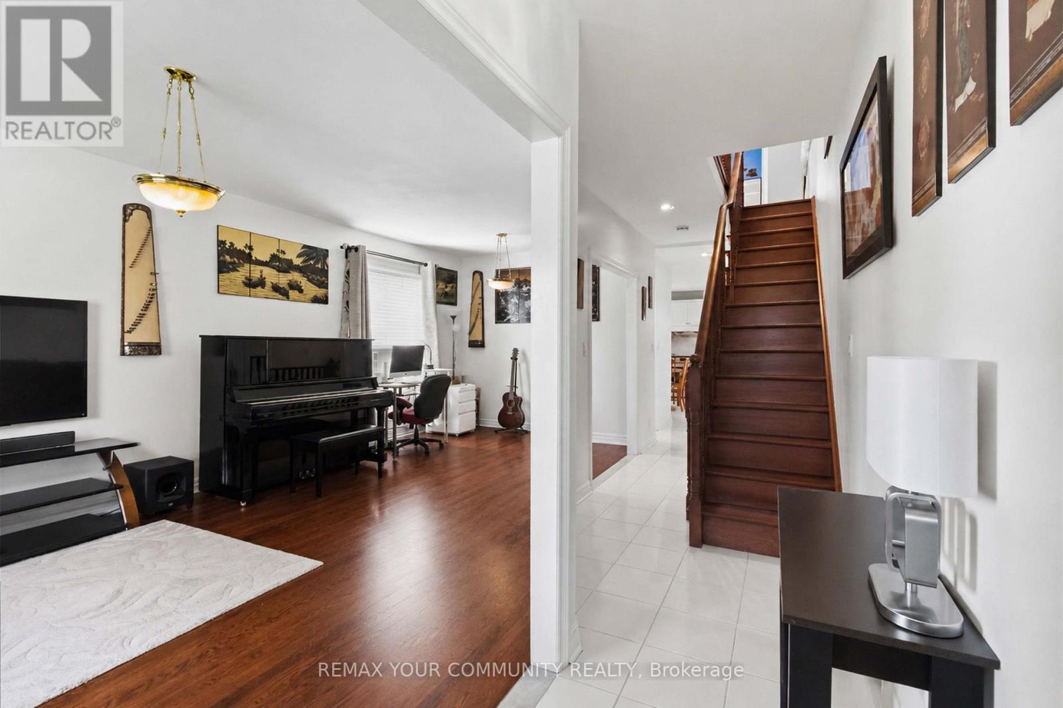
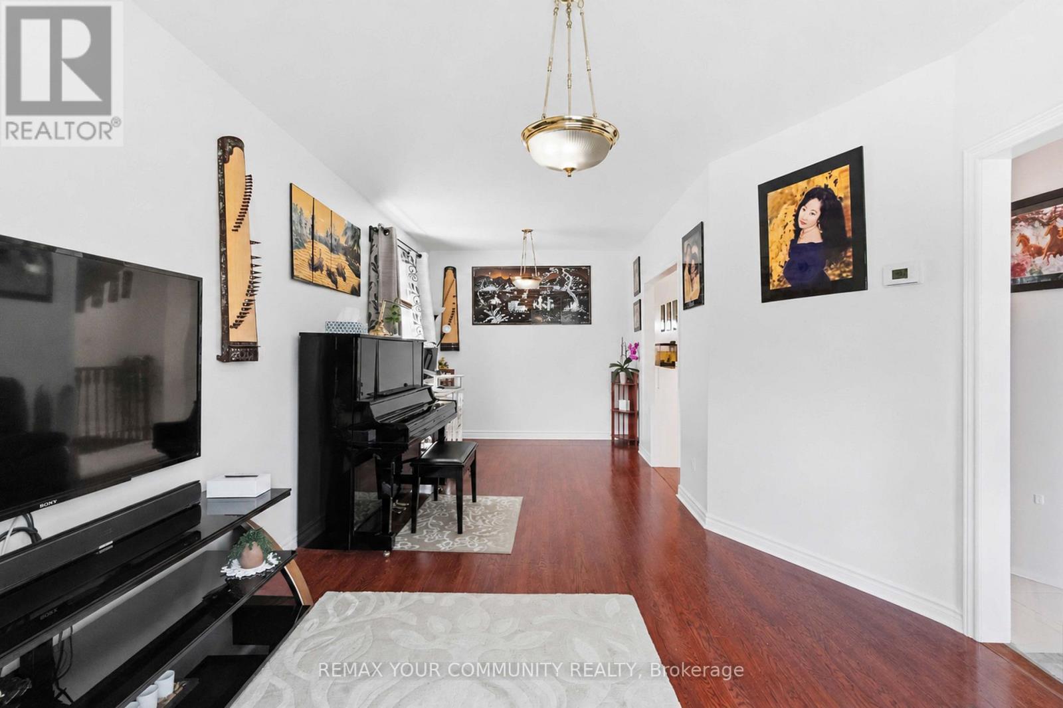
Welcome to 32 Kirknewton Rd! Ideally located in the desirable Eglinton Ave W & Dufferin St neighbourhood, this well-maintained 2-storey home offers approximately 2,300 sq. ft. of finished living space, including a finished seperate enterance basement. The main floor, staircase, and all three spacious bedrooms feature hardwood flooring. Enjoy a large eat-in kitchen with a walk-out to the backyard porch, perfect for entertaining. The finished seperate enterance basement includes a 3-piece bathroom and a separate rear entrance, offering excellent potential for extended family or in-law living. Rare detached 2-car garage plus additional drive way parking. Roofs on both the house and garage were replaced approximately 8 years ago, and a gas line has been added. Conveniently located close to TTC, schools, parks, shopping, restaurants, banks, and all essential amenities. A fantastic opportunity in a sought-after family-friendly neighbourhood!
Map data © OpenStreetMap contributors
No open houses are scheduled for this home.
Can't make it? Request a private viewing.
| Sep 23, 2026 | $1,149,000 | ▼ $46,000 |
| Sep 6, 2026 | $1,195,000 | First recorded price |
Price changes since Sep 6, 2026.
| Living room | Main level | 7.12 x 3.4 m |
| Foyer | Main level | 2.76 x 1.1 m |
| Kitchen | Main level | 4.27 x 2.7 m |
| Primary Bedroom | Second level | 3.8 x 4.73 m |
| Bedroom | Second level | 3.61 x 2.86 m |
| Bedroom | Second level | 3.4 x 3.39 m |
| Recreational, Games room | Basement | 6.95 x 4.5 m |
| Other | Basement | 2.1 x 2.9 m |




