
 For sale 50
$749,000
4+1 bed2 bath1,100–1,500 sq ft
172 Hollyberry Trail
Hillcrest Village, Toronto
11 days agoMLS® C13857820
CENTURY 21 PEOPLE'S CHOICE REALTY INC.
32 Thome Crescent
Wychwood, Toronto, Ontario M6H2S5
For sale· Added
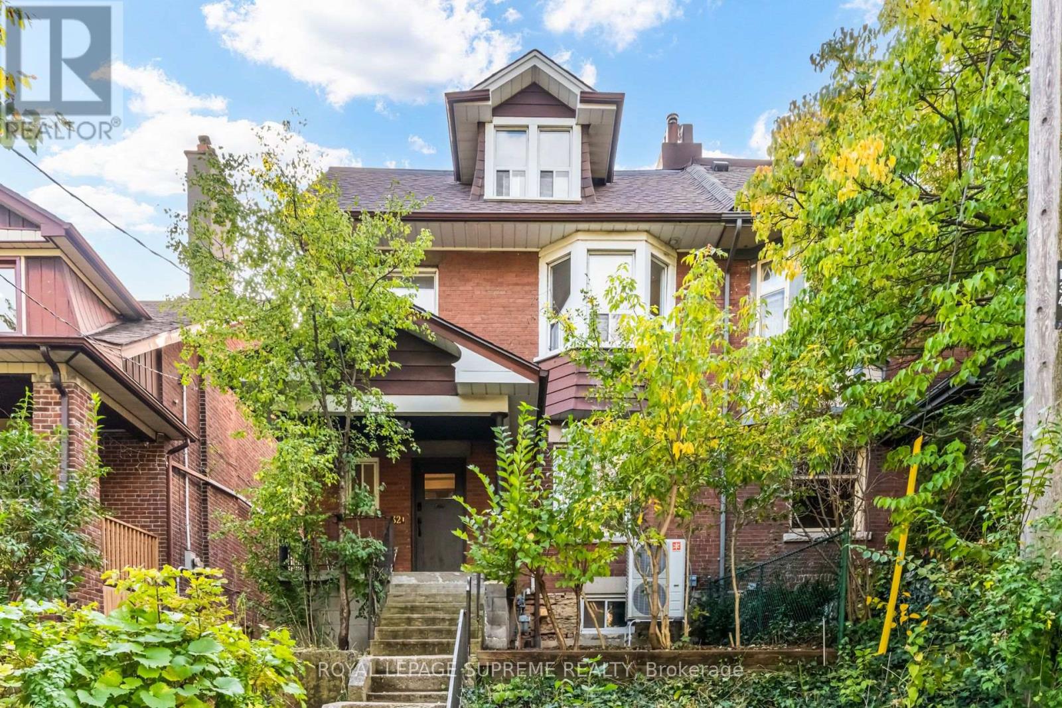
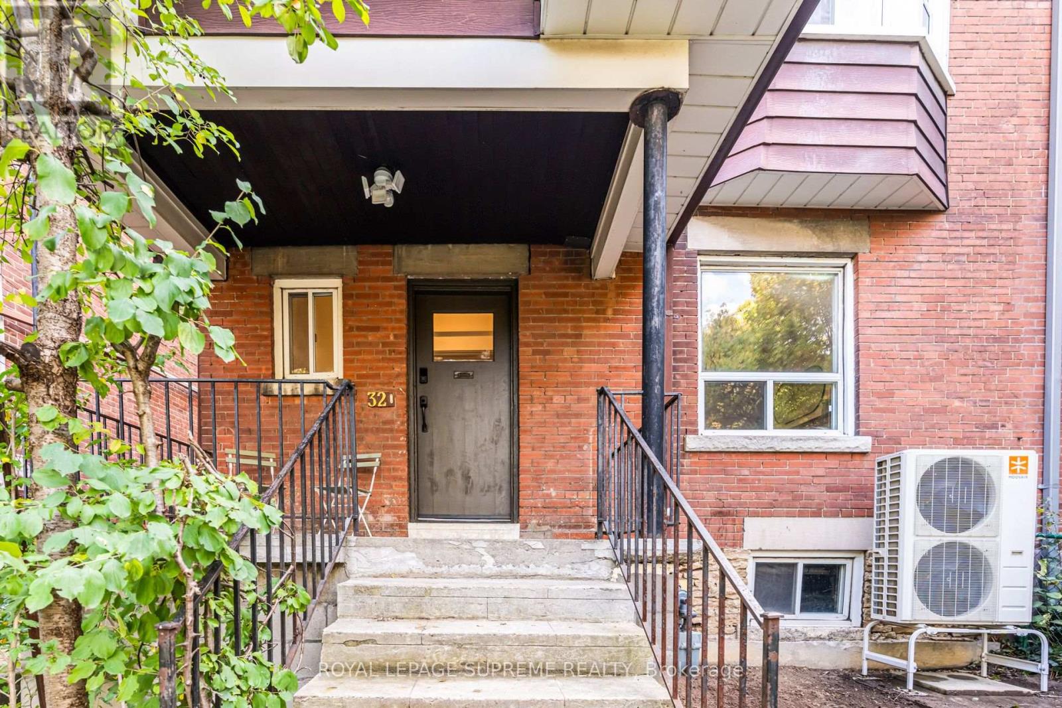
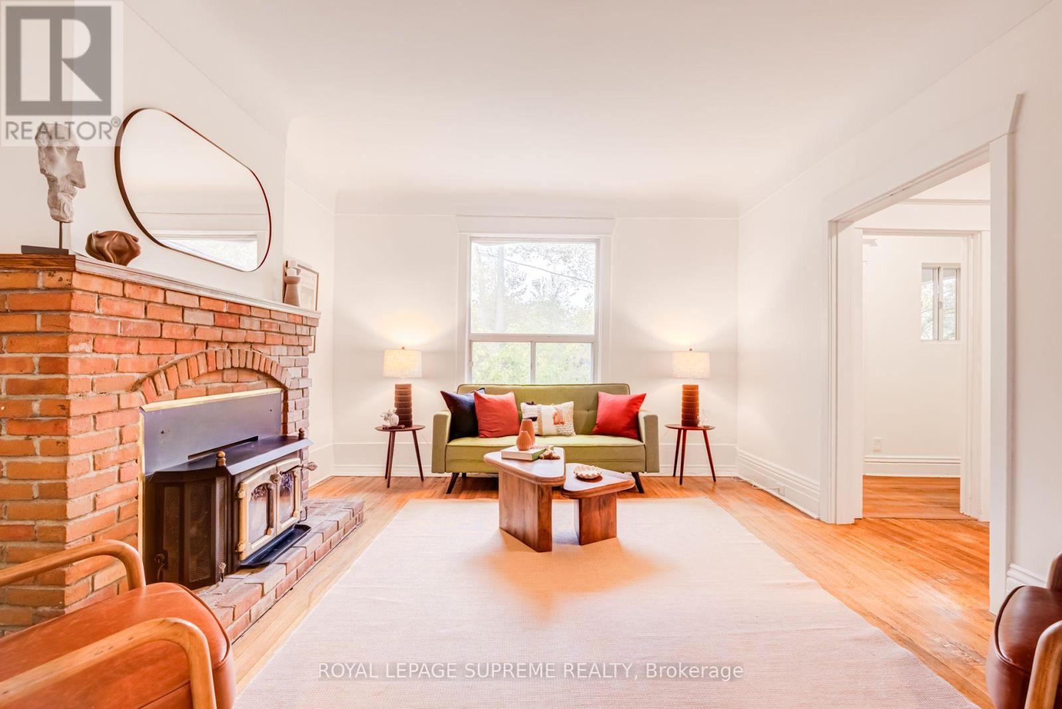
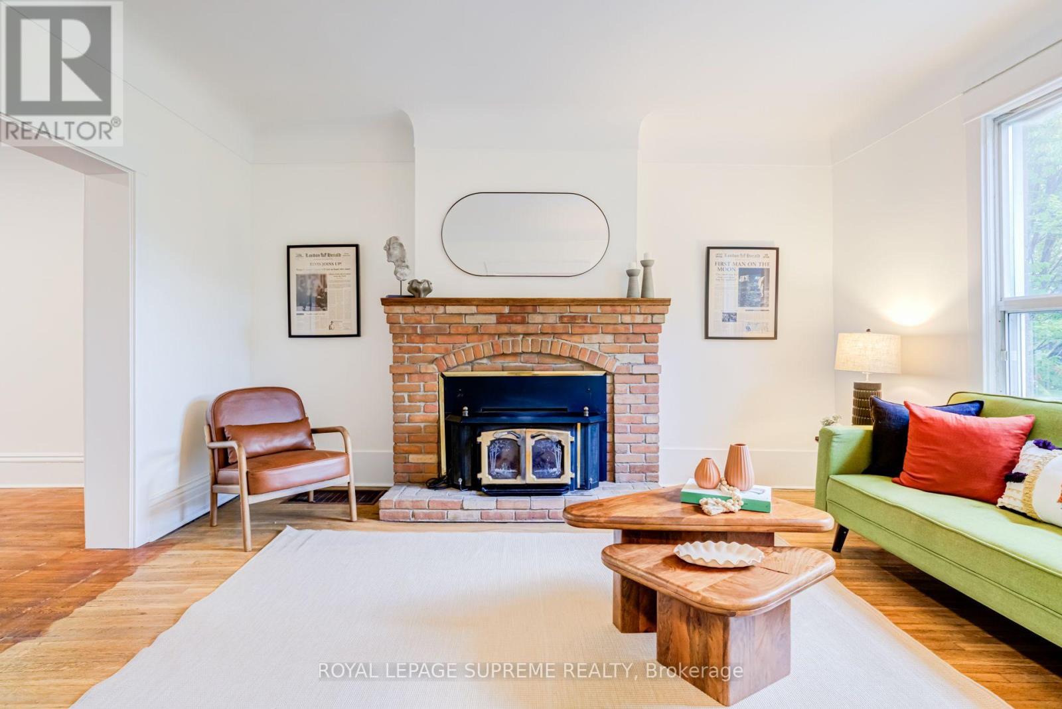
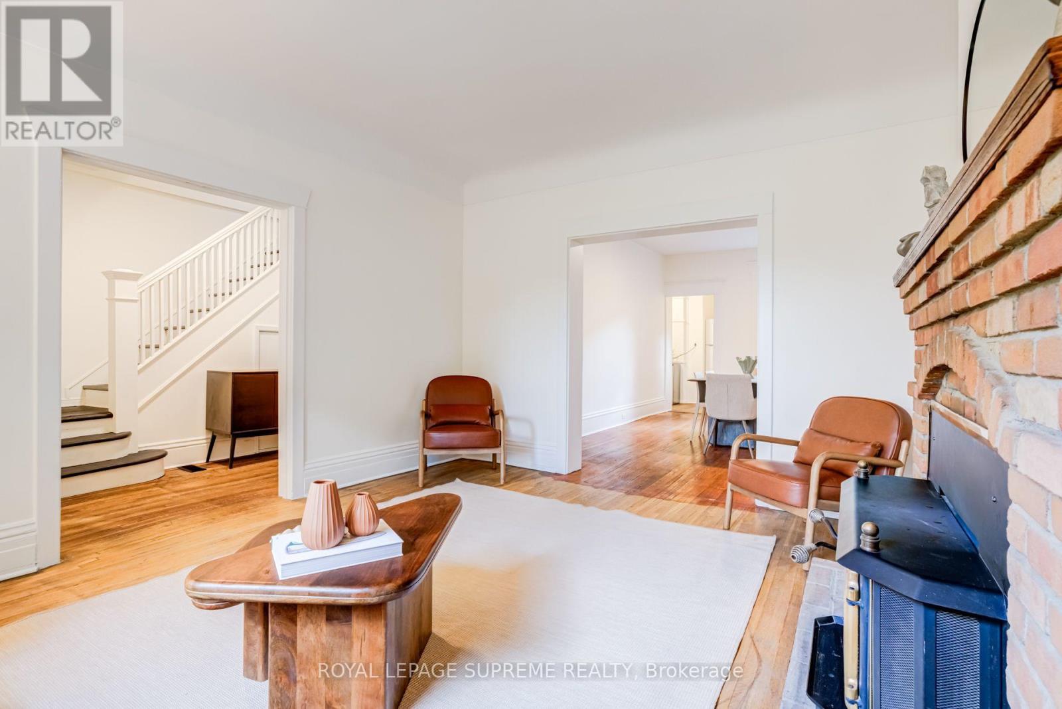
Big on Space. Rich in Character. Endless in Possibility. Tucked into the coveted Regal Heights enclave of Wychwood, 32 Thome Crescent presents an exceptional opportunity to own an impressively wide, 3 storey semi-detached home in one of Toronto's most charming neighbourhoods. Offering five bedrooms, three full bathrooms, one conveniently located on each floor, and generous living spaces throughout, this character-filled home delivers both immediate comfort and exciting possibilities. The second floor features three spacious bedrooms and a sun-filled office or sunroom, perfect for working from home or simply unwinding. The third floor offers two additional bedrooms, including a primary retreat complete with a four-piece ensuite and walkout to a private deck. An unfinished basement with a separate entrance presents exciting potential for additional living space or a future secondary suite. A brand-new roof (October 2026) adds peace of mind. Move in and enjoy its warmth and character today, or thoughtfully reimagine the space to suit your vision. Surrounded by beautiful streetscapes, neighbourhood parks, vibrant local shops and a welcoming community, this is a home with room to grow, possibilities to explore and a neighbourhood you'll love calling home.
Map data © OpenStreetMap contributors
Eastern time. Can't make it? Request a private viewing.
| Living room | Main level | 4.65 x 3.96 m |
| Dining room | Main level | 4.78 x 116 m |
| Kitchen | Main level | 3.56 x 2.77 m |
| Bedroom 2 | Second level | 4.52 x 3.53 m |
| Bedroom 3 | Second level | 3.81 x 3.73 m |
| Bedroom 4 | Second level | 3.1 x 2.82 m |
| Office | Second level | 2.77 x 2.72 m |
| Bedroom 5 | Third level | 6.45 x 3.68 m |
| Primary Bedroom | Third level | 4.09 x 4.09 m |




