
 For sale 50
$410,000
1 bed1 bath500–599 sq ft
15 James Finlay Way #624
Downsview-Roding-CFB, Toronto
4 months agoMLS® W13150962
RE/MAX NOBLECORP REAL ESTATE
320 Richmond Street East #809
Moss Park, Toronto, Ontario M5A2R3
For sale· Added
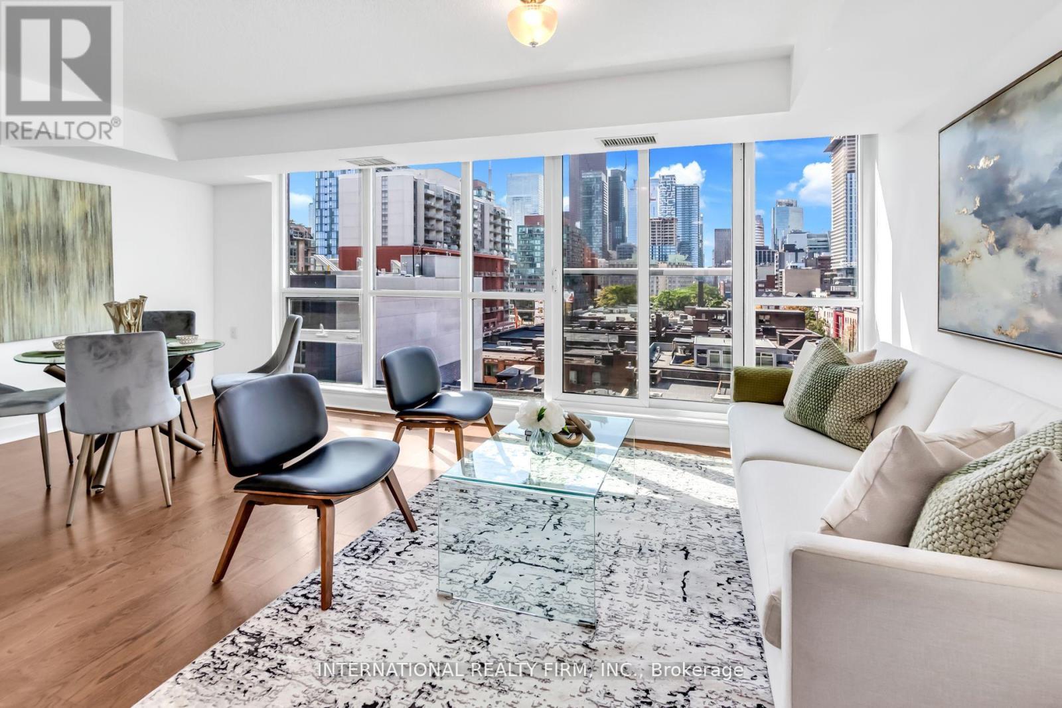
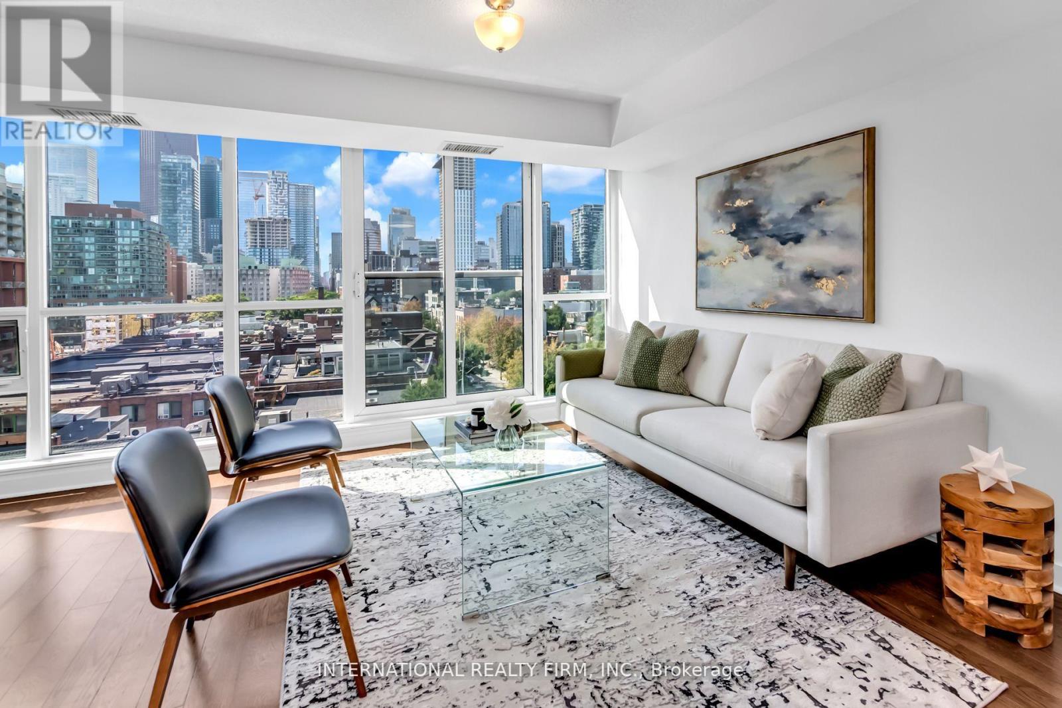
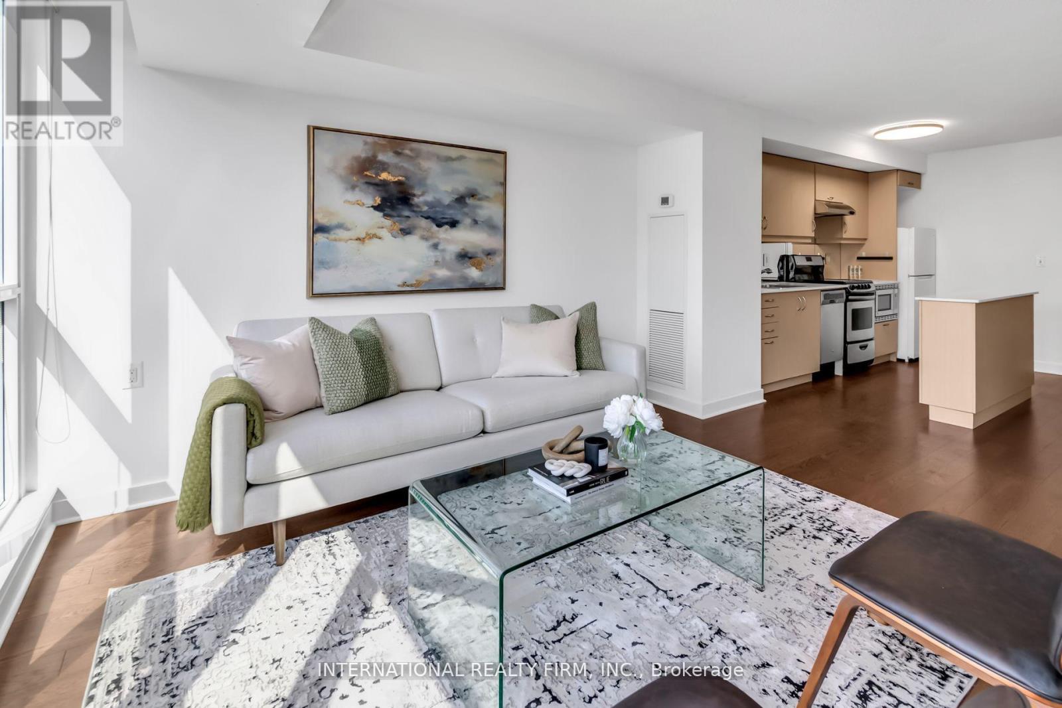
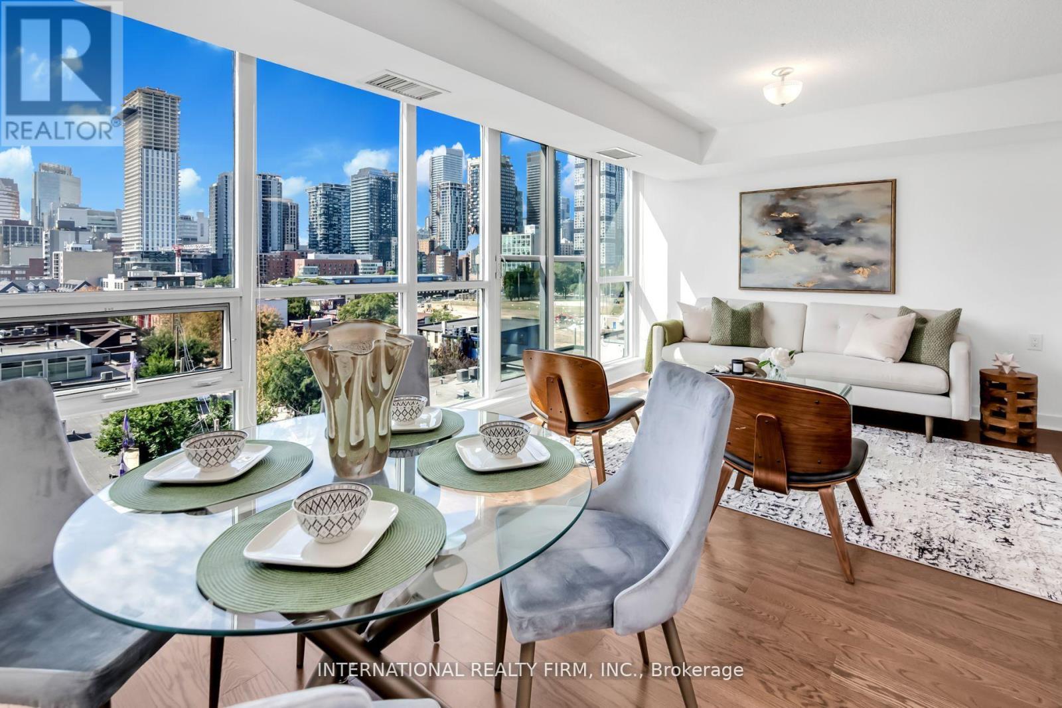
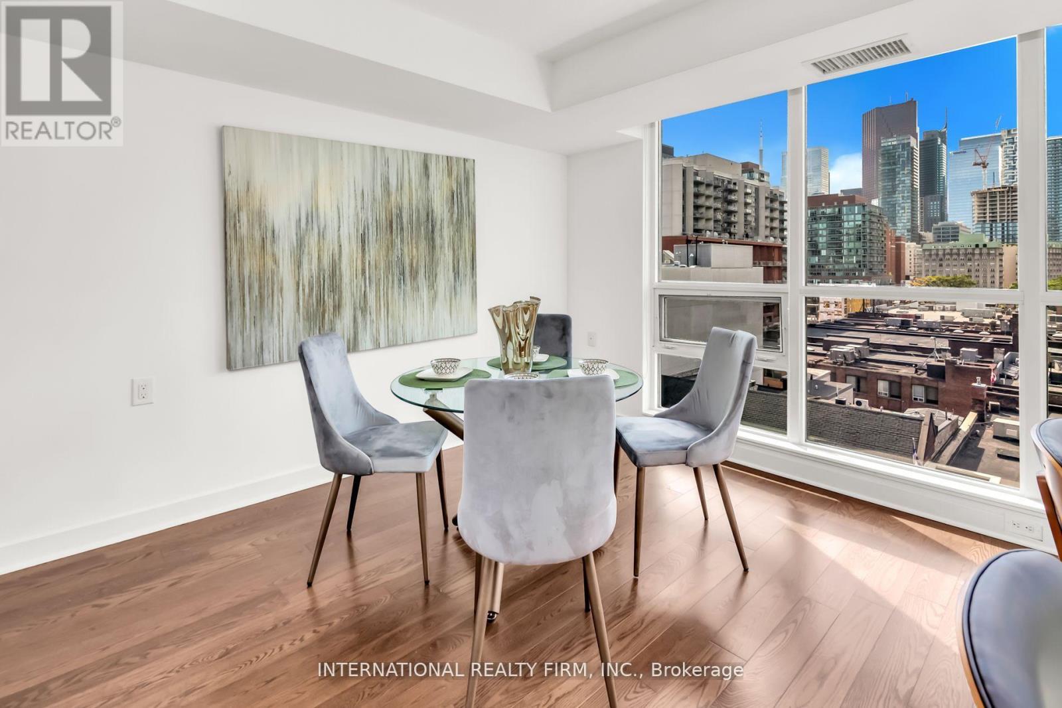
One of Toronto's most well appointed buildings. This unit boasts stunning unobstructed city views. The open-concept floorplan, combined with an abundance of natural light presents an ideal canvas for entertaining, seamlessly blending living spaces while providing ample storage solutions. The modern kitchen features an island, perfect for entertaining and hosting family and friends.. Also included is a den which comfortably doubles as an office or space to place a day bed for guests. Furthermore, this building includes a rooftop deck garden with pool and BBQ amenities area. The location of this apartment is A1: Located In The Highly Sought-After C08 community, which boasts numerous noteworthy restaurants, entertainment options, sporting venues along with easy access to public transit.
Map data © OpenStreetMap contributors
No open houses are scheduled for this home.
Can't make it? Request a private viewing.
| Living room | Main level | 0 x 0 m |
| Dining room | Main level | 0 x 0 m |
| Kitchen | Main level | 0 x 0 m |
| Primary Bedroom | Main level | 0 x 0 m |
| Den | Main level | 0 x 0 m |




