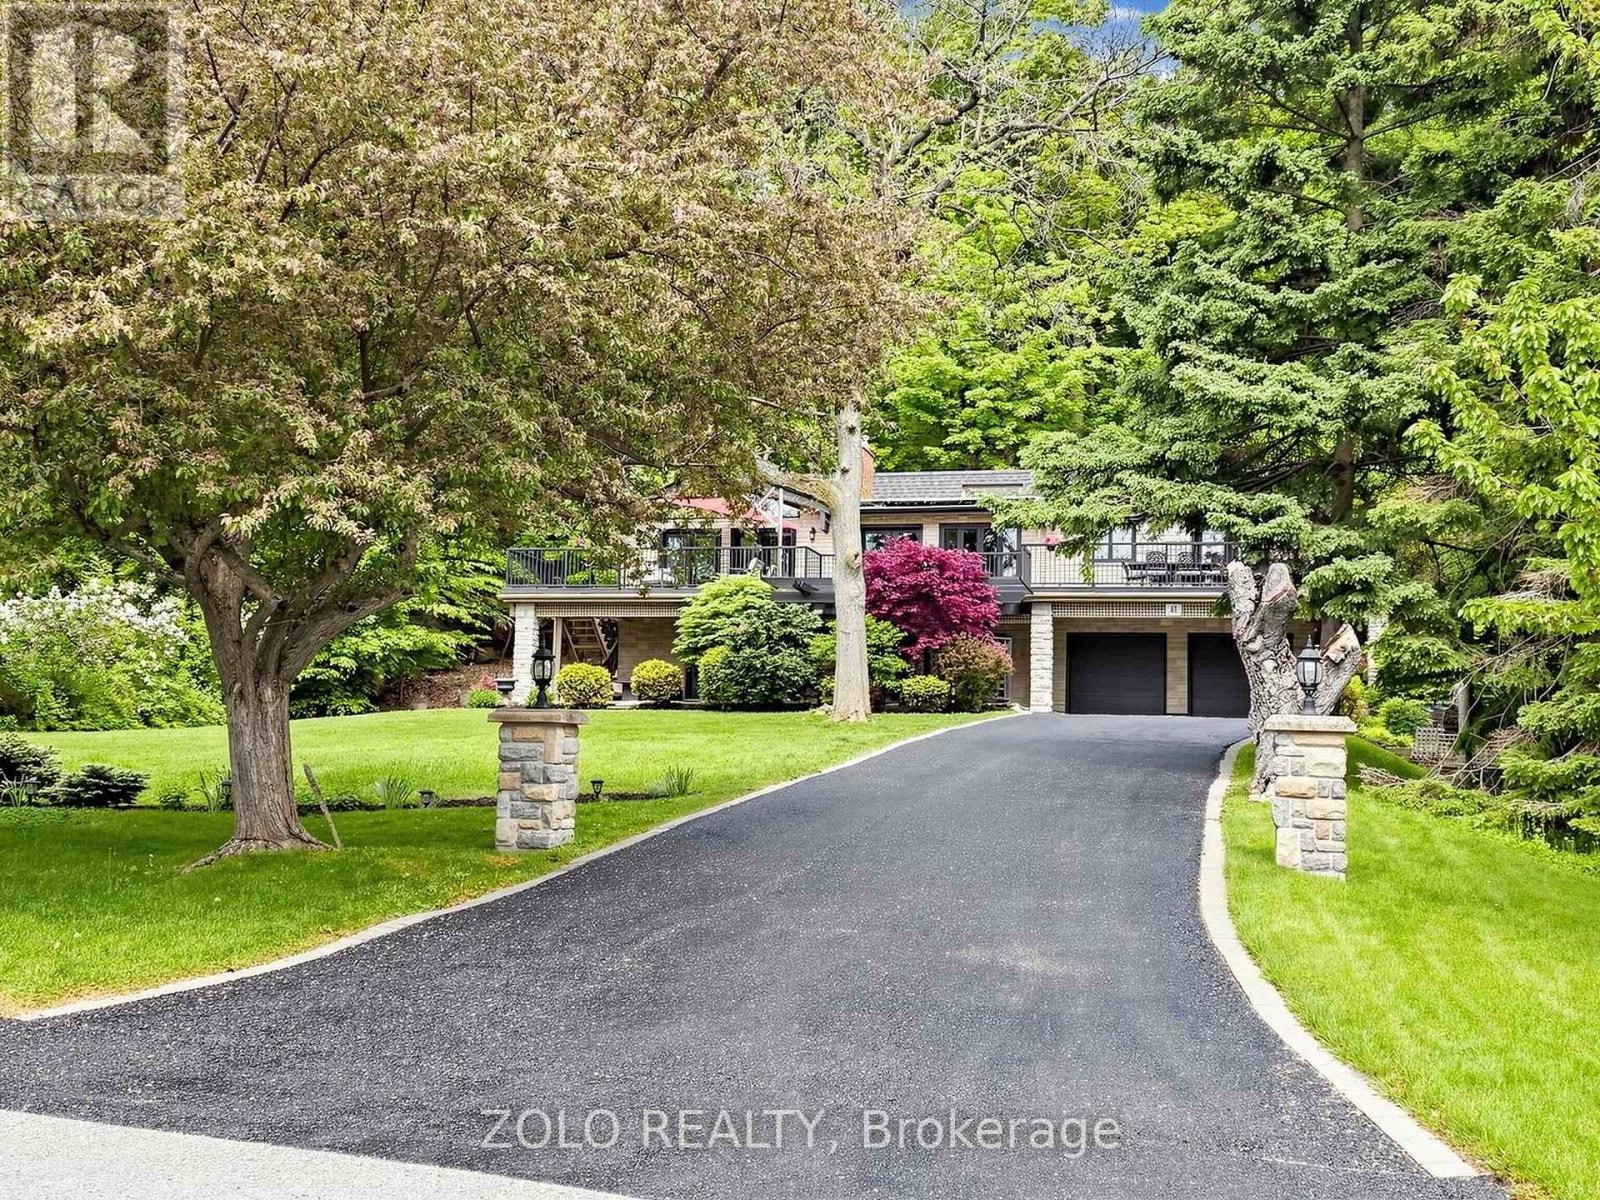
 For sale 50
$2,149,000
3+2 bed5 bath3,000–3,500 sq ft
41 Meadowcliffe Drive
Cliffcrest, Toronto
2 months agoMLS® E13572100
ZOLO REALTY
321 Davenport Road #301
Annex, Toronto, Ontario M5R1K5
For sale· Added
Set above a peaceful, tree-lined street, this distinguished residence at 321 Davenport enjoys a prime location in the prestigious The Annex, just moments from the world-class shopping, dining, and wellness destinations of Yorkville. Defined by sophisticated design and striking contemporary architecture, this intimate boutique building offers an elevated lifestyle residence. This beautifully designed suite features 1,388 sq. ft. of refined interior living space, complemented by a 112 sq. ft. dining-sized balcony ideal for outdoor entertaining.The thoughtfully planned layout includes 2 generous bedrooms and 2 bathrooms, with west-facing views overlooking the charming Bedford Community. Expansive windows fill the living spaces with natural light, creating bright and inviting interiors. The residence is complete with 1 EV parking space and an oversized storage locker for added convenience.
Map data © OpenStreetMap contributors
No open houses are scheduled for this home.
Can't make it? Request a private viewing.
| Bedroom 2 | Flat | 3.89 x 3.07 m |
| Kitchen | Flat | 7.09 x 6.05 m |
| Dining room | Flat | 7.09 x 6.05 m |
| Primary Bedroom | Flat | 4.22 x 3.56 m |
| Living room | Flat | 7.09 x 6.05 m |