
 For sale 50
$299,000
2 bed1 bath700–799 sq ft
2500 Bridletowne Circle #106
L'Amoreaux, Toronto
13 days agoMLS® E13844518
EXECUTIVE REAL ESTATE SERVICES LTD.
3231 Eglinton Avenue East #1105
Scarborough Village, Toronto, Ontario M1J3N5
For sale· Added
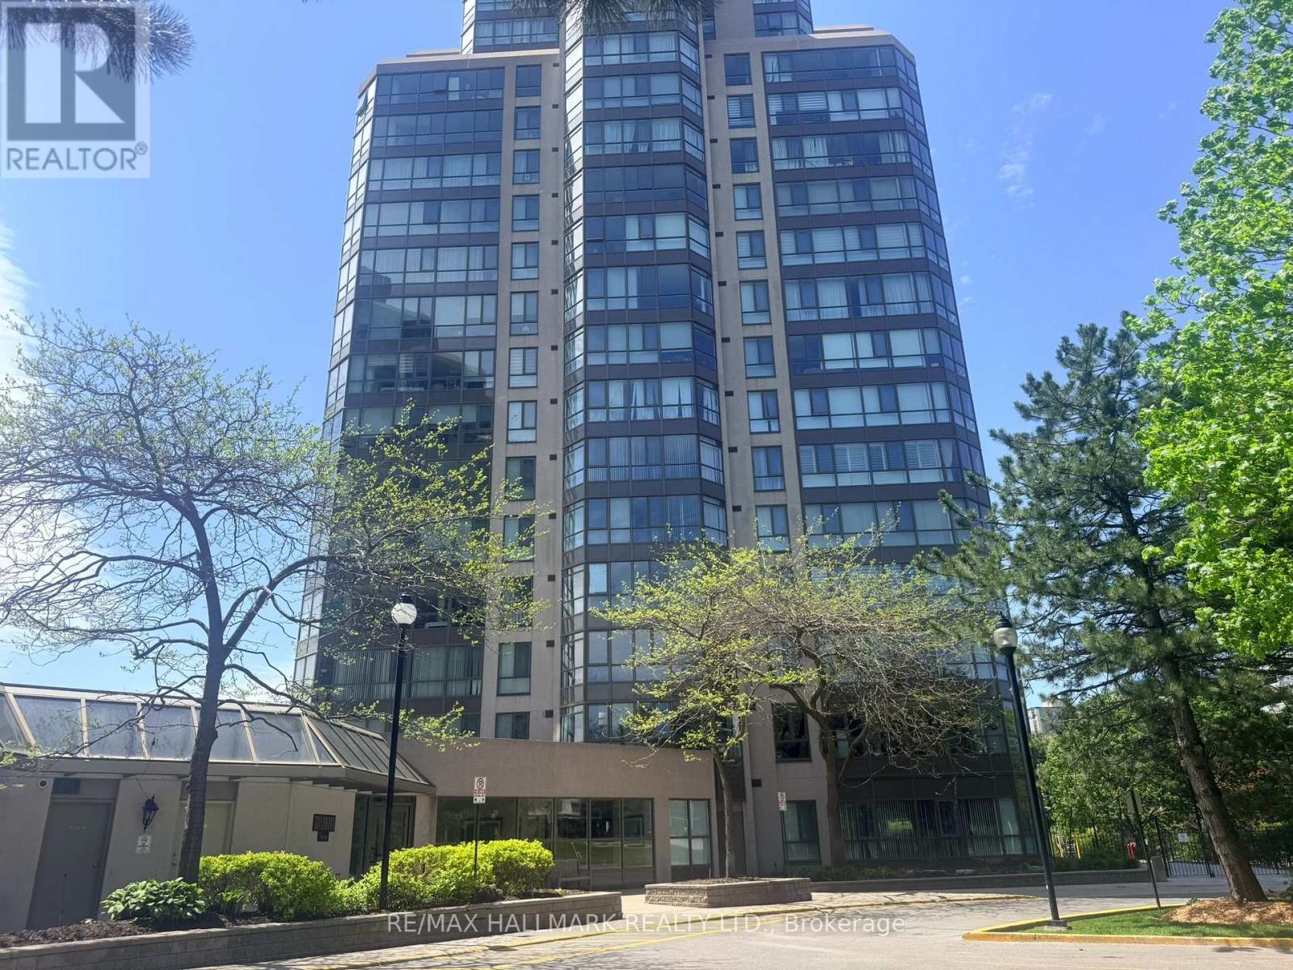
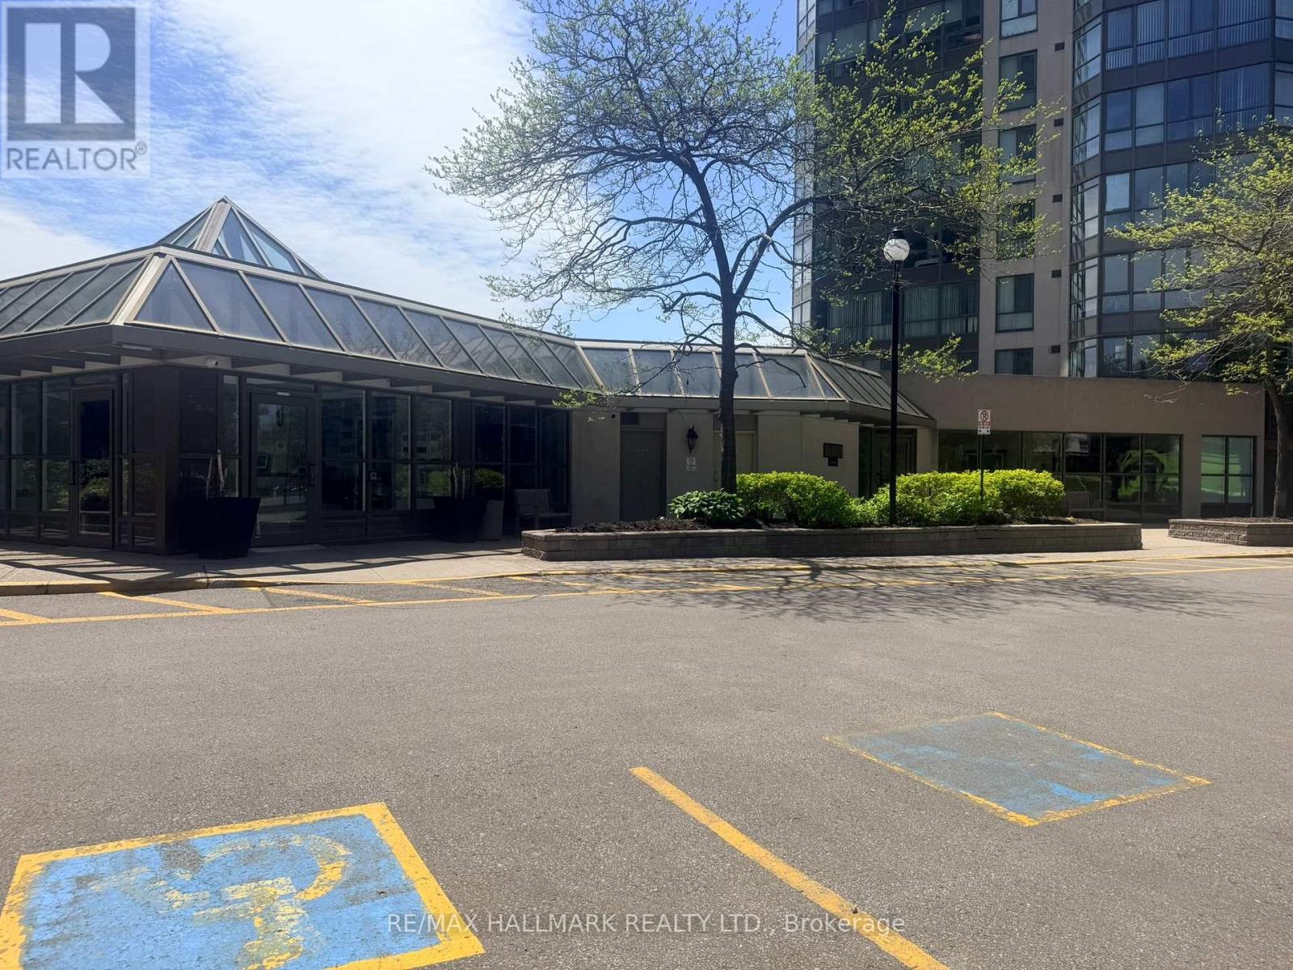
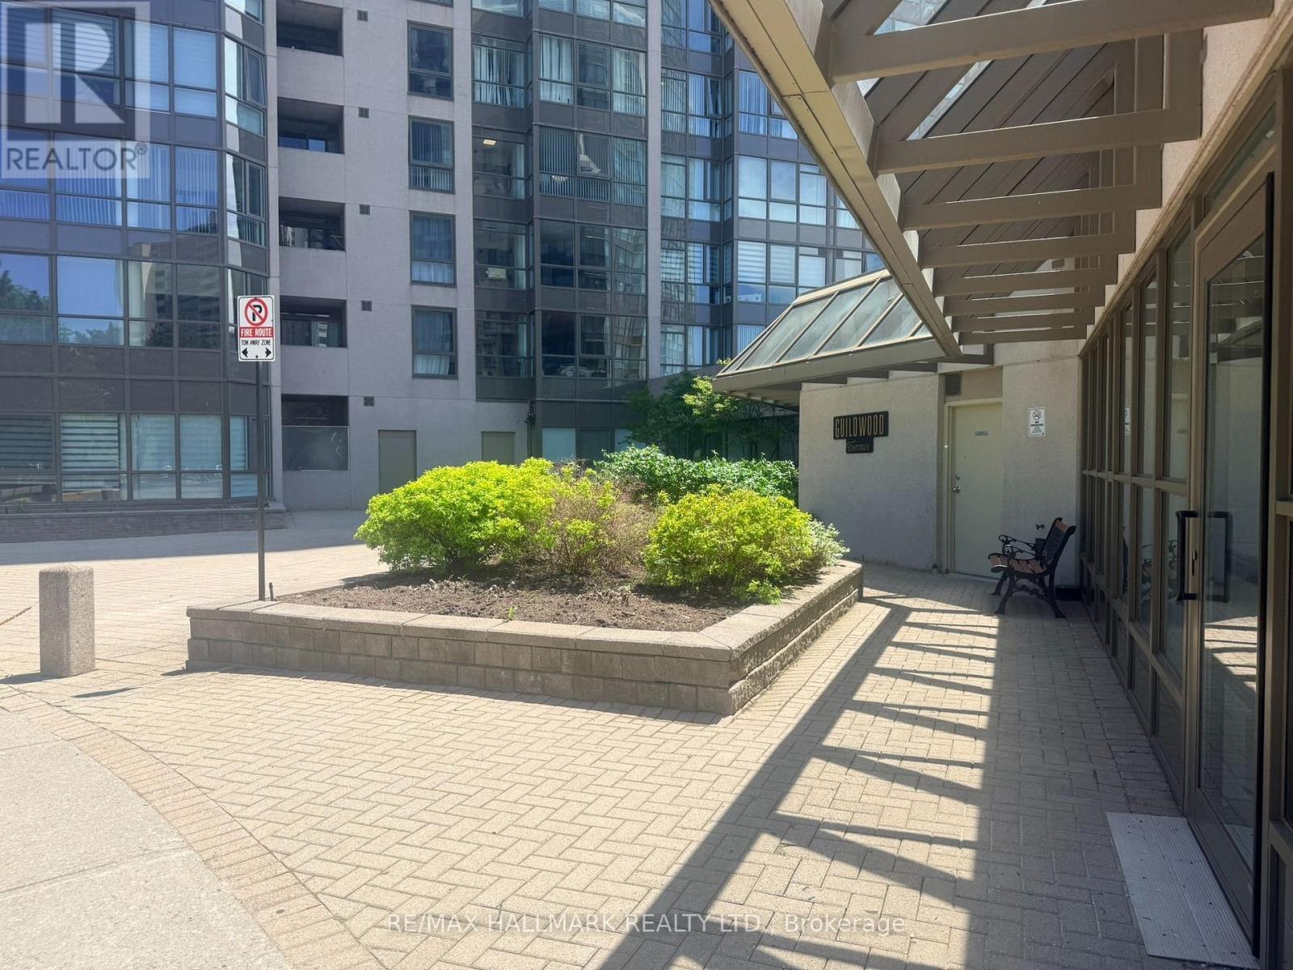
Beautiful, contemporary, oversized (735 Sq') 1 bedroom plus solarium/den in Guildwood Terrace, with a fabulous West facing view. Oversized primary bedroom with walk-in closet - easily accommodates King Bedroom Set. Generous foyer with built-in closet. Pass-through kitchen with counter overhang-suitable for breakfast bar seating with natural west light. Ensuite laundry. A well-managed, community-oriented building with 24-hour concierge/security and on-site property management. Extensive amenities include an indoor pool, men's and women's saunas, fully equipped gym, indoor squash/basketball court, library/study space, party room, community BBQ areas and visitor parking. There is a small playground for the children and an outdoor tennis court. Shopping, TTC & retail at front door.
Map data © OpenStreetMap contributors
No open houses are scheduled for this home.
Can't make it? Request a private viewing.
| Sep 10, 2026 | $349,000 | ▼ $30,100 |
| Sep 4, 2026 | $379,100 | First recorded price |
Price changes since Sep 4, 2026.
| Living room | Flat | 6.3 x 4.11 m |
| Dining room | Flat | 6.3 x 4.11 m |
| Kitchen | Flat | 2.82 x 2.08 m |
| Solarium | Flat | 2.49 x 2.13 m |
| Primary Bedroom | Flat | 5.49 x 3.05 m |




