
 For sale 50
$375,000
1+1 bed1 bath900–999 sq ft
716 The West Mall #1405
Eringate-Centennial-West Deane, Toronto
14 days agoMLS® W13837116
RE/MAX REALTY SERVICES INC.
3233 Eglinton Avenue East #805
Scarborough Village, Toronto, Ontario M1J3N6
For sale· Added
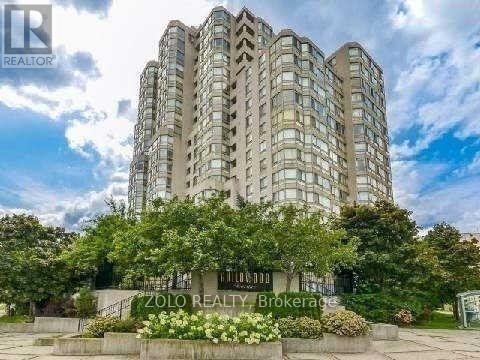
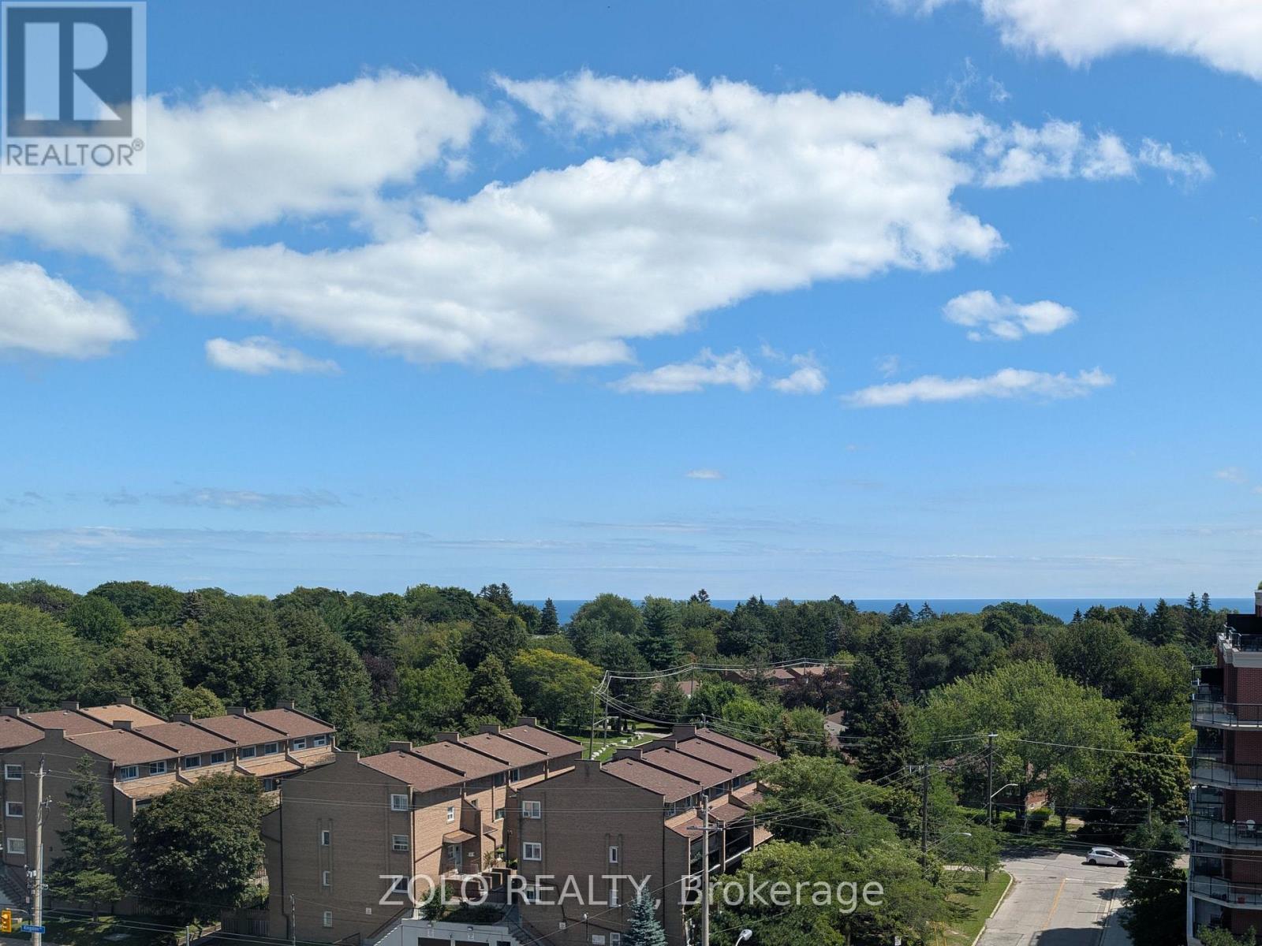
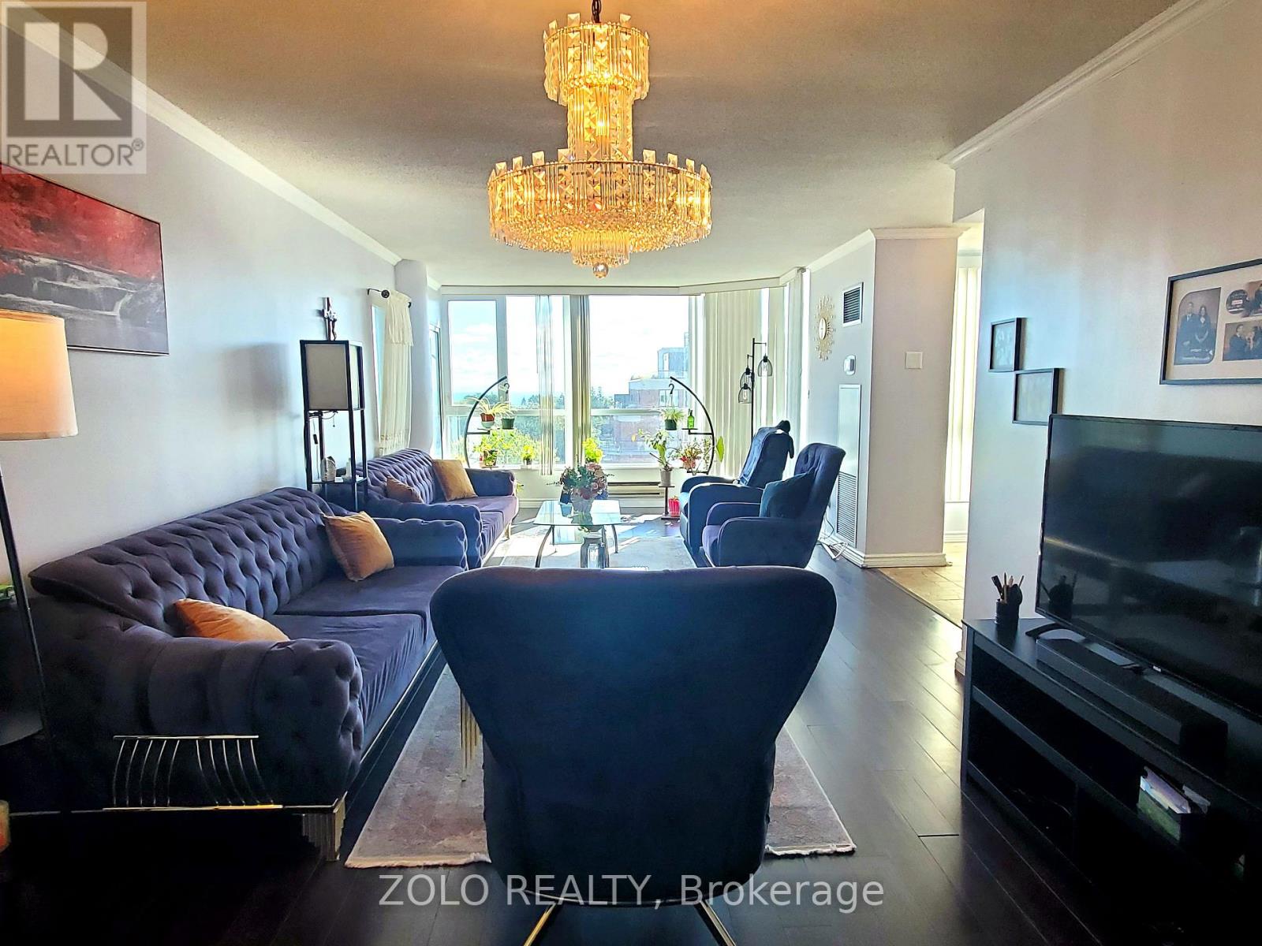
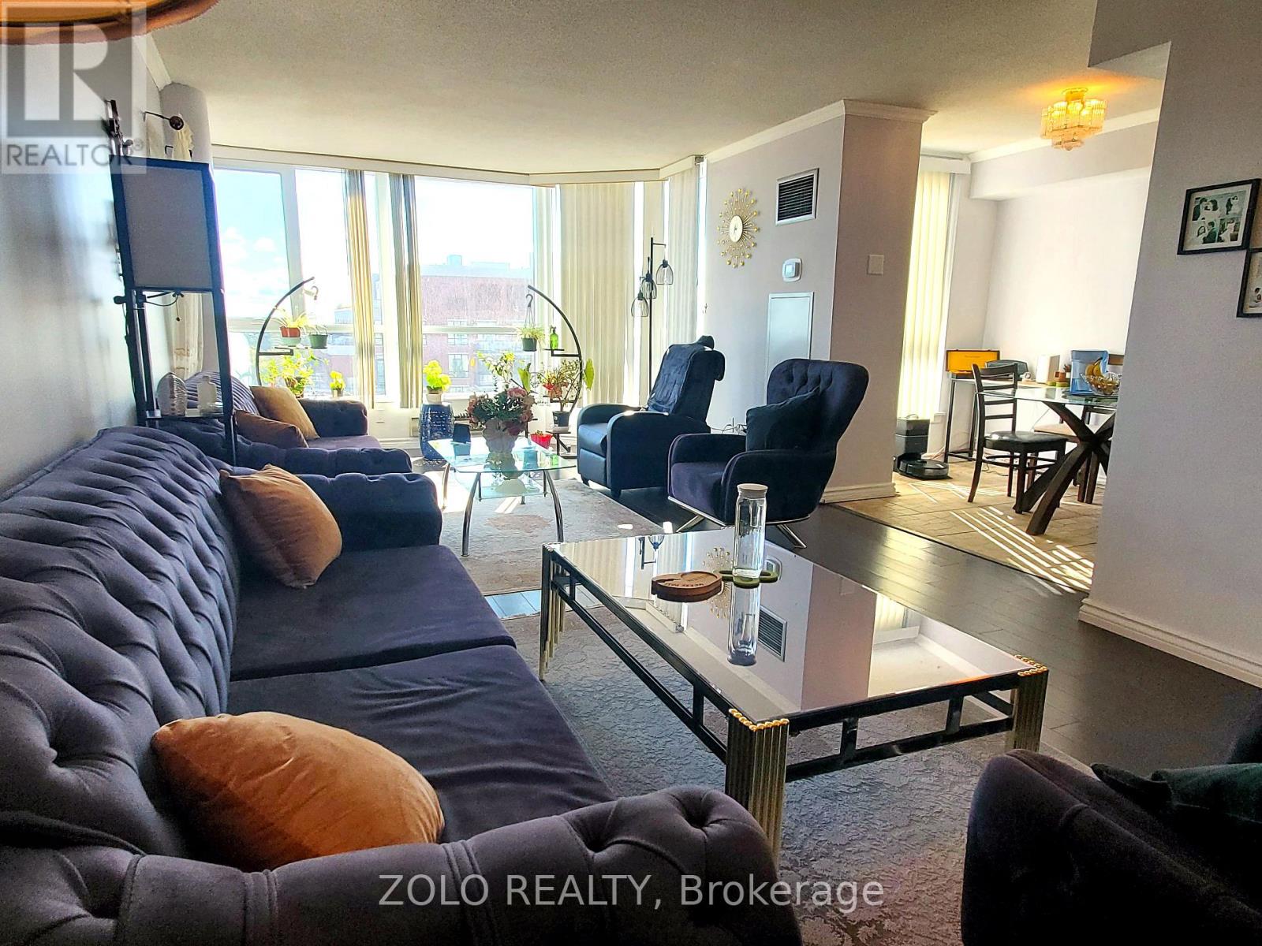
Welcome To Beautiful Guildwood Terrace! Features An Amazing South-East Lake View, Wall To Wall Windows. Very Spacious 1303 Sq. Ft. Unit; Large Master Bedroom Includes Ensuite Bathroom, Ample Closet Space And Balcony; Features 2 Full Bathrooms. Amenities Include 24 Hour Concierge, Indoor Pool, Gym, Squash Court, Tennis Court, Games Room. 24 Hour Metro Supermarket Is Steps Away. T.T.C. At Your Door And Minutes To Go Station And Shopping. All Windows Replaced in 2025. Includes Parking And Locker. Maintenance Fees Include Hydro, Water and Heat.
Map data © OpenStreetMap contributors
No open houses are scheduled for this home.
Can't make it? Request a private viewing.
| Living room | Flat | 8.23 x 3.66 m |
| Dining room | Flat | 8.23 x 3.66 m |
| Kitchen | Flat | 2.39 x 4.12 m |
| Eating area | Flat | 2.03 x 2.95 m |
| Primary Bedroom | Flat | 4.88 x 3.35 m |
| Bedroom | Flat | 2.69 x 3.81 m |
| Solarium | Flat | 2.69 x 2.64 m |




