
 For rent 50
$2,950/mo
1+2 bed2 bath700–1,100 sq ft
37 Seventeenth Street
New Toronto, Toronto
1 month agoMLS® W13765714
ROYAL LEPAGE REAL ESTATE SERVICES LTD.
326 Jaybell Grove
Rouge E10, Toronto, Ontario M1C2X5
For rent· Added
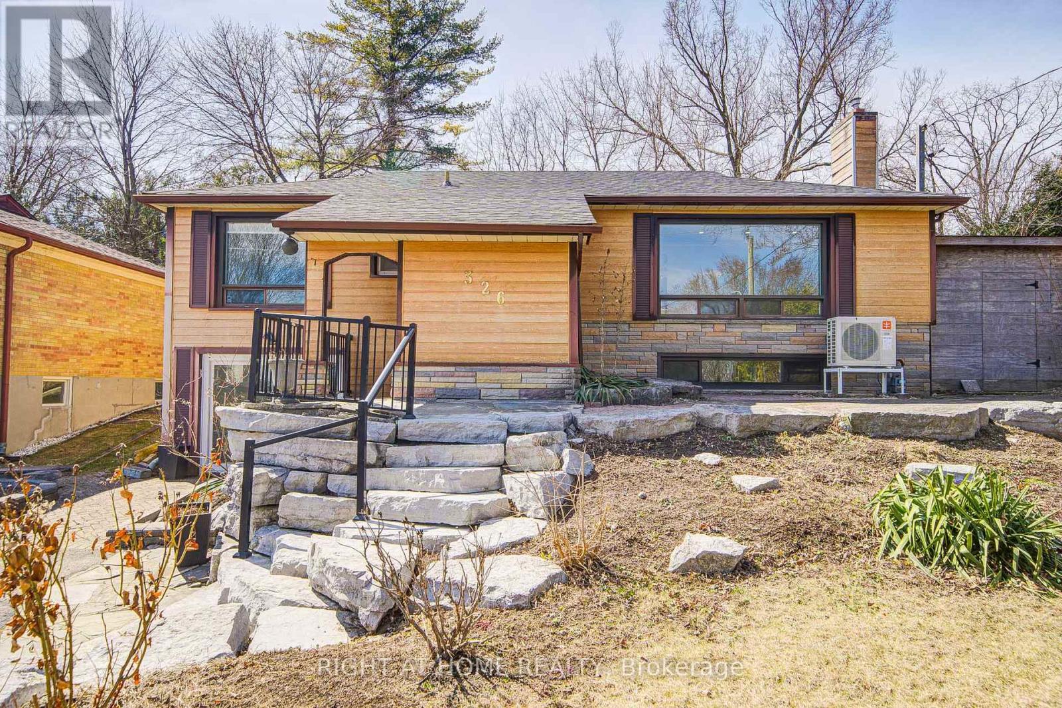
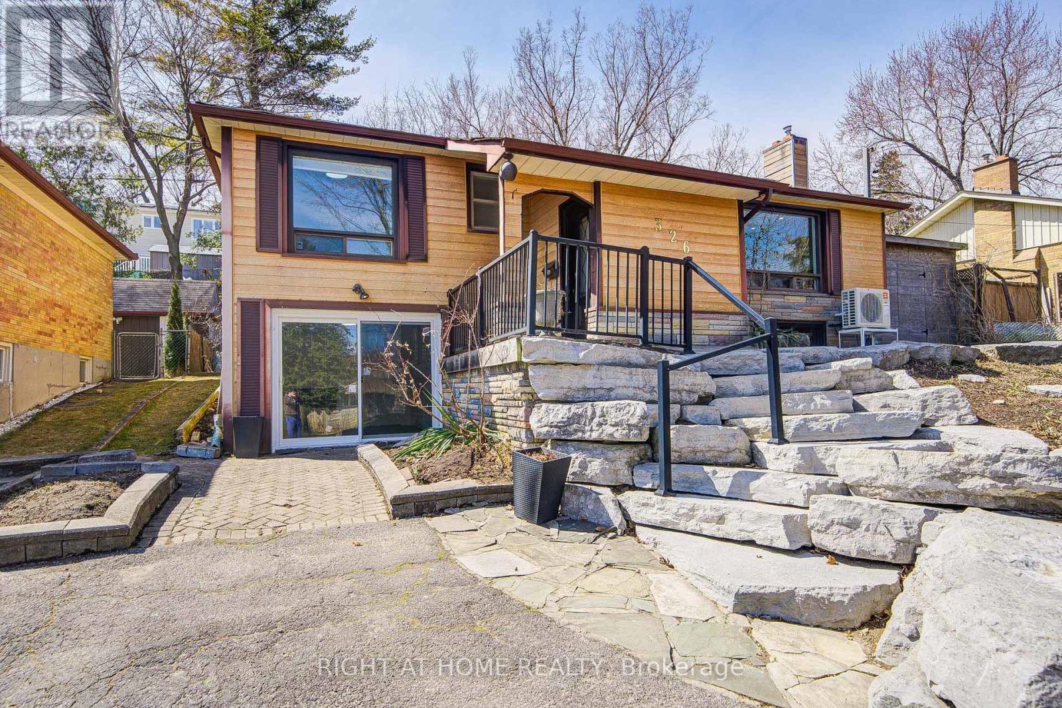
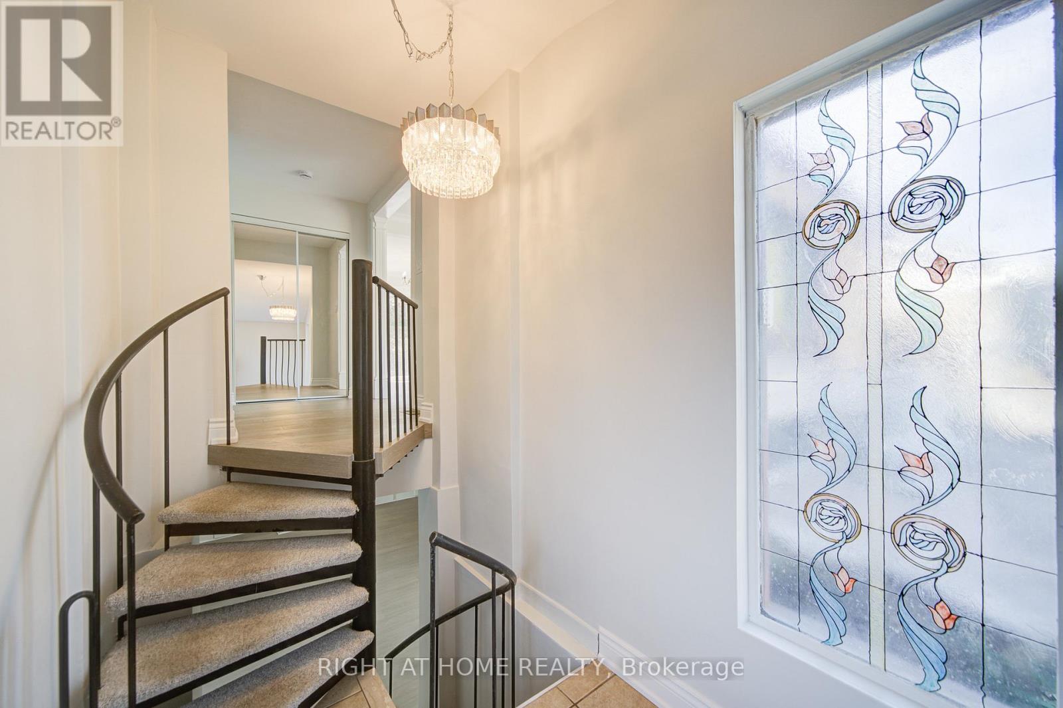
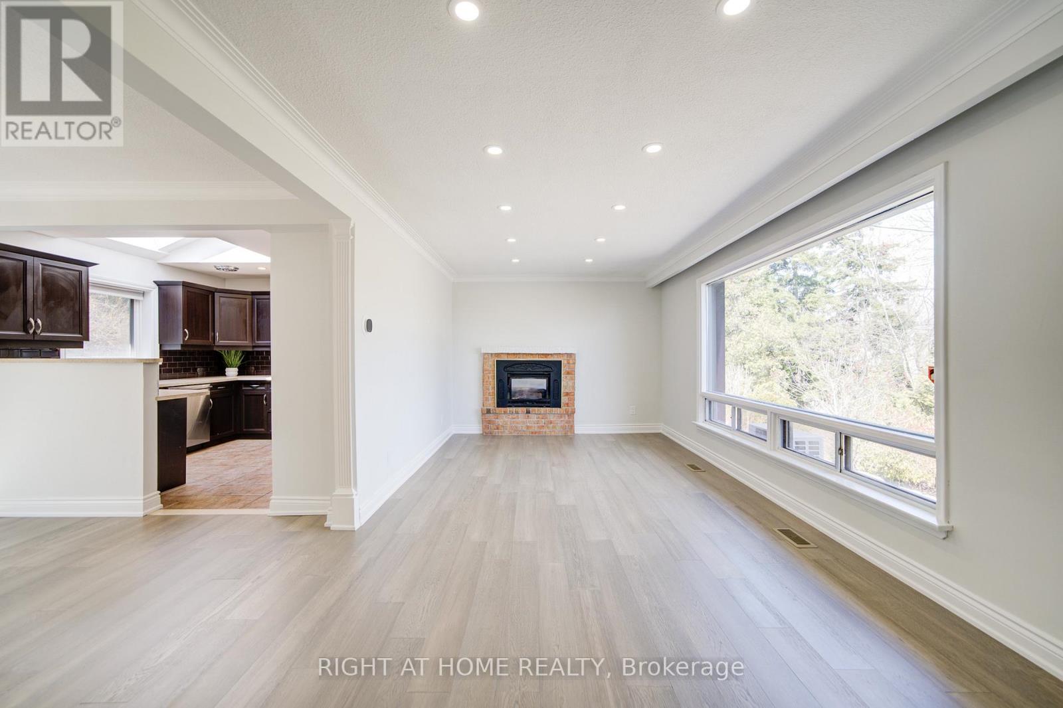
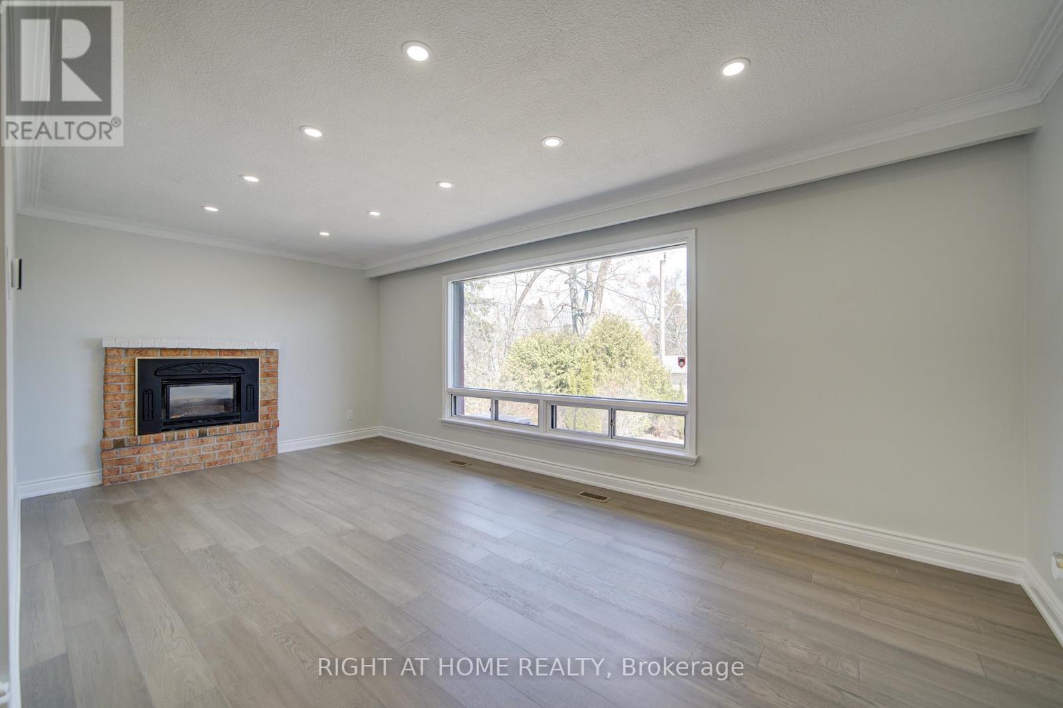
Cottage living in the city! Sitting on a quiet street in the highly desirable West Rouge neighborhood, this most affordable, detached bungalow offers an open-concept gourmet kitchen and bathrooms. Originally a 3-bedroom model, it has been thoughtfully converted into a spacious 2+1 bedroom layout. The bright walk-out basement adds extra living space, while the sunny west-facing garden provides incredible privacy. The main floor has a newly renovated bathroom and fresh flooring throughout, including both the main and basement levels. A skylight in the kitchen, stunning view from the living area. Just steps away from schools, shopping, ravines, the lake, GO train stations, and with easy access to downtown via the 401, plus a quick 30-minute GO train ride to Union Station.
Map data © OpenStreetMap contributors
No open houses are scheduled for this home.
Can't make it? Request a private viewing.
| Living room | Main level | 6.13 x 3.3 m |
| Dining room | Main level | 3.62 x 2.83 m |
| Kitchen | Main level | 3.47 x 3.32 m |
| Primary Bedroom | Main level | 3.79 x 3 m |
| Bedroom 2 | Main level | 4.41 x 3.06 m |
| Bedroom 3 | Ground level | 4.33 x 3.01 m |
| Family room | Ground level | 6.61 x 6.6 m |
| Laundry room | Ground level | 2.64 x 2.38 m |




