 For sale 50
$1,508,000
4+2 bed5 bath1,500–2,000 sq ft
95 Steeles Avenue East
Newtonbrook East, Toronto
2 months agoMLS® C13665184
AIMHOME REALTY INC.
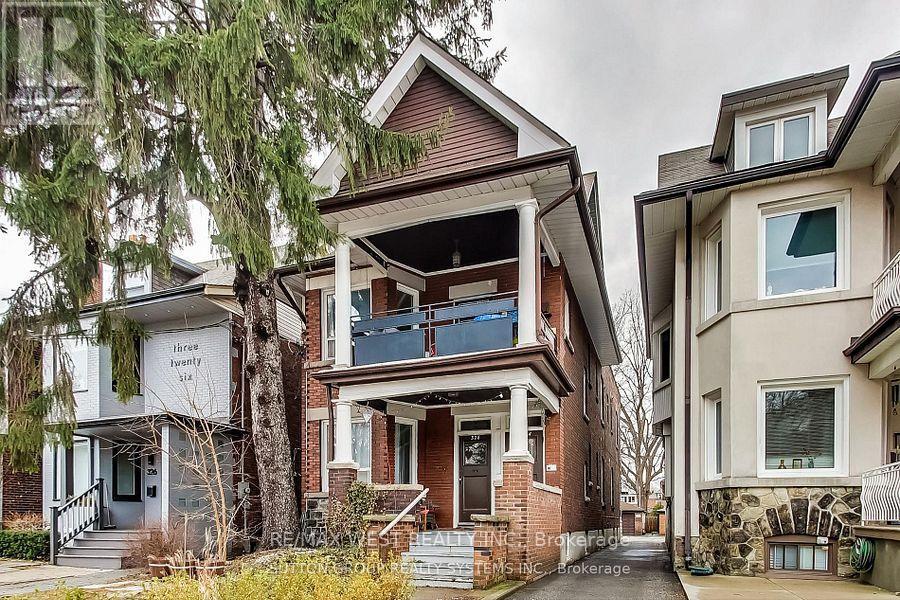
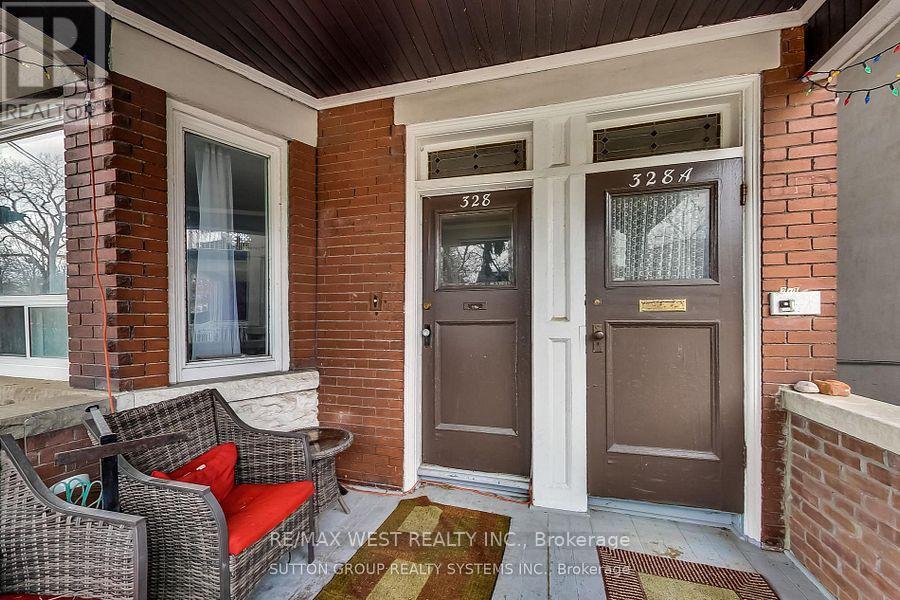
328 High Park Avenue
Junction Area, Toronto, Ontario M6P2S7
For sale· Added
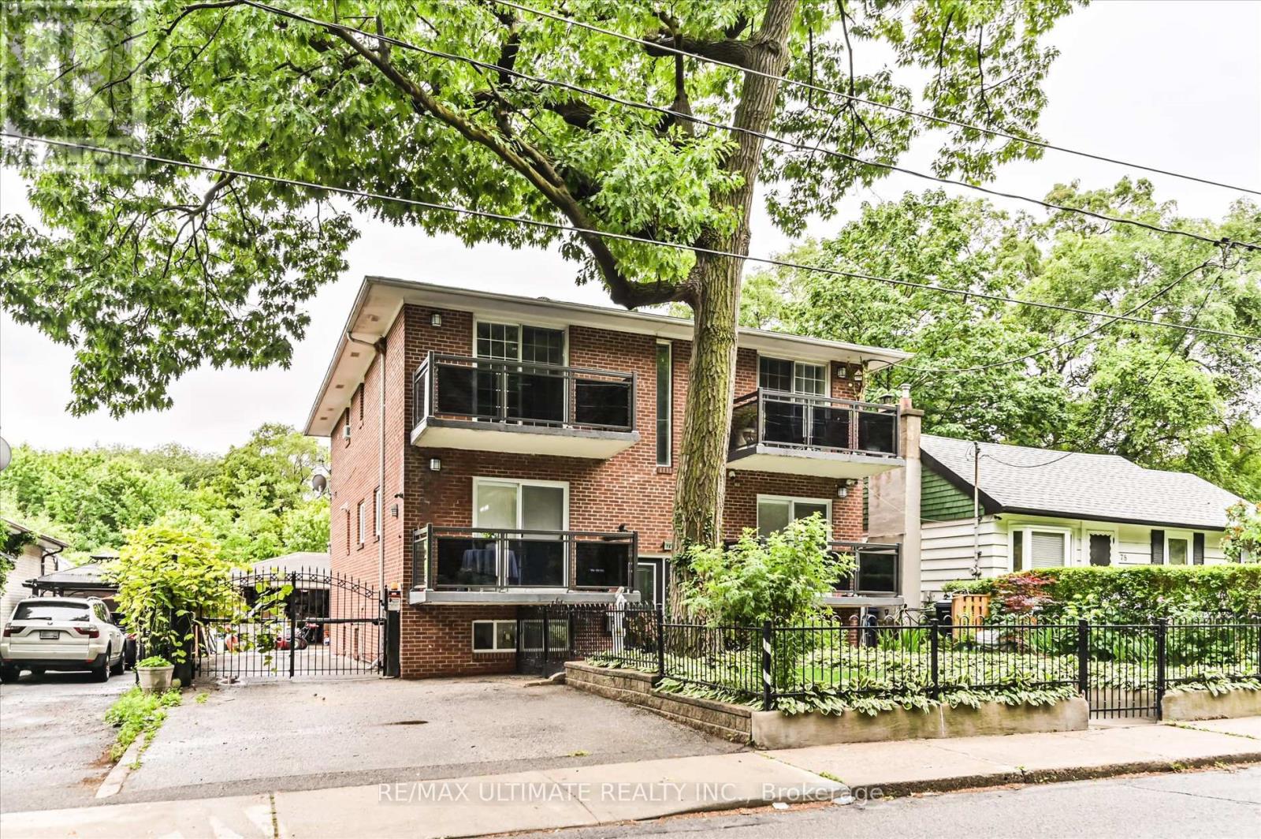
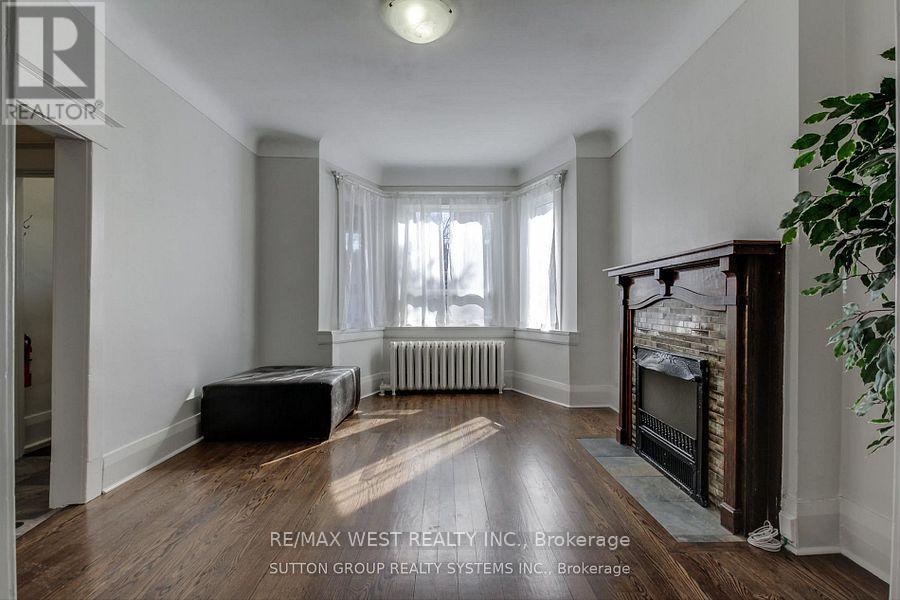
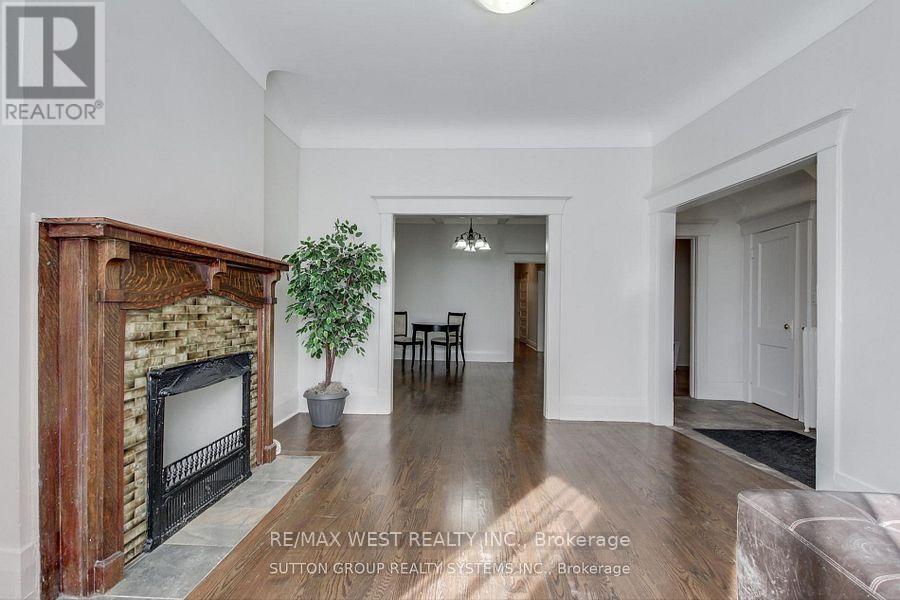
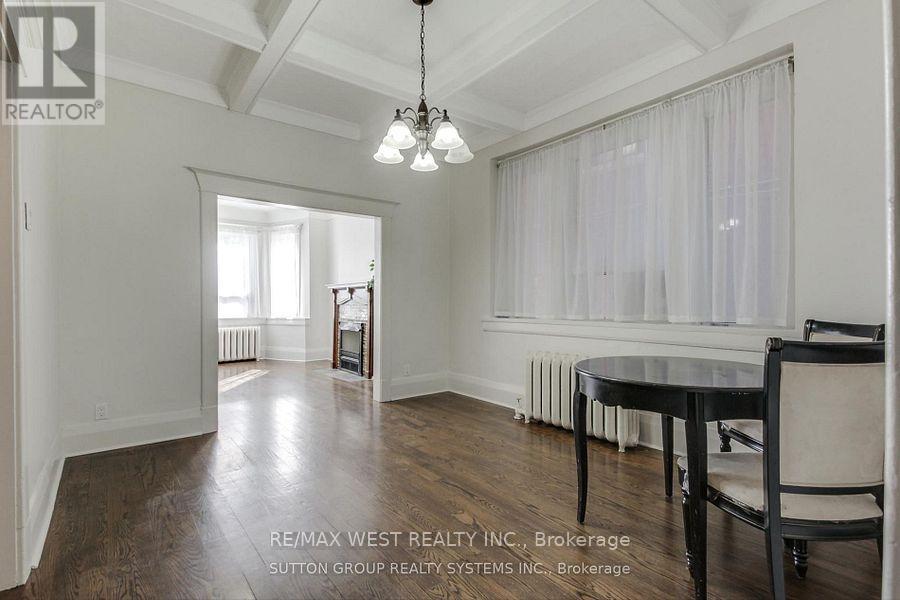
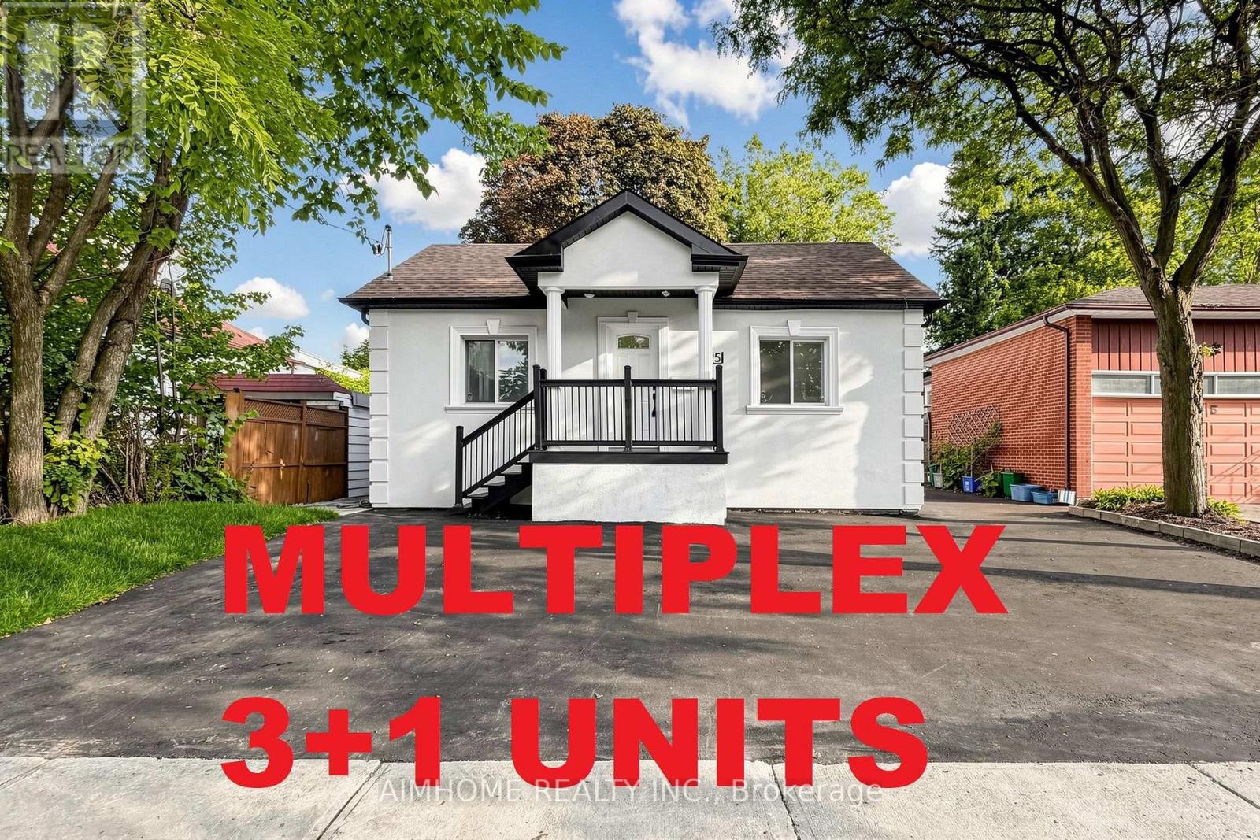
The One and Only High Park Avenue is Calling. Exceptional Opportunity to Own a Fabulous Income Generating Property in the Heart of the Junction. Stroll down To the Iconic High Park Grounds, Shop and Sip Wonderful Cocktails and Fine Dining at your Doorstep. We offer 3 Self-Contained Units, all Within a Massive 3000 Square Foot Plus Home, Situated on a Huge 29 By 200 Foot Lot With A Detached 2 Car Garage and Parking for 5. With 2 Three Bedroom Suites and 1 One Bedroom Suite, You can Truly Live the Life You Wish. Want More? How About A Potential 4th Suite in the Basement with Private Entrance! Currently Generating $7925 / Month With Options For More. All The Best of this Bloor West Junction Neighbourhood Awaits and The Time For A Change is Now.
Map data © OpenStreetMap contributors
No open houses are scheduled for this home.
Can't make it? Request a private viewing.
| Kitchen | Main level | 3.35 x 3.28 m |
| Bedroom | Third level | 6.35 x 4.27 m |
| Living room | Main level | 3.58 x 2.95 m |
| Dining room | Main level | 3.96 x 3.38 m |
| Den | Main level | 2.87 x 2.59 m |
| Bedroom | Main level | 3.68 x 2.64 m |
| Bedroom 2 | Main level | 4.04 x 2.39 m |
| Primary Bedroom | Main level | 3.71 x 2.62 m |
| Living room | Second level | 4.5 x 3.68 m |
| Bedroom | Second level | 4.09 x 2.36 m |