
 NewFor sale 50
$579,000
1+1 bed1 bath600–699 sq ft
35 Mariner Terrace #1502
Waterfront Communities C1, Toronto
3 hours agoMLS® C14029658
CENTURY 21 KING'S QUAY REAL ESTATE INC.
33 Elmhurst Avenue #1904
Lansing-Westgate, Toronto, Ontario M2N6G8
For sale· Added
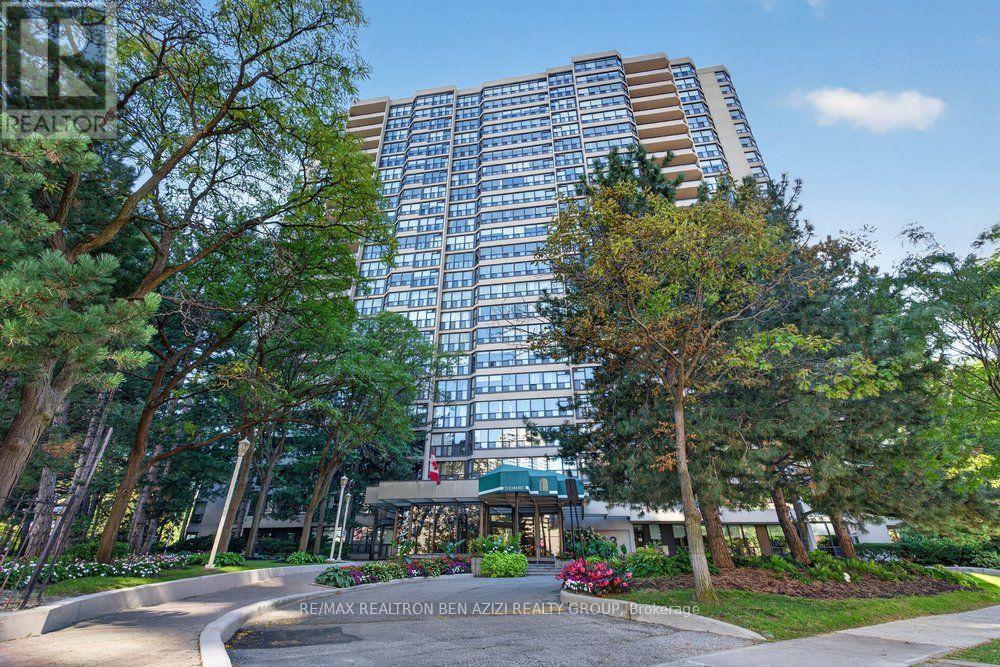
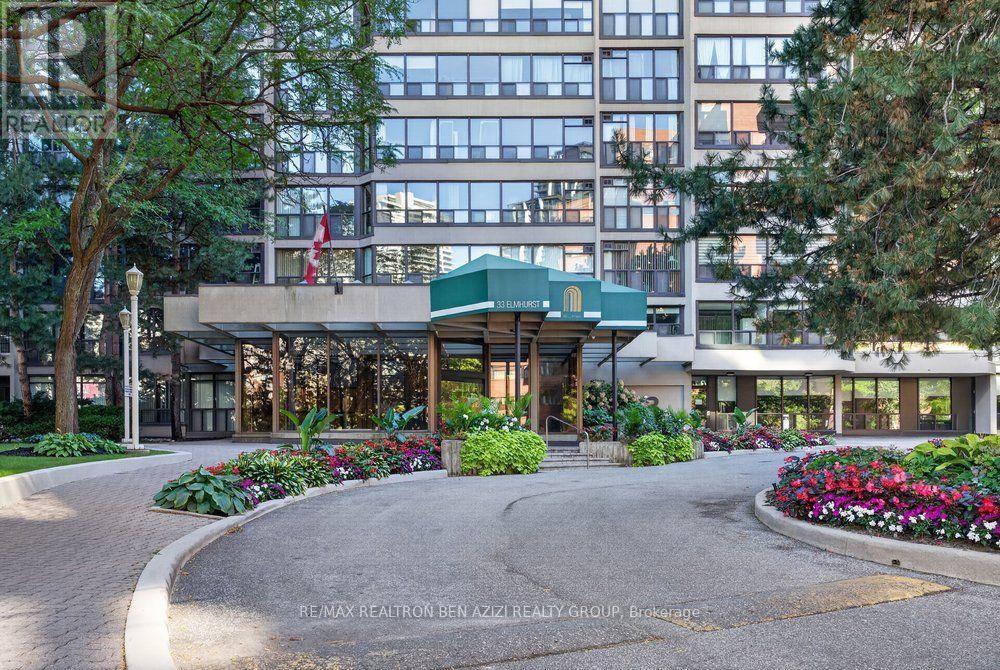
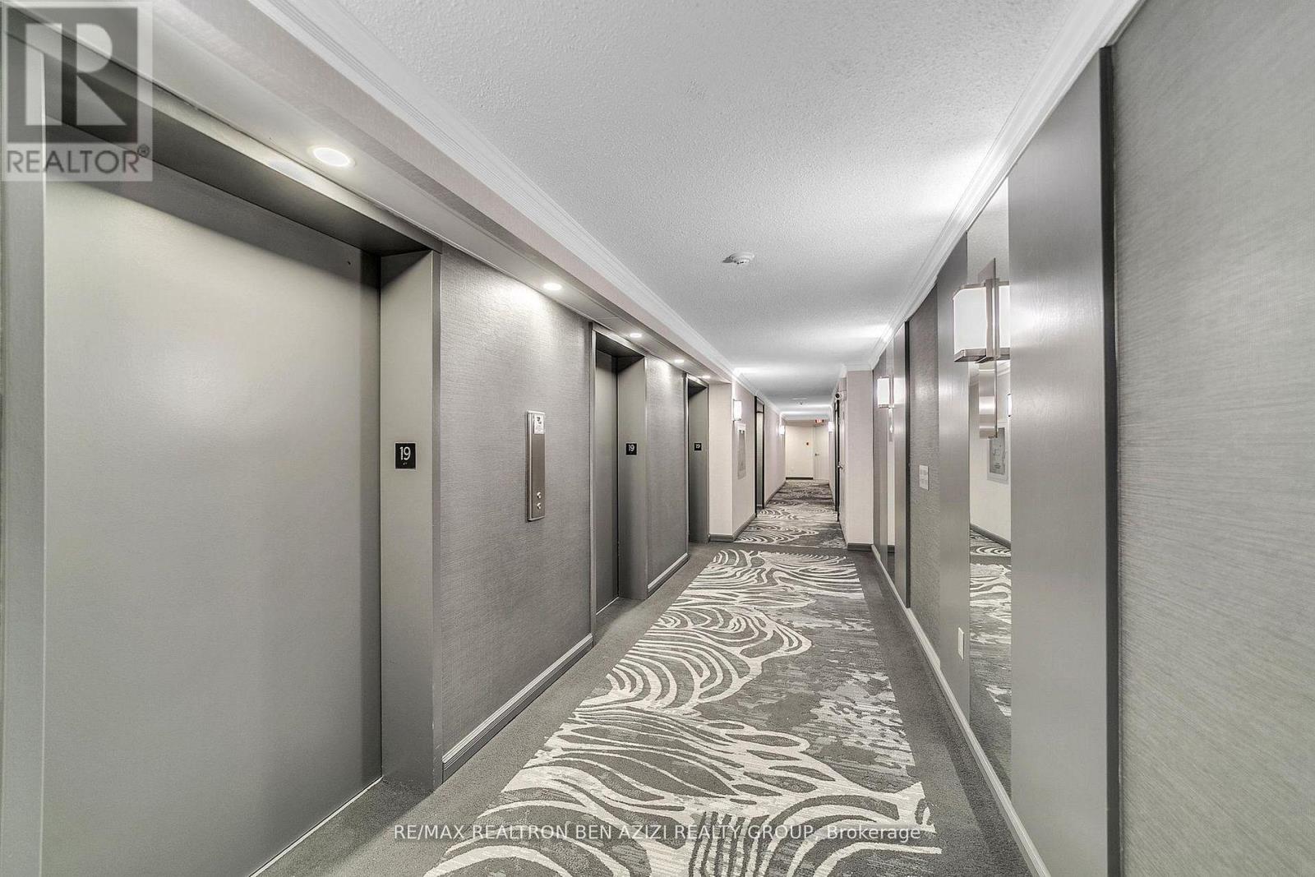
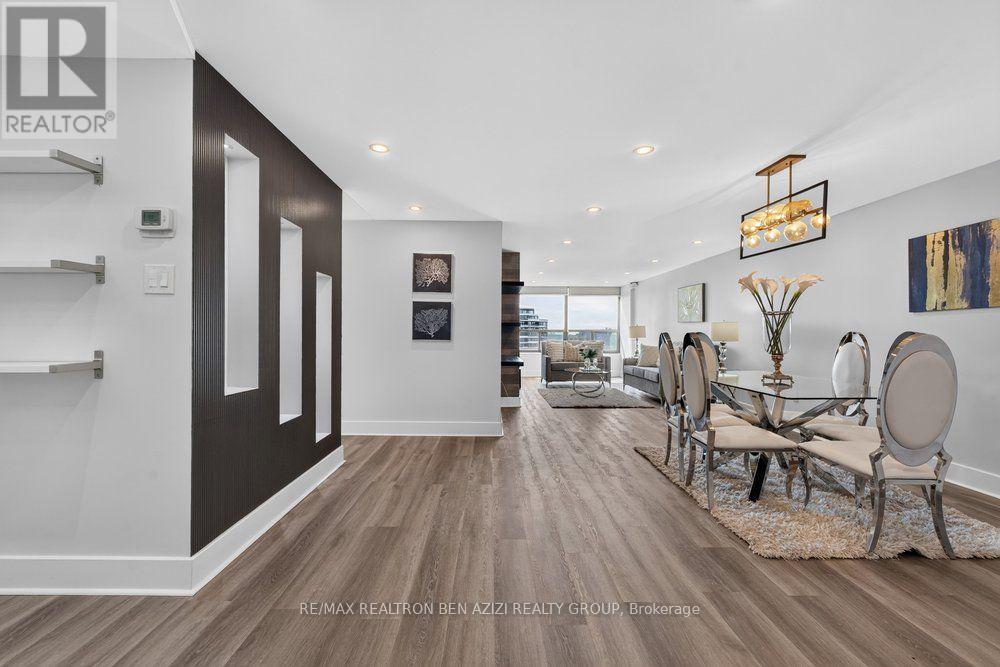
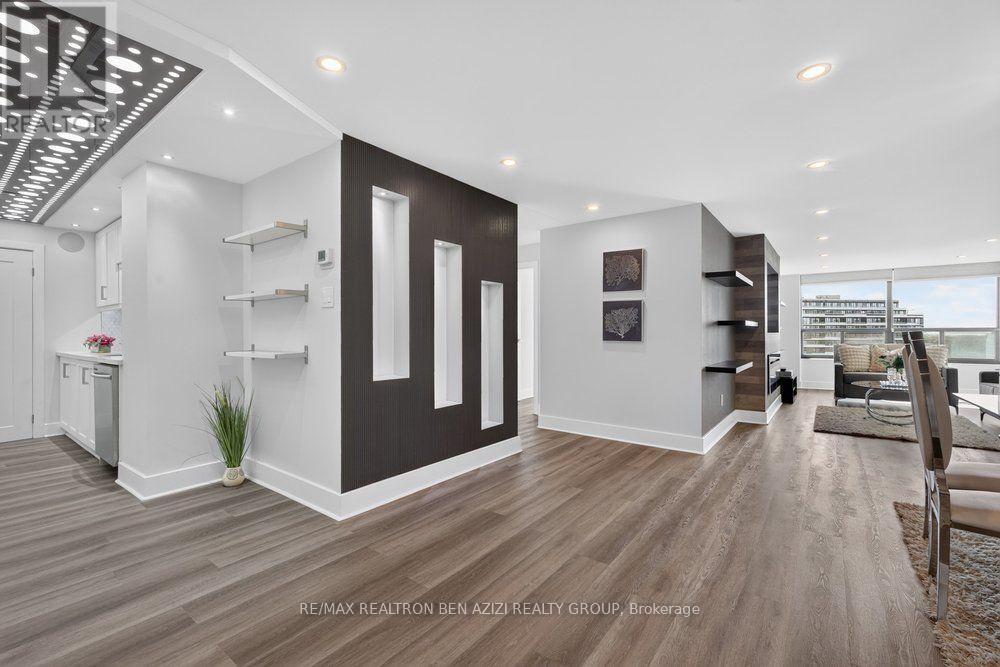
Exquisitely Renovated 2 Bedroom, 2 Bath Condo In The Heart Of North York! Originally A 2+1-Bedroom Layout, The Solarium Was Removed And The Suite Was Expertly Reconfigured Into A Spacious, Functional 2-Bedroom Floor Plan-Truly A Gem! Offering Over 1,250 Sq. Ft. With Beautiful South-West Views. Bright, Open-Concept Living Space With New Wood Flooring, Pot Lights And A Dedicated Dining Area. Modern Kitchen With Quartz/Marble Countertops, Stainless Steel Appliances And Ample Cabinetry, Connected To A Laundry Room With Built-In Shelving. Custom-Built Wall Unit With Fireplace Adds Style And Function. Primary Bedroom Features A 3-Piece Ensuite And Double Closet. Prestigious Building With 24-Hour Concierge And Excellent Amenities. Prime Location Steps To Sheppard-Yonge Subway, Hwy 401, Longo's, Food Basics, Parks, Schools, Shops And Restaurants.
Map data © OpenStreetMap contributors
No open houses are scheduled for this home.
Can't make it? Request a private viewing.
| Living room | Main level | 14.7 x 5.13 m |
| Dining room | Main level | 14.7 x 5.13 m |
| Kitchen | Main level | 4.6 x 3.7 m |
| Primary Bedroom | Main level | 4.67 x 3.4 m |
| Bedroom 2 | Main level | 5.41 x 3.4 m |




