
 For sale 50
$749,900
2 bed1 bath700–1,100 sq ft
391 Jones Avenue
Blake-Jones, Toronto
2 months agoMLS® E13645214
COLDWELL BANKER RONAN REALTY
33 Madawaska Avenue
Newtonbrook East, Toronto, Ontario M2M2R1
For sale· Added
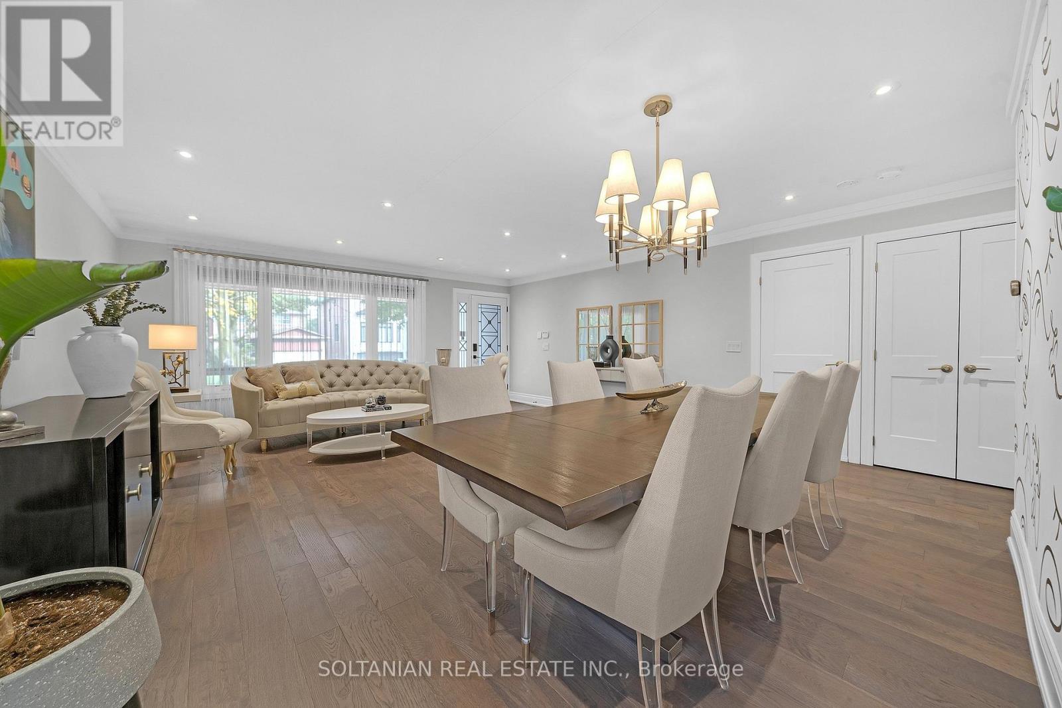
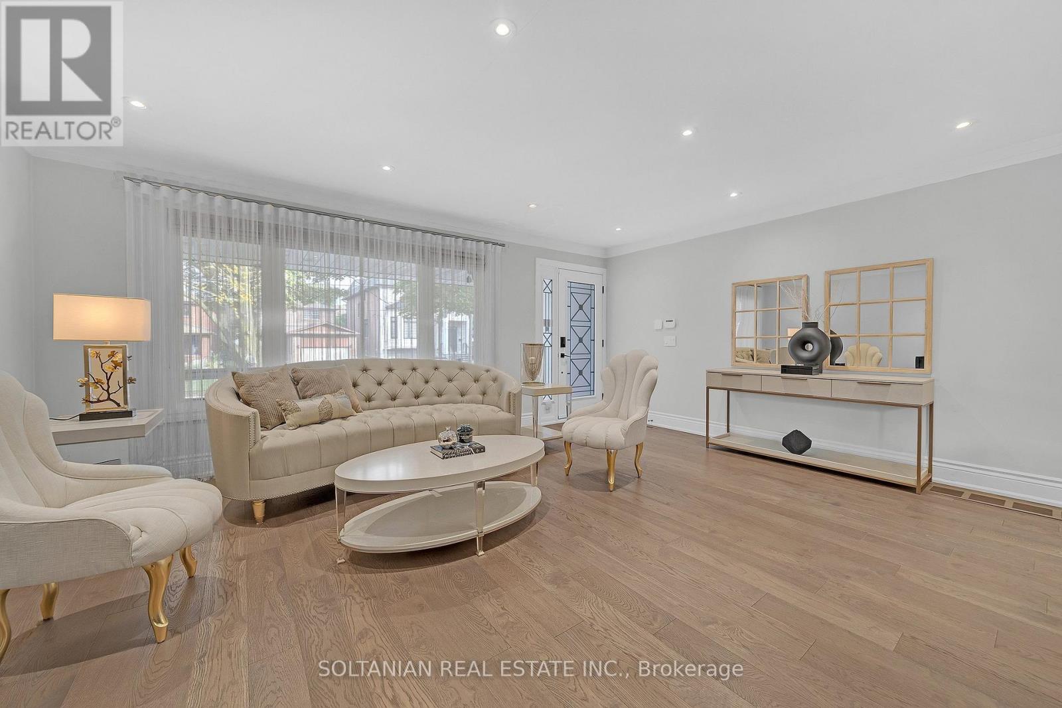
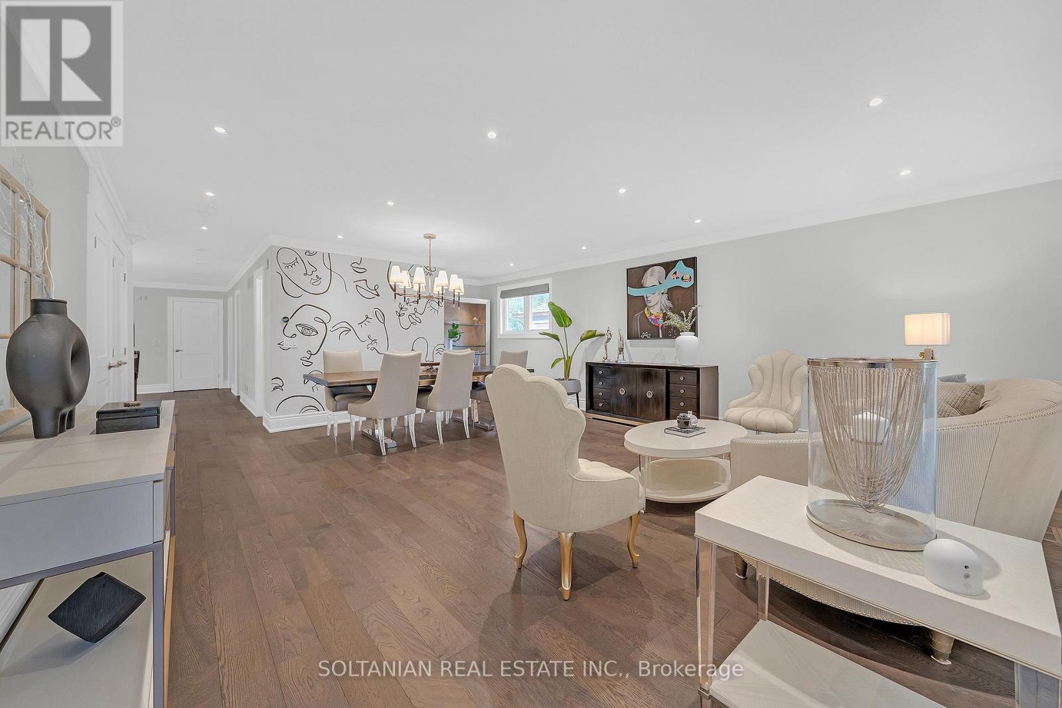
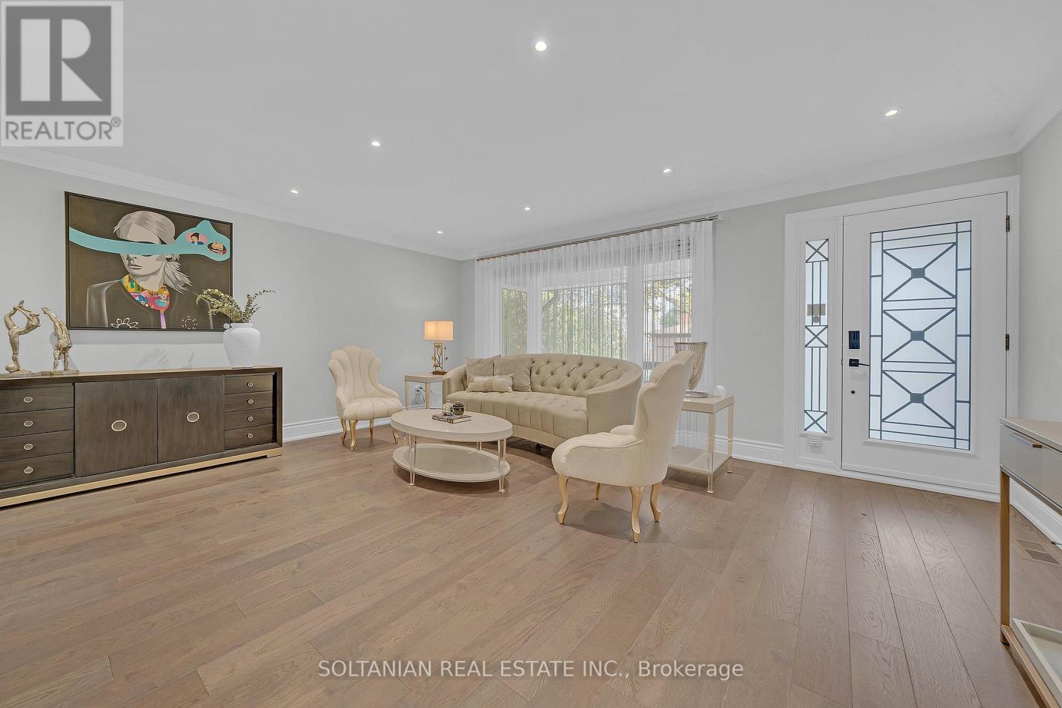
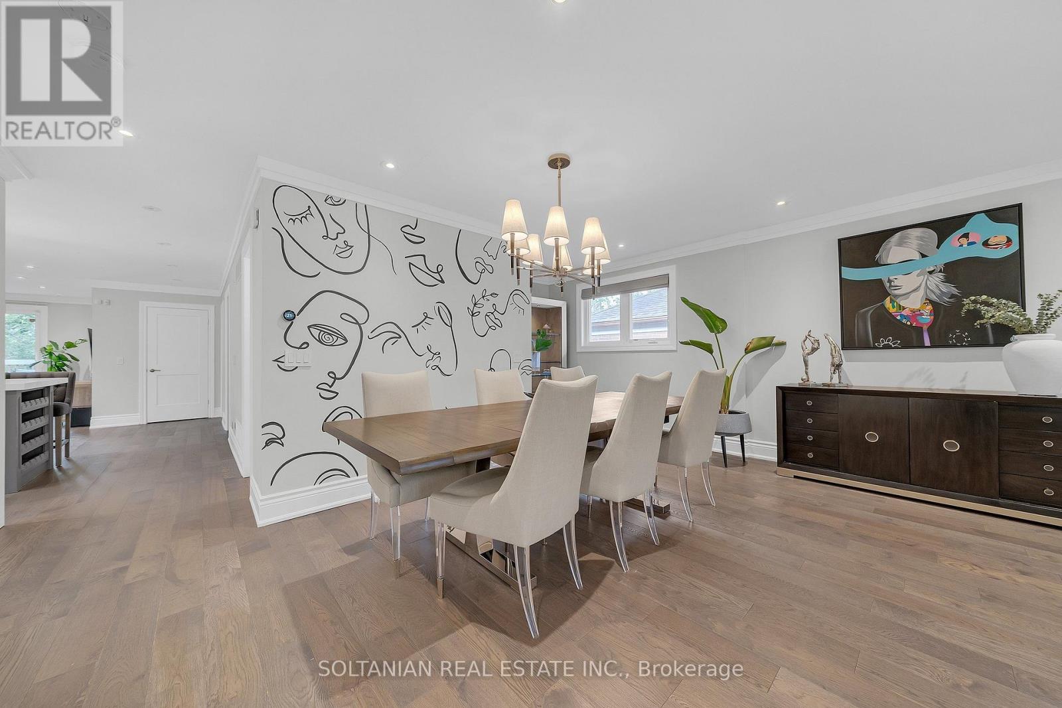
**Excellent investment opportunity! Located within the Yonge Street North Secondary Plan area, with potential for future redevelopment, subject to applicable planning policies, zoning requirements, and municipal approvals.**Opportunity for Investors and Developers to purchase lot in a prime location. The Location Is Truly Unbeatable, & Is Just Steps Away From Everything You Need**An exceptional, fully renovated, oversized bungalow that feels like a newer home from the moment you step inside Set on a generous south lot, this move-in-ready residence offers impressive space, contemporary finishes and thoughtful attention to detail. The entirely redone main level features a bright, open-concept layout, newer engineered hardwood flooring and halogen lighting throughout. The stunning newer custom kitchen showcases newer countertops, a newer backsplash, a newer pot filler, beautifully finished cabinetry and newer, top-of-the-line stainless steel Jenn-Air appliances. An adjoining dining area with a custom built-in bar creates an elegant setting for entertaining. Renovated washrooms include a primary ensuite and powder room with heated floors for added comfort. A newer deck and beautifully interlocked backyard provide an inviting outdoor retreat for dining, entertaining and relaxing. The beautifully finished in-law basement apartment features a separate entrance, kitchen, three-piece washroom and dedicated laundry, offering excellent flexibility for extended family. Laundry facilities on both levels add everyday convenience. Extensive upgrades include a water filtration system, tankless water heater, newer air conditioning, newer roof shingles, four Google cameras, a Google Hub and additional garage storage. Ideally located just a short walk from Yonge Street, public transit, shops, restaurants and everyday amenities. Beautifully transformed with quality upgrades throughout, this outstanding home delivers the space, comfort and fresh feel buyers are looking for.
Map data © OpenStreetMap contributors
No open houses are scheduled for this home.
Can't make it? Request a private viewing.
| Living room | Main level | 5.64 x 6.27 m |
| Dining room | Main level | 5.64 x 6.27 m |
| Primary Bedroom | Main level | 4.07 x 3.99 m |
| Family room | Main level | 4.8 x 3.4 m |
| Kitchen | Main level | 6.25 x 5 m |
| Bedroom 2 | Main level | 4 x 2.84 m |
| Family room | Basement | 5.51 x 5.36 m |
| Living room | Basement | 5.51 x 5.36 m |
| Bedroom | Basement | 3.96 x 3.4 m |
| Bedroom 2 | Basement | 3.71 x 2.97 m |




