
 For sale 50
$919,900
3 bed1 bath1,100–1,500 sq ft
47 Shendale Drive
Elms-Old Rexdale, Toronto
1 month agoMLS® W13753090
CENTURY 21 LEADING EDGE REALTY INC.
33 University Avenue #2506
Bay Street Corridor, Toronto, Ontario M5J2S7
For sale· Added
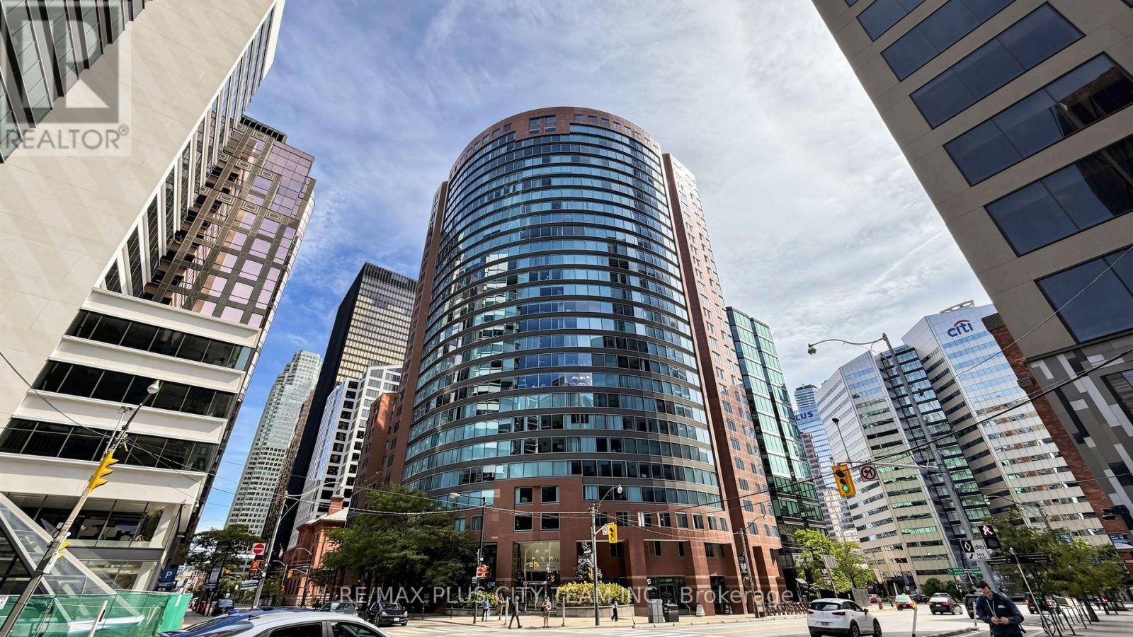
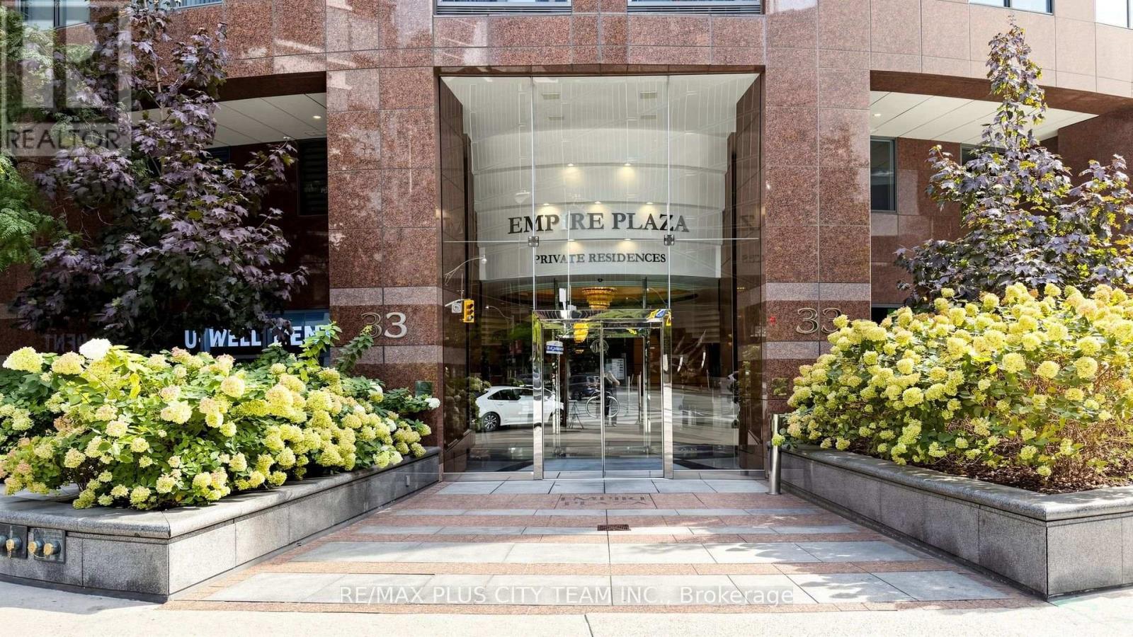
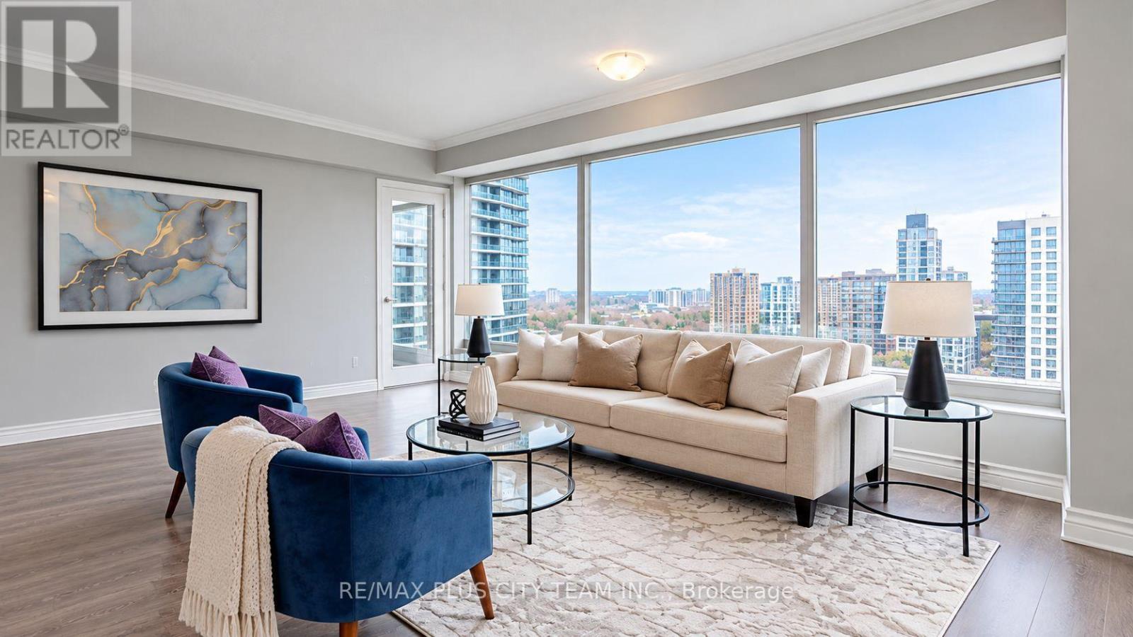
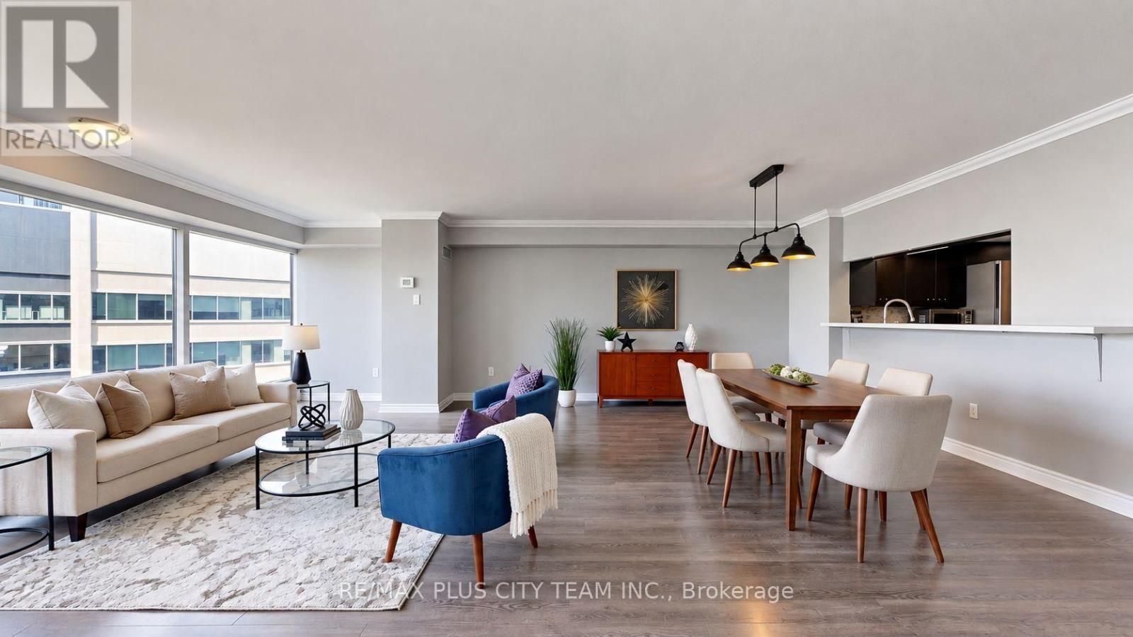
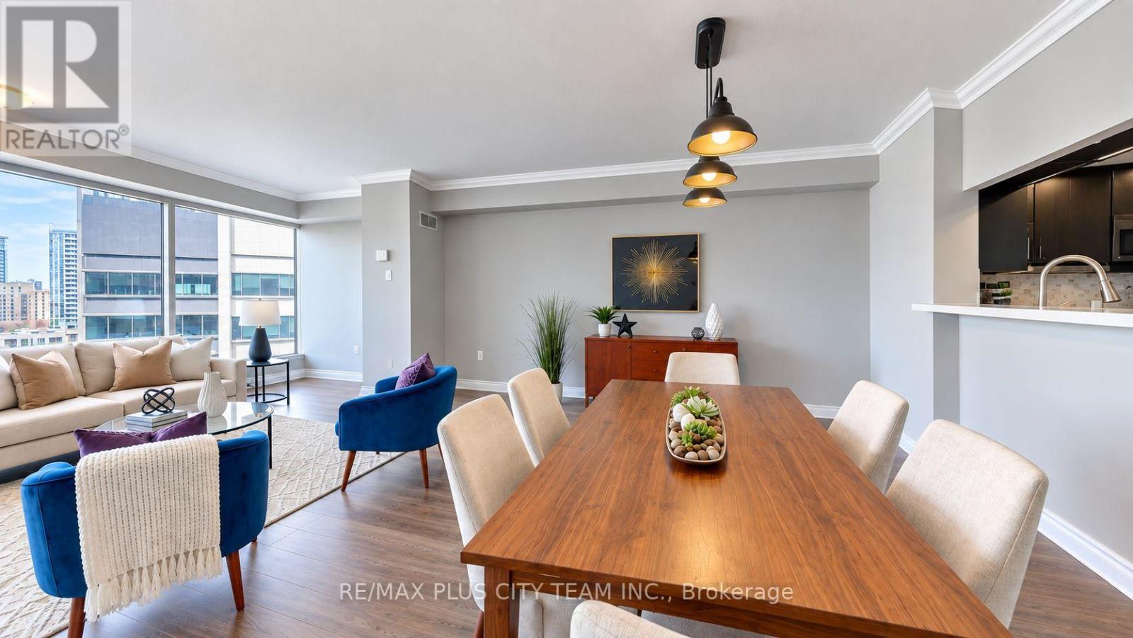
Positioned on a prestigious high floor, Suite 2506 offers refined, carpet-free living within an exceptionally spacious and functional 3-bedroom plus solarium layout. A sweeping wall of floor-to-ceiling windows fills the expansive living and dining areas with natural light while showcasing impressive city views. The oversized solarium provides remarkable flexibility as a home office, family lounge, reading retreat, or additional entertaining space.The modern chef-inspired kitchen features premium stainless steel appliances, extensive counter space, and ample cabinetry, flowing seamlessly into the principal living and dining areas. The generous primary bedroom offers a walk-in closet and a beautifully reimagined ensuite complete with a quartz double vanity, frameless glass rainfall shower, and elegant freestanding soaking tub. Two additional bedrooms provide excellent space for family, guests, or work-from-home needs. The second spa-inspired bathroom features a double vanity and glass-enclosed shower. A separate laundry room, abundant closet space, and zoned individual heat pumps provide added convenience and year-round comfort.The all-inclusive monthly maintenance fee covers heat, hydro, and water. One owned locker and a conveniently connected parking space are included. Residents enjoy a 24-hour concierge, complimentary visitor parking, landscaped rooftop terrace, party room, high-speed Wi-Fi, on-site salon, and café.Designed by the award-winning Young + Wright Architects, Empire Plaza is an architecturally distinctive landmark at 33 University Avenue. Ideally situated in Toronto's Financial, Entertainment, and Sports Districts, steps from the PATH, Union Station, St. Andrew subway station, Scotiabank Arena, Rogers Centre, acclaimed dining, premier shopping, and world-class entertainm
Map data © OpenStreetMap contributors
No open houses are scheduled for this home.
Can't make it? Request a private viewing.
| Foyer | Flat | 1.8 x 3.5 m |
| Living room | Flat | 2.5 x 4.2 m |
| Dining room | Flat | 2.5 x 4.2 m |
| Kitchen | Flat | 2.9 x 4.2 m |
| Primary Bedroom | Flat | 6.6 x 3.3 m |
| Bedroom 2 | Flat | 4.3 x 2.6 m |
| Den | Flat | 4.1 x 3.2 m |
| Solarium | Flat | 3.1 x 6.25 m |




