
 For sale 50
$375,000
1+1 bed1 bath900–999 sq ft
716 The West Mall #1405
Eringate-Centennial-West Deane, Toronto
15 days agoMLS® W13837116
RE/MAX REALTY SERVICES INC.
330 Alton Towers Circle #912
Milliken, Toronto, Ontario M1V5H3
For sale· Added
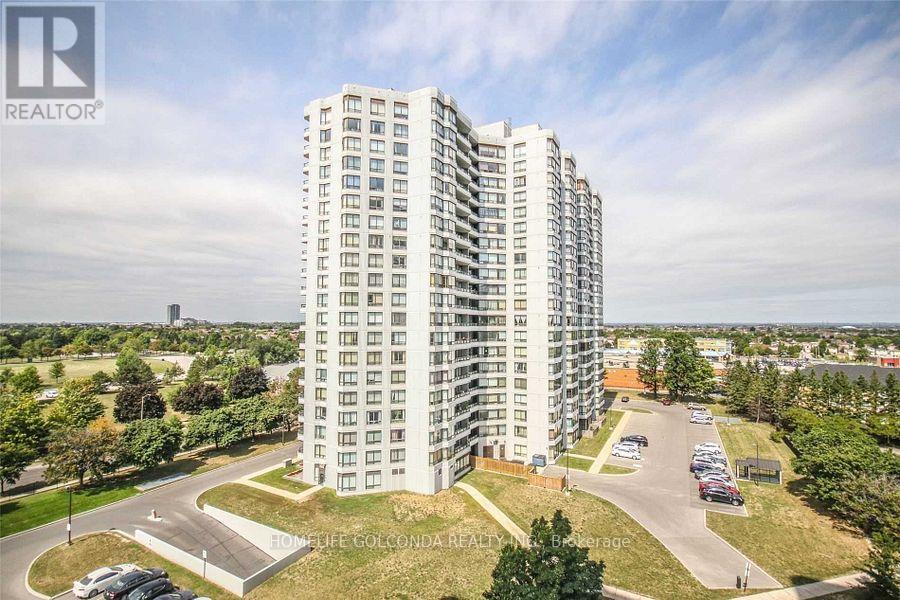
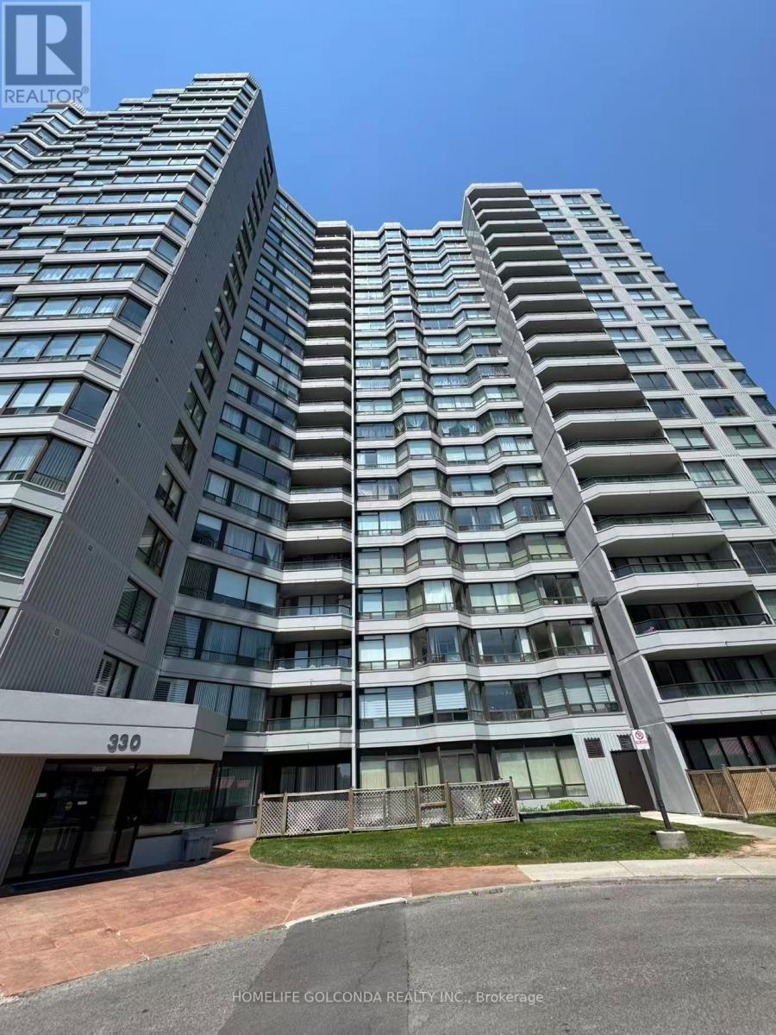
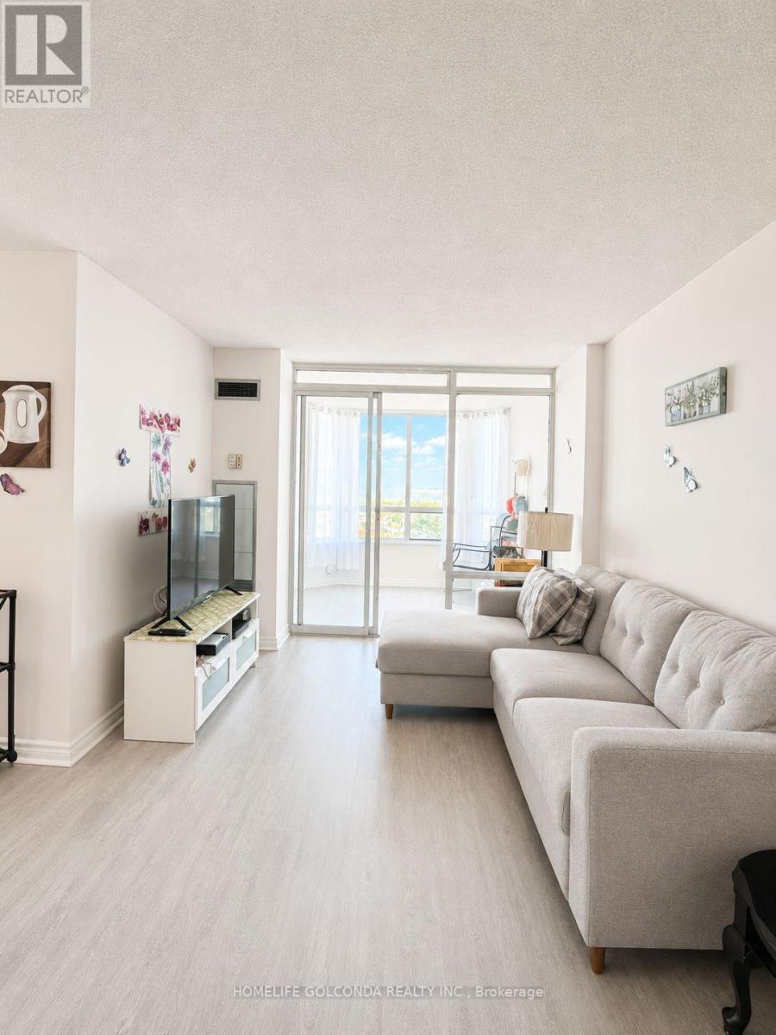
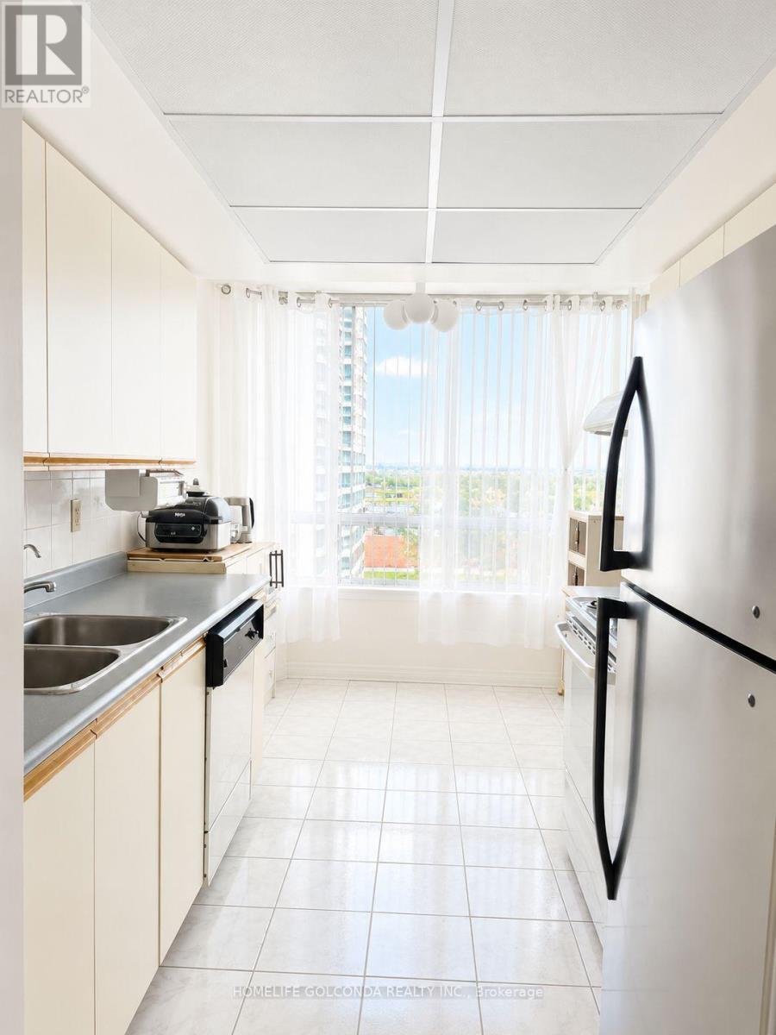
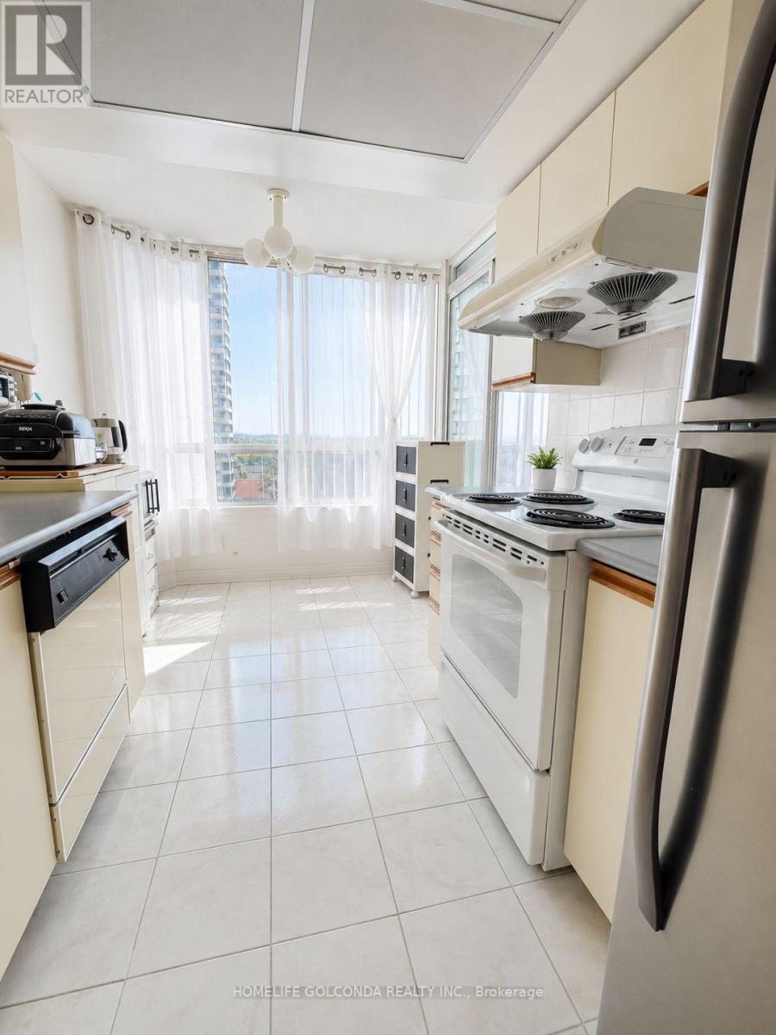
Bright & Spacious 2+1 Bedroom Corner Suite In The Highly Desirable Ambassadors II By Menkes! Offering Over 1,200 Sq.Ft. Of Functional Living Space With Beautiful Northwest Views. This Well-Designed Unit Features A Large Solarium, Perfect As A Home Office Or Potential 3rd Bedroom, Open Concept Living & Dining Area, Eat-In Kitchen, Ensuite Laundry, Open Balcony And One Underground Parking Space. Maintenance Fees Include Heat, Hydro, Water, A/C, Cable TV And Parking. Enjoy Outstanding Building Amenities Including Outdoor Pool, Tennis Court, Gym, Sauna, Party Room, Library And Security. Conveniently Located Steps To TTC, Parks, Schools, Shopping, Restaurants, Pacific Mall And With Easy Access To Highways 401, 404 & 407.
Map data © OpenStreetMap contributors
No open houses are scheduled for this home.
Can't make it? Request a private viewing.
| Living room | Ground level | 5.7 x 3 m |
| Dining room | Ground level | 3.45 x 3.11 m |
| Kitchen | Ground level | 5.09 x 2.16 m |
| Primary Bedroom | Ground level | 5.09 x 3.38 m |
| Bedroom 2 | Ground level | 4.12 x 2.74 m |
| Solarium | Ground level | 3.23 x 2.41 m |




