
 For sale 50
$299,000
2 bed1 bath900–999 sq ft
1881 Jane Street #401
Rustic, Toronto
2 months agoMLS® W13613832
RE/MAX EXCEL REALTY LTD.
330 Dixon Road #408
Kingsview Village-The Westway, Toronto, Ontario M9R1S9
For sale· Added
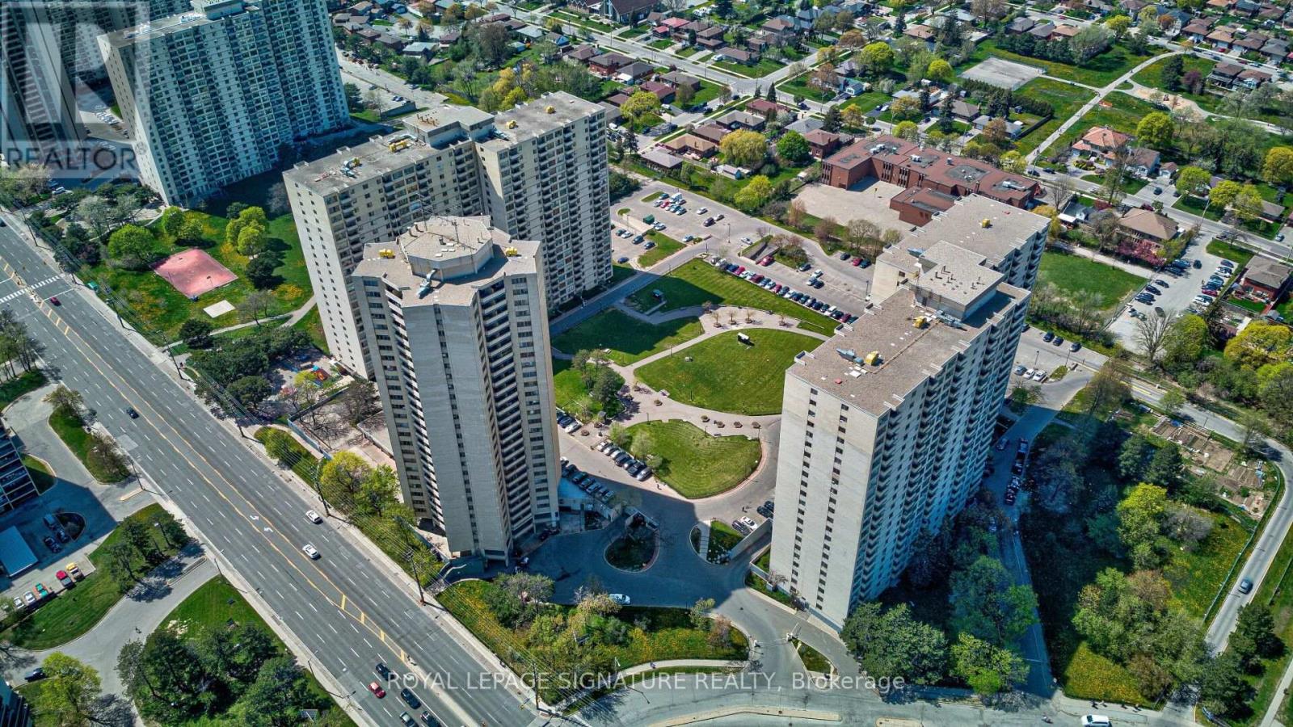
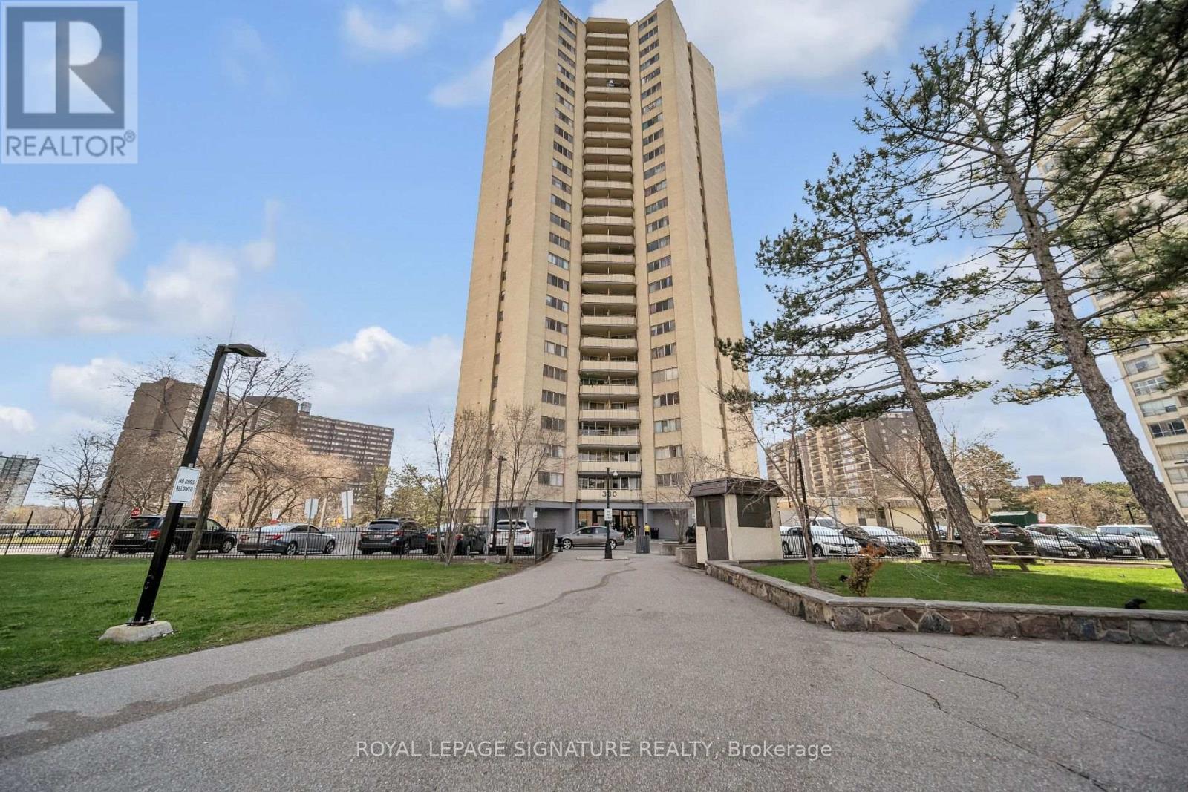
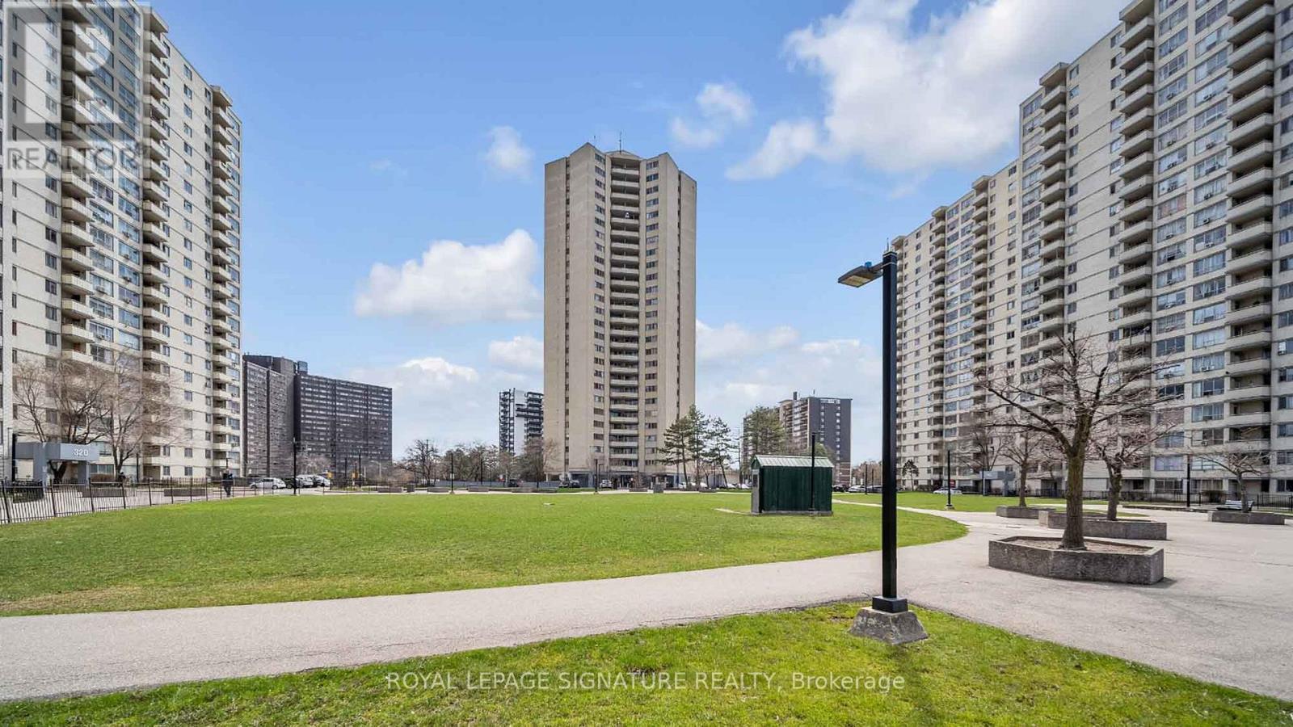
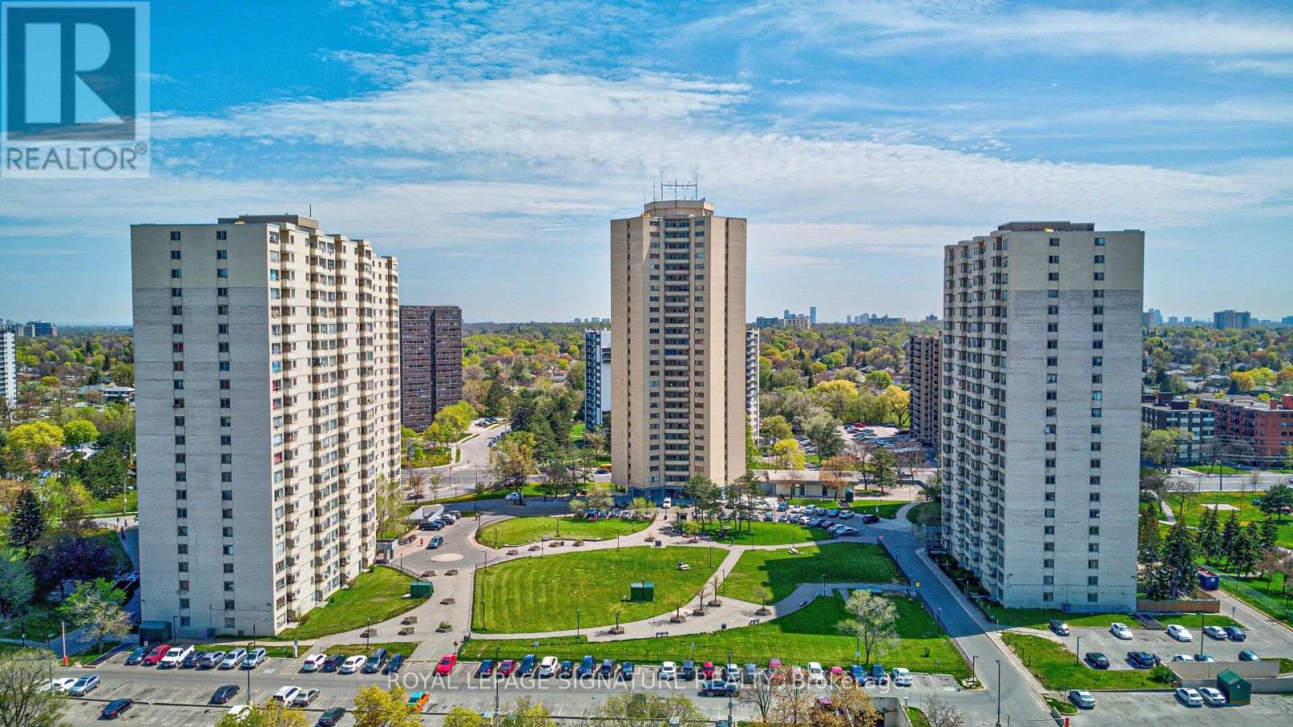
Perfect for first-time buyers, downsizers, or investors seeking exceptional value in aconvenient location. Spacious, beautiful, and well-maintained, this 1-bedroom condo offersapproximately 830 sq. ft. of bright, open-concept living space and is priced to sell.The functional layout features a generous living and dining area, ensuite laundry, andunderground parking. Low property taxes help make ownership even more affordable.Located in a well-managed building, residents enjoy comfort and convenience. Ideally situatedclose to TTC transit, highly rated schools, shopping, Pearson International Airport, and majorhighways including the 401, 427, and 400, making commuting easy in any direction.A fantastic opportunity to own a well-kept home in a highly accessible location.Some photos have been virtually staged to illustrate the property's potential layout and useof space. Furnishings and decor shown in these images may not be present at the property.
Map data © OpenStreetMap contributors
No open houses are scheduled for this home.
Can't make it? Request a private viewing.
| Living room | Main level | 4.22 x 4.88 m |
| Dining room | Main level | 2.44 x 2.74 m |
| Kitchen | Main level | 2.44 x 3.05 m |
| Primary Bedroom | Main level | 3.35 x 4.57 m |




