 For sale 50
$545,000
1+1 bed1 bath700–799 sq ft
373 Front Street West #2509
Waterfront Communities C1, Toronto
1 month agoMLS® C13732084
RE/MAX WEST REALTY INC.
3303 Don Mills Road #1007
Don Valley Village, Toronto, Ontario M2J4T6
For sale· Added
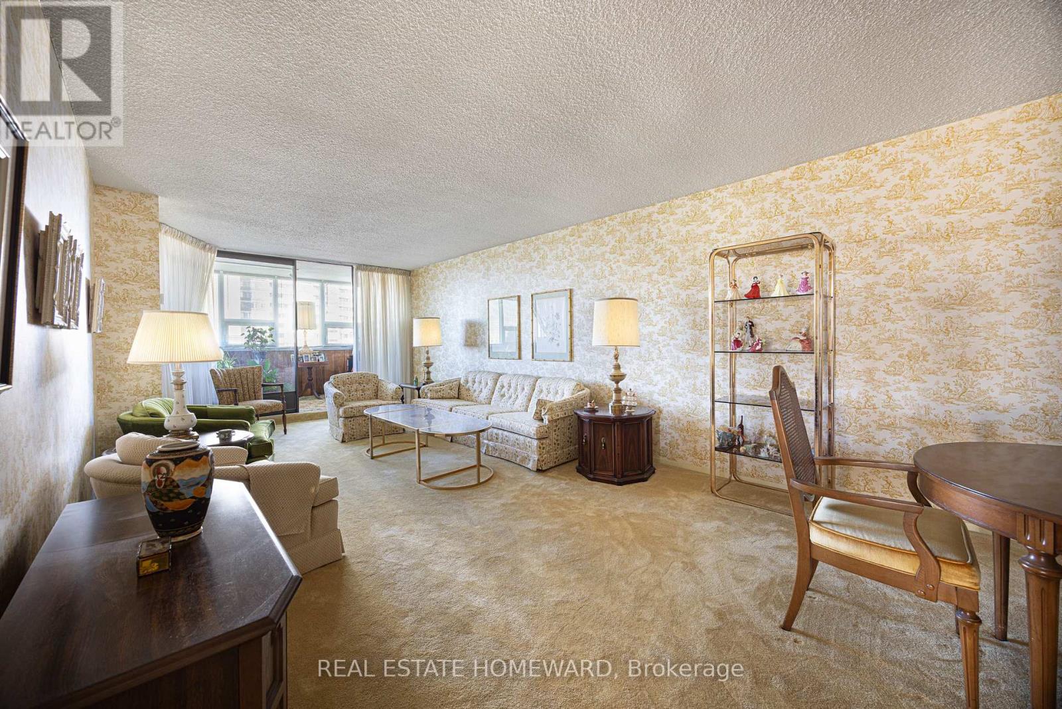
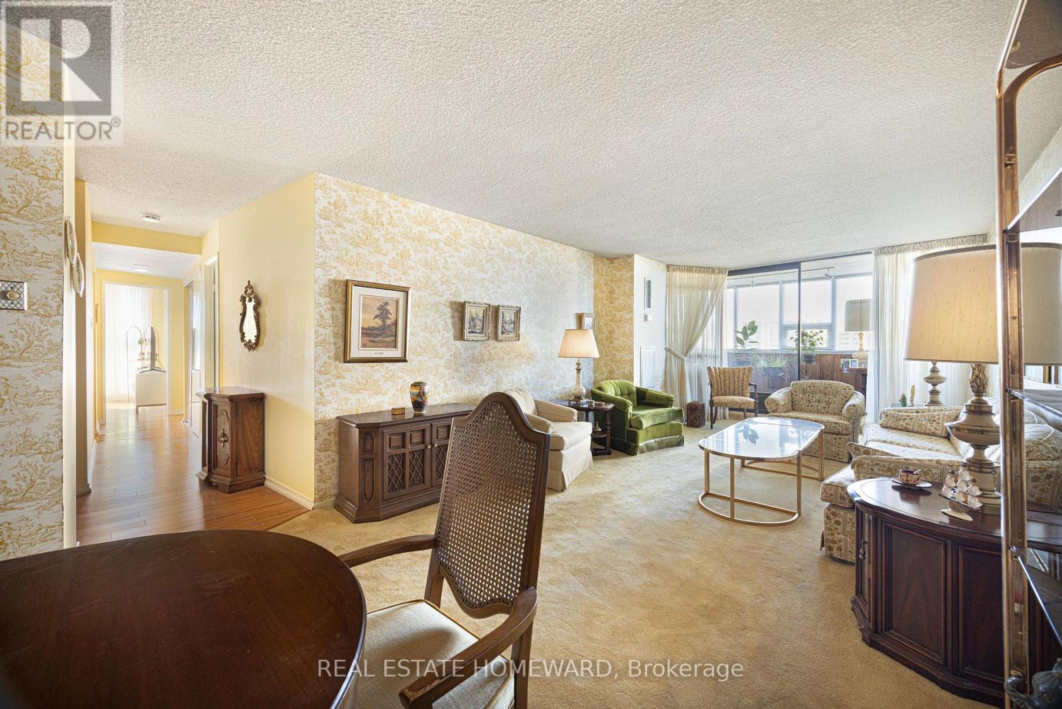
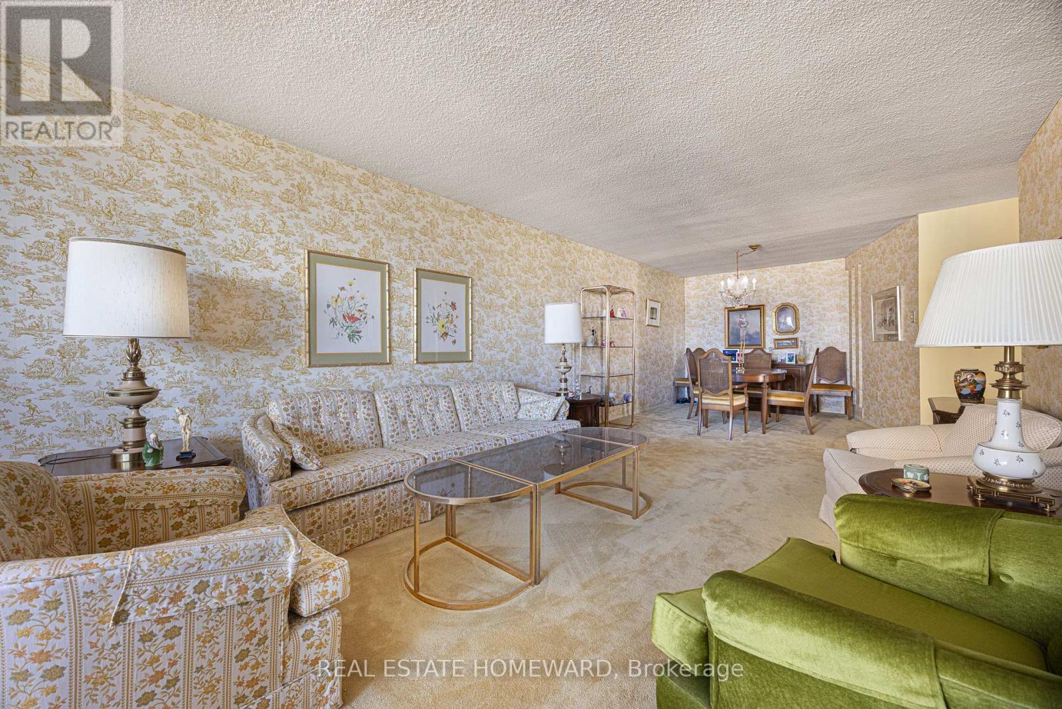
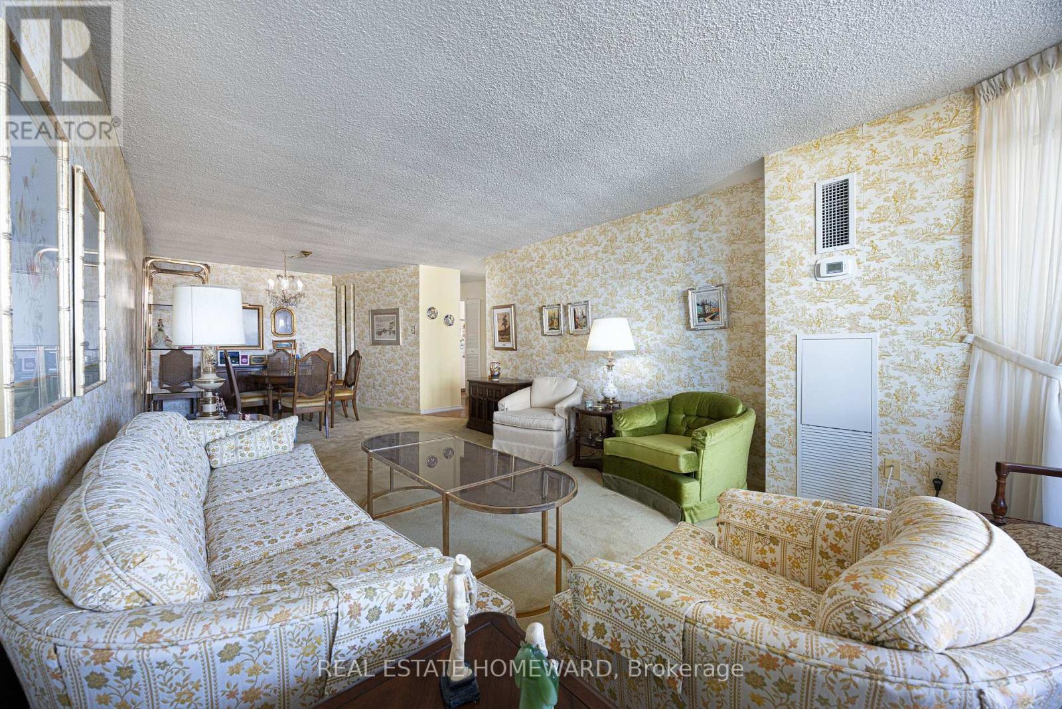
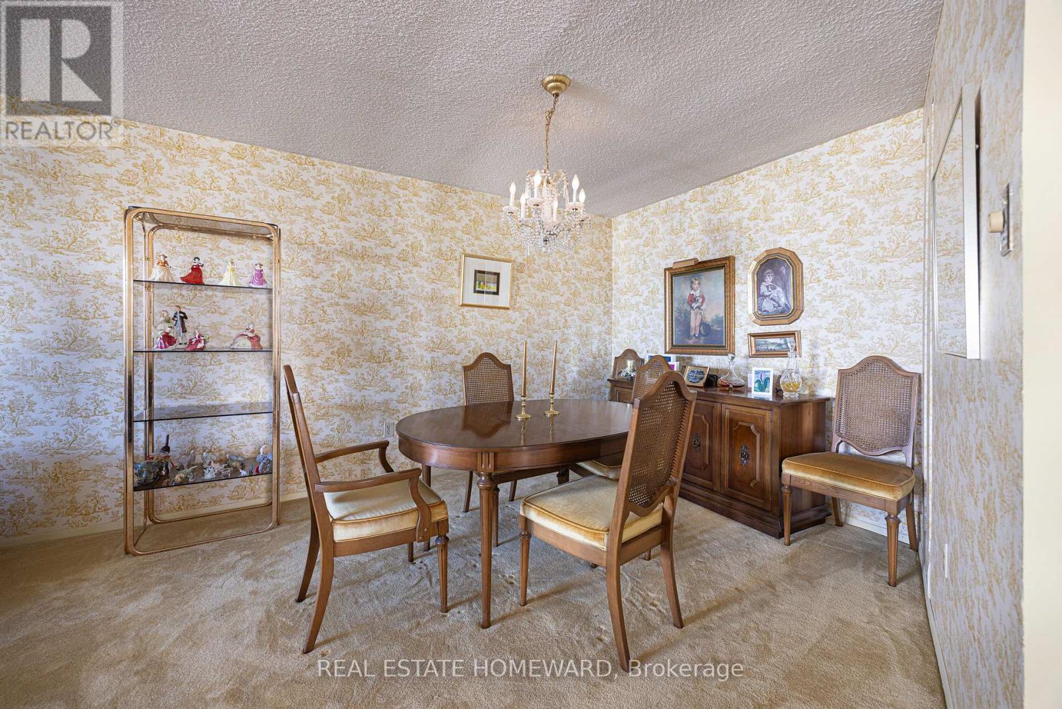
Discover an incredible lifestyle at Skymark I, with an outstanding collection of resort-style amenities and so much to enjoy without leaving home! Swim year-round with TWO pools-one indoor and one outdoor. Stay active with tennis, pickleball, squash and basketball courts, a fitness centre, golf practice area and table tennis. Unwind in the sauna, enjoy billiards and card games, curl up with a book in the library, or gather with friends in the party rooms, lounges and media room. Beautiful landscaped grounds and 24-hour gatehouse security complete this exceptional community. Inside, this approximately 1,600 sq. ft. suite offers 2 bedrooms, 2 bathrooms, two living areas, an enclosed sunroom, an open balcony and abundant storage, including a dedicated in-suite storage room. The generous layout provides flexibility for relaxing, entertaining and working from home. Includes two owned parking spaces and all existing appliances. Conveniently located near shopping, transit, Fairview Mall and Highways 401 and 404. Flexible closing.
Map data © OpenStreetMap contributors
No open houses are scheduled for this home.
Can't make it? Request a private viewing.
| Living room | Flat | 9.04 x 3.23 m |
| Dining room | Flat | 4.93 x 3.23 m |
| Kitchen | Flat | 4.24 x 2.54 m |
| Eating area | Flat | 4.55 x 3.18 m |
| Primary Bedroom | Flat | 5.11 x 3.43 m |
| Bedroom 2 | Flat | 6.53 x 3.07 m |
| Other | Flat | 2.44 x 1.02 m |