 For sale 50
$2,398,000
3+1 bed4 bath2,000–2,500 sq ft
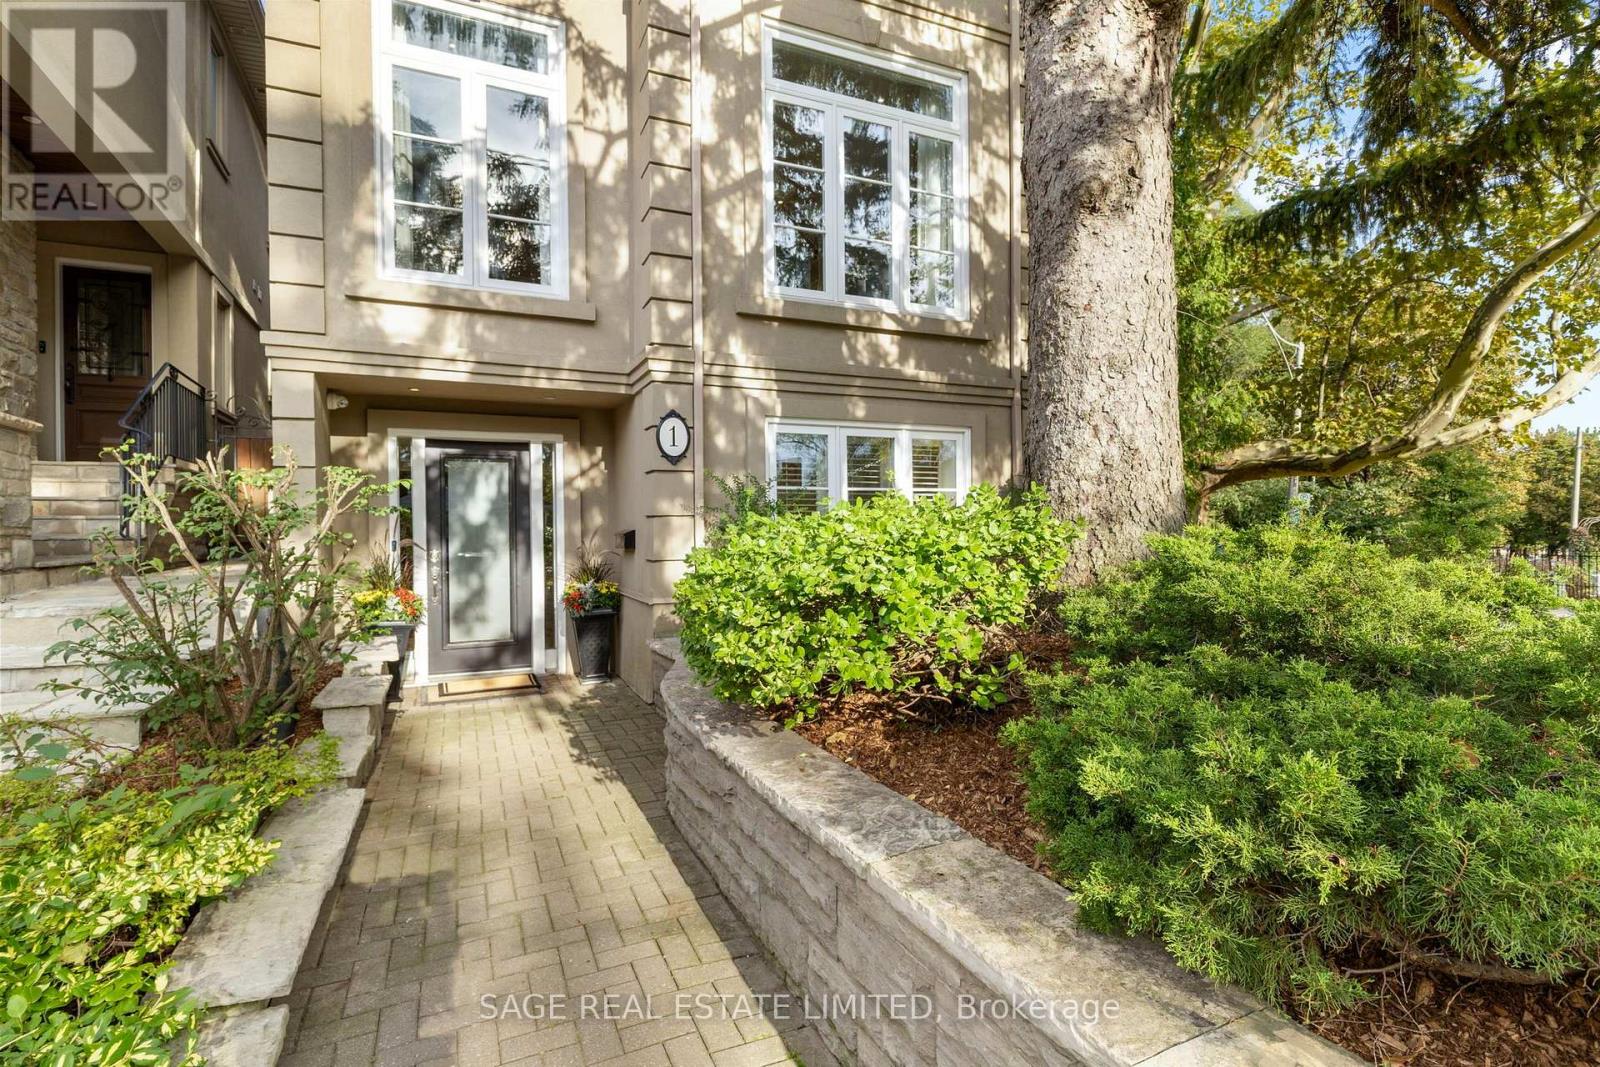
1 Caldow Road
Forest Hill North, Toronto
27 days agoMLS® C13792252
SAGE REAL ESTATE LIMITED
332 Greenfield Avenue
Willowdale East, Toronto, Ontario M2N3E6
For sale· Added
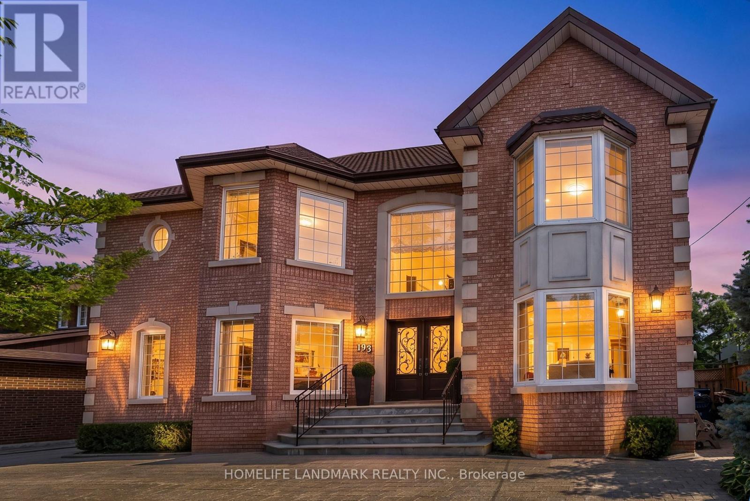
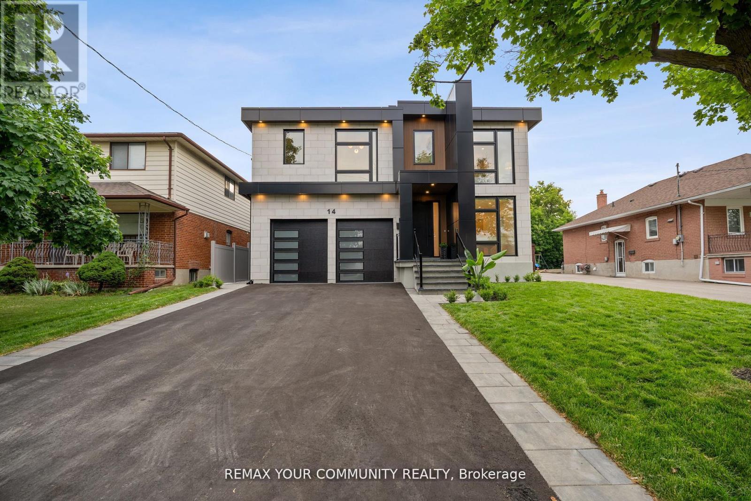
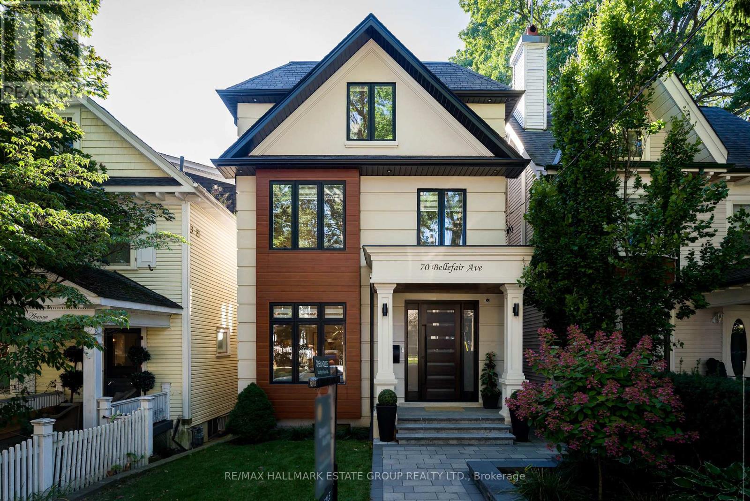
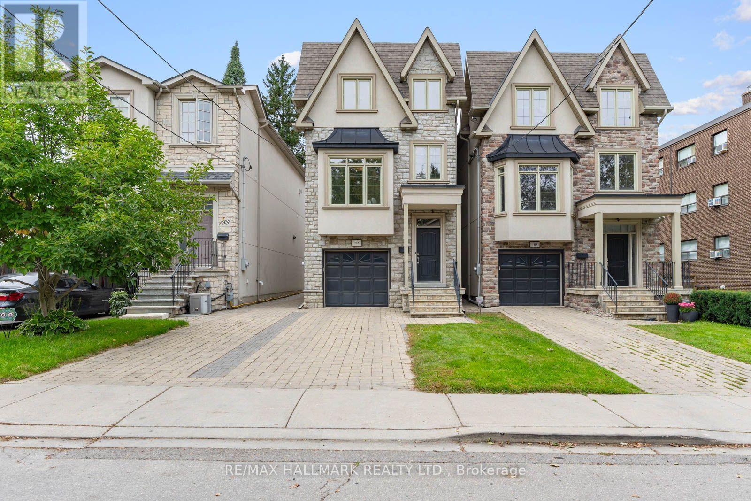
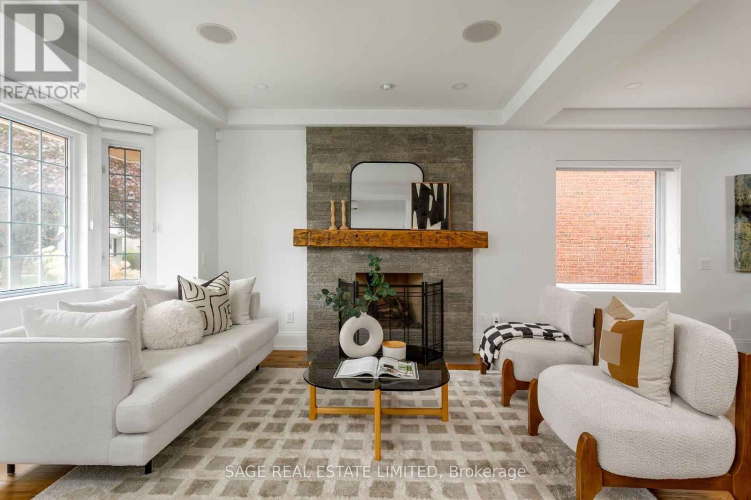
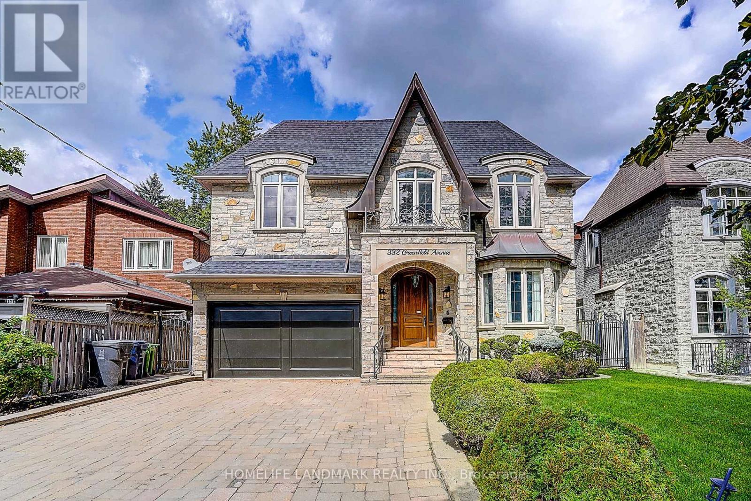
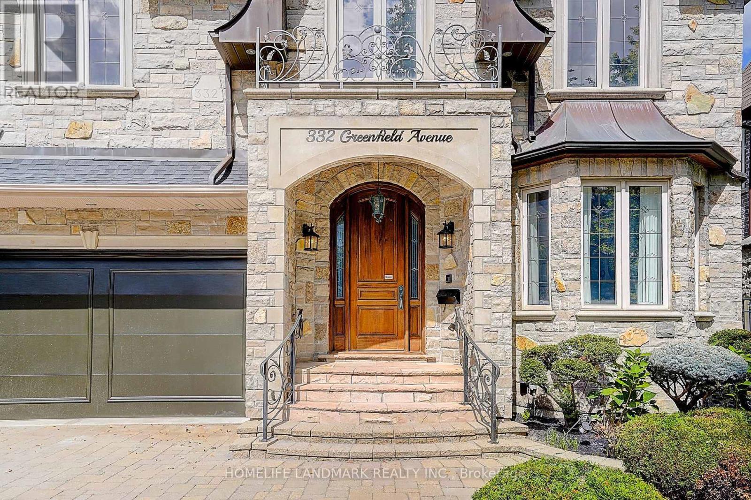
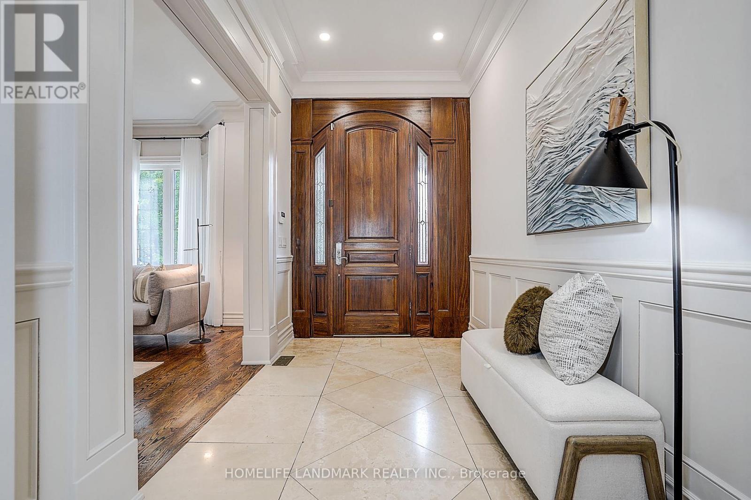
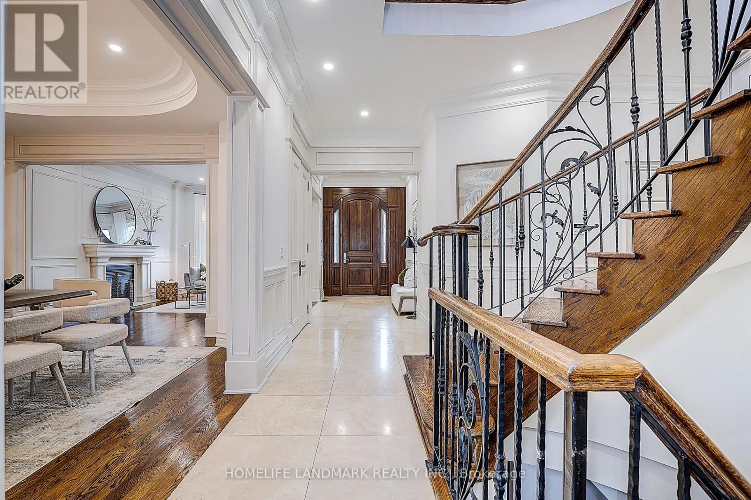
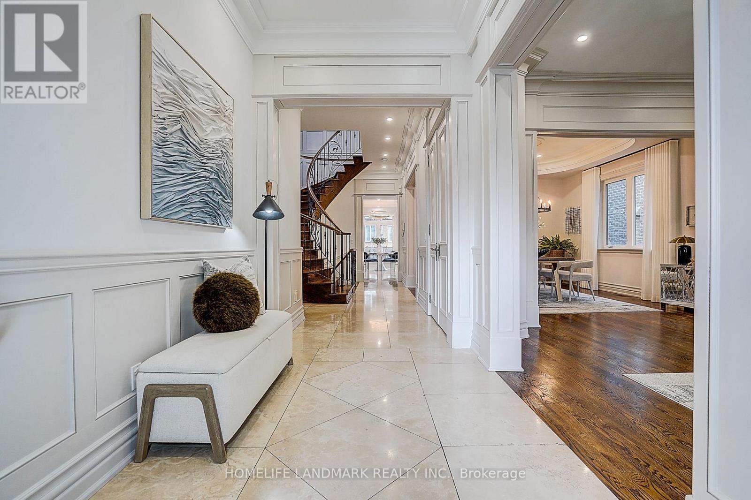
Welcome To 332 Greenfield Ave, An Elegant Custom Detached Home In The Heart Of North York With Impressive Stone Exterior + Pro.Fin.W/O Bsmt W Rec Room & 2 Additional Bedrooms*.120 Pot Lights And Rich Hardwood Flooring. Freshly Painted Whole House With New Light Fixtures. Formal Living/Dining Areas, Wood-Panelled Office, Bright Family Room With Fireplace, And Gourmet Kitchen With Custom Cabinetry, Large Centre Island, Stone Counters, Breakfast Area And Walk-Out To Deck And Garden. Spacious Bedrooms Include A Luxurious Primary Retreat With Large Walk-In Closet. Updated Security System, Sprinkler/Irrigation System, Fence And Deck. Professionally Designed Front And Rear Gardens. Hollywood PS & Earl Haig SS Catchment, Close To Subway, Highways And Private Schools.
Map data © OpenStreetMap contributors
No open houses are scheduled for this home.
Can't make it? Request a private viewing.
| Oct 10, 2026 | $3,188,000 | ▲ $299,200 |
| Sep 15, 2026 | $2,888,800 | First recorded price |
Price changes since Sep 15, 2026.
| Living room | Main level | 5.73 x 4.05 m |
| Recreational, Games room | Basement | 10.91 x 4.26 m |
| Dining room | Main level | 4.91 x 4.18 m |
| Bedroom | Basement | 3.81 x 3.39 m |
| Family room | Main level | 5.75 x 3.95 m |
| Kitchen | Main level | 5.42 x 4.75 m |
| Library | Main level | 3.48 x 2.57 m |
| Primary Bedroom | Second level | 6.42 x 6.02 m |
| Bedroom 2 | Second level | 6.43 x 3.52 m |
| Bedroom 3 | Second level | 5.59 x 3.75 m |
| Bedroom 4 | Second level | 4.6 x 3.65 m |
| Bedroom 5 | Second level | 3.55 x 3.57 m |