
 For rent 50
$3,200/mo
1+1 bed2 bath800–899 sq ft
2119 Lake Shore Boulevard West #217
Mimico, Toronto
26 days agoMLS® W13794744
RIGHT AT HOME REALTY
333 Vaughan Road
Humewood-Cedarvale, Toronto, Ontario M6C2N5
For rent· Added
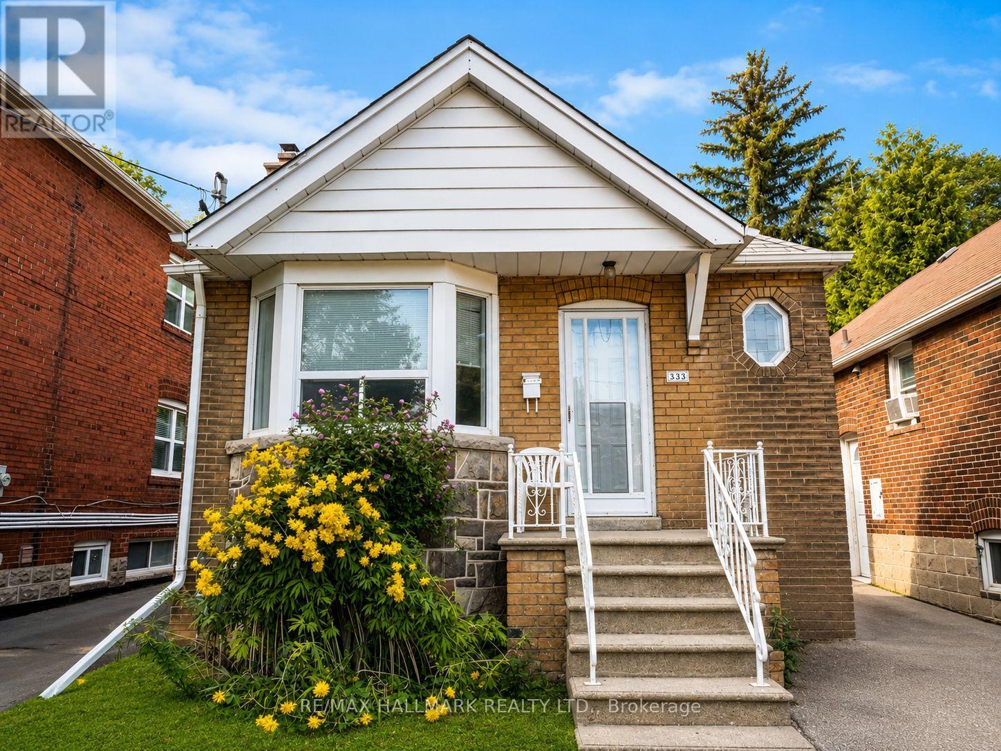
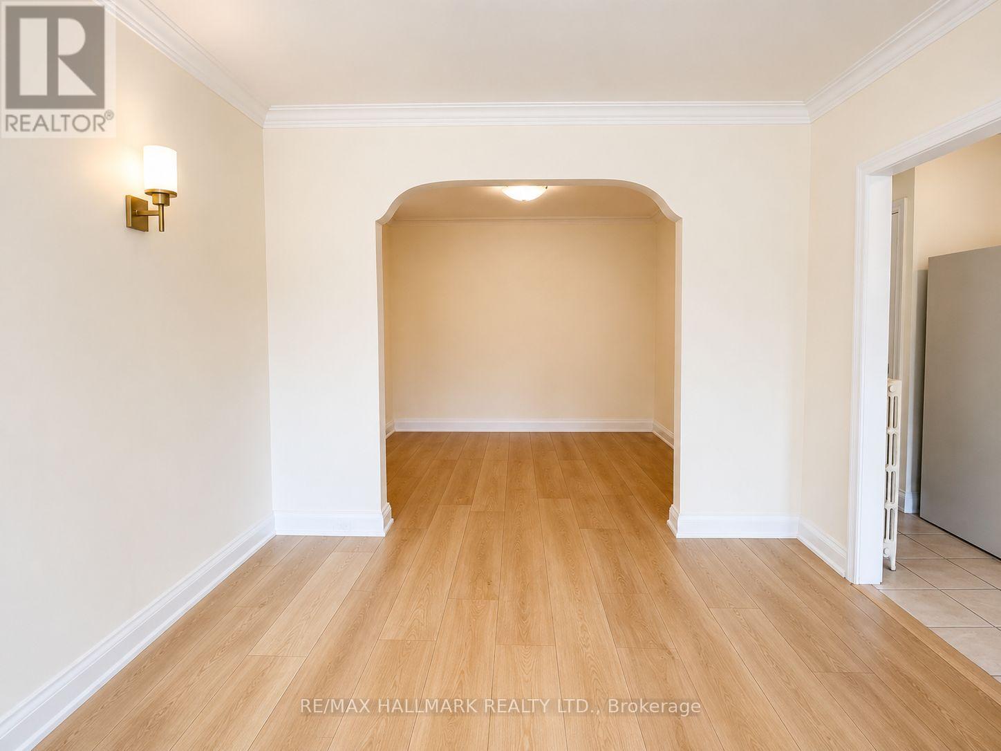
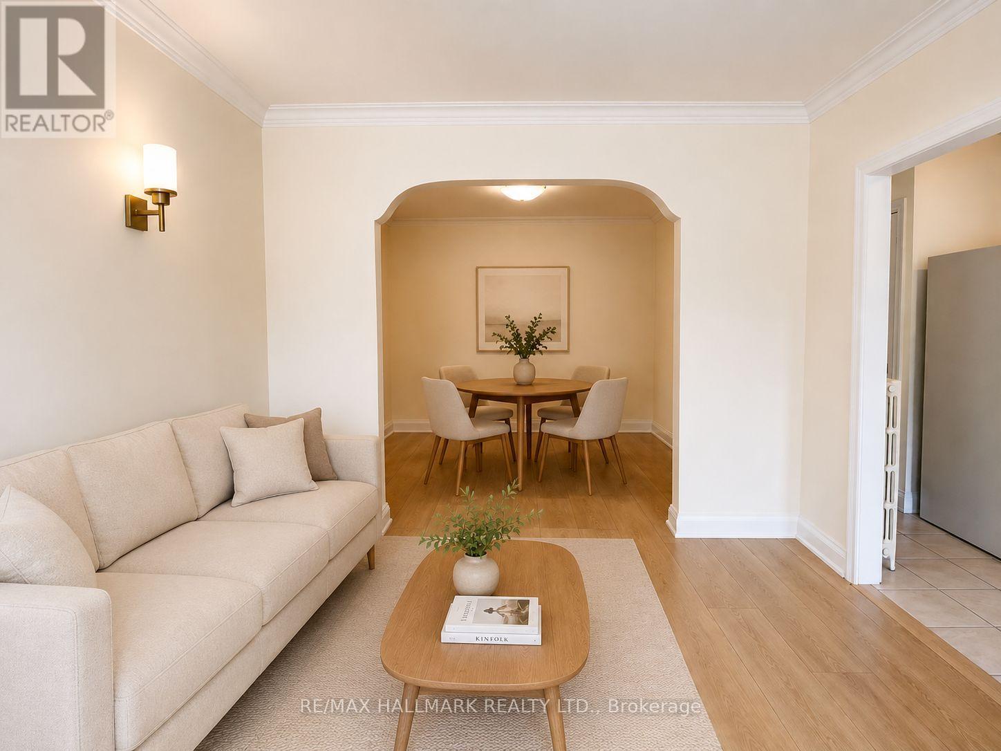
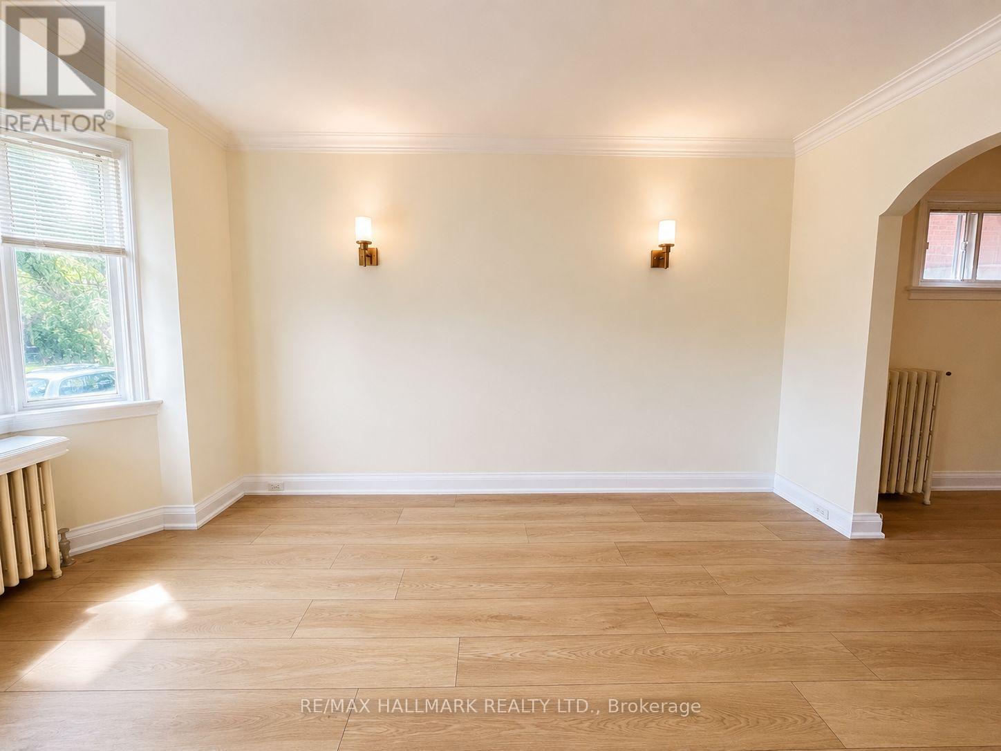
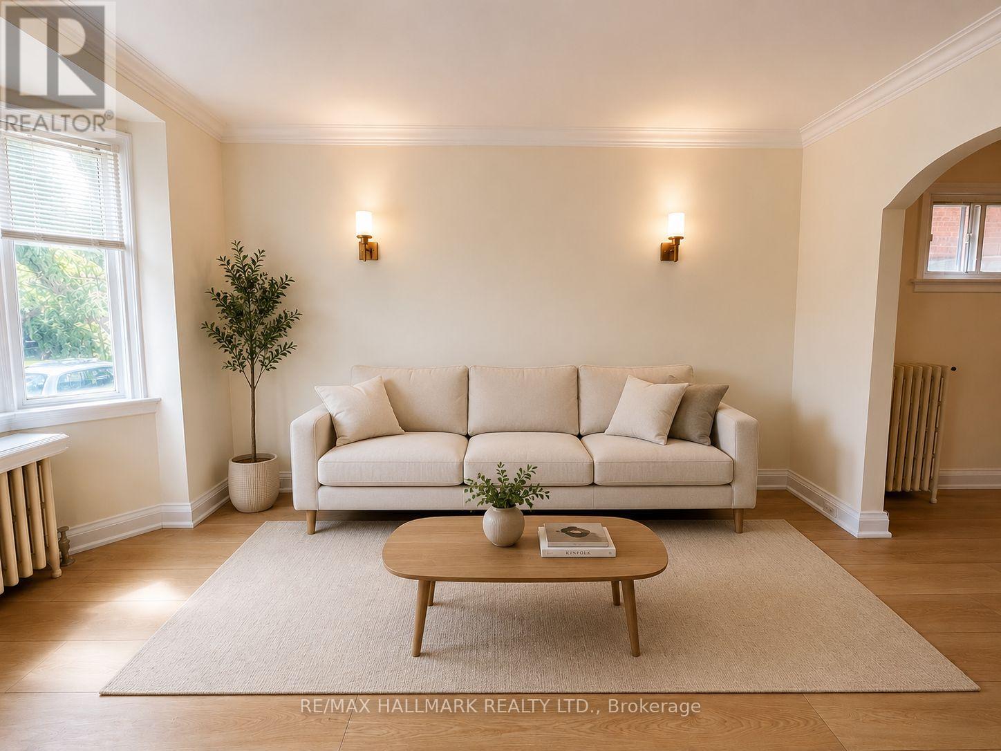
Welcome to this charming 2-bedroom bungalow in a convenient Toronto location near Bathurst & St. Clair. This bright and inviting home features a functional open-concept living and dining area, a well-equipped kitchen, 1 full bathroom, and two comfortable bedrooms. Enjoy the convenience of in-suite laundry and 1 driveway parking space. Step outside to your own private backyard oasis, surrounded by mature greenery and offering plenty of space to relax, entertain, BBQ, or enjoy summer evenings outdoors. Excellent location for commuters! Just a 2-minute walk to the bus stop, with easy access to St. Clair West Subway Station and approximately 20 minutes to downtown by TTC. Close to shops, restaurants, cafés, parks, schools, and everyday essentials. A wonderful opportunity to enjoy the privacy and outdoor space of a bungalow while staying connected to everything the city has to offer. Property may be leased FURNISHED or UNFURNISHED. Rental rate subject to furnishings included. *Some photos have been virtually staged.*
Map data © OpenStreetMap contributors
No open houses are scheduled for this home.
Can't make it? Request a private viewing.
| Living room | Main level | 4.27 x 3.05 m |
| Kitchen | Main level | 3.1 x 2.44 m |
| Dining room | Main level | 3.05 x 2.67 m |
| Primary Bedroom | Main level | 3.66 x 2.95 m |
| Bedroom 2 | Main level | 3.48 x 2.57 m |




