


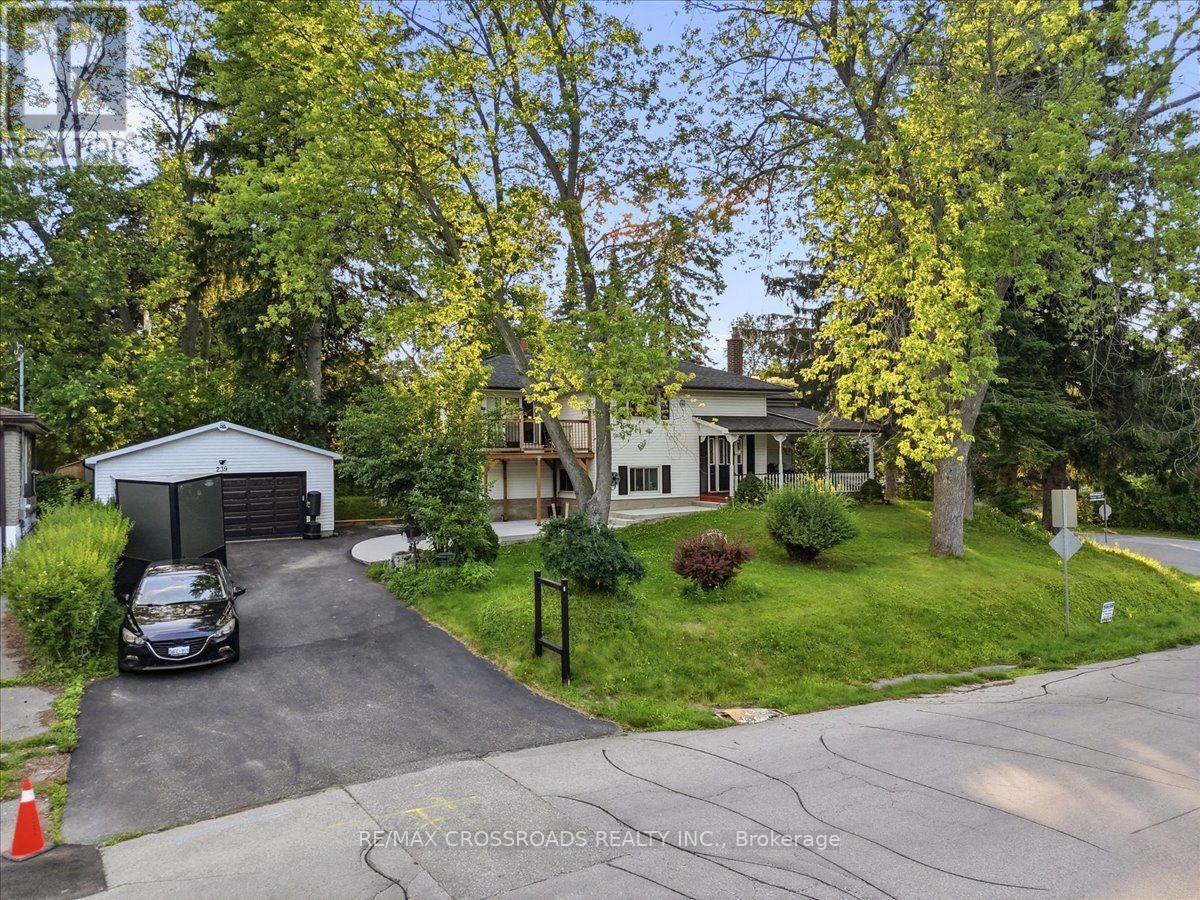
 For sale 50
$869,000
4+4 bed4 bath2,000–2,500 sq ft
239 Island Road
Rouge E10, Toronto
11 days agoMLS® E13854004
RE/MAX CROSSROADS REALTY INC.
334 Woodsworth Road
St. Andrew-Windfields, Toronto, Ontario M2L2T6
For sale· Added
Located in the highly sought-after St. Andrew's neighbourhood of North York, this well-maintained home is nestled within a top-ranked school district and offers exceptional convenience with easy access to the GO Train, TTC, major highways, shopping, parks, and everyday amenities. Situated on a generous lot, this home features one of the largest floor plans of its type in the neighbourhood, offering a spacious and functional layout with separate living and family rooms, a main-floor powder room, and a bright eat-in kitchen. The finished basement provides excellent additional living space, complete with a large recreation room, an extra bedroom, and a full washroom-ideal for extended family, guests, or a home office. Meticulously maintained and move-in ready, this home has been thoughtfully updated throughout and offers outstanding comfort, space, and value!!
Map data © OpenStreetMap contributors
No open houses are scheduled for this home.
Can't make it? Request a private viewing.
| Living room | Main level | 5.15 x 3.26 m |
| Dining room | Main level | 3.38 x 2.11 m |
| Kitchen | Main level | 5.28 x 3.24 m |
| Office | Main level | 3.94 x 3.28 m |
| Primary Bedroom | Second level | 4.33 x 3.06 m |
| Bedroom 2 | Second level | 3.56 x 3.25 m |
| Bedroom 3 | Second level | 3.3 x 2.37 m |
| Recreational, Games room | Basement | 6.4 x 4.27 m |
| Bedroom 4 | Basement | 3.25 x 4 m |




