
 For sale 50
$379,900
1 bed1 bath500–599 sq ft
251 Jarvis Street #4703
Moss Park, Toronto
14 days agoMLS® C13837838
BAY STREET GROUP INC.
335 Mill Road #903
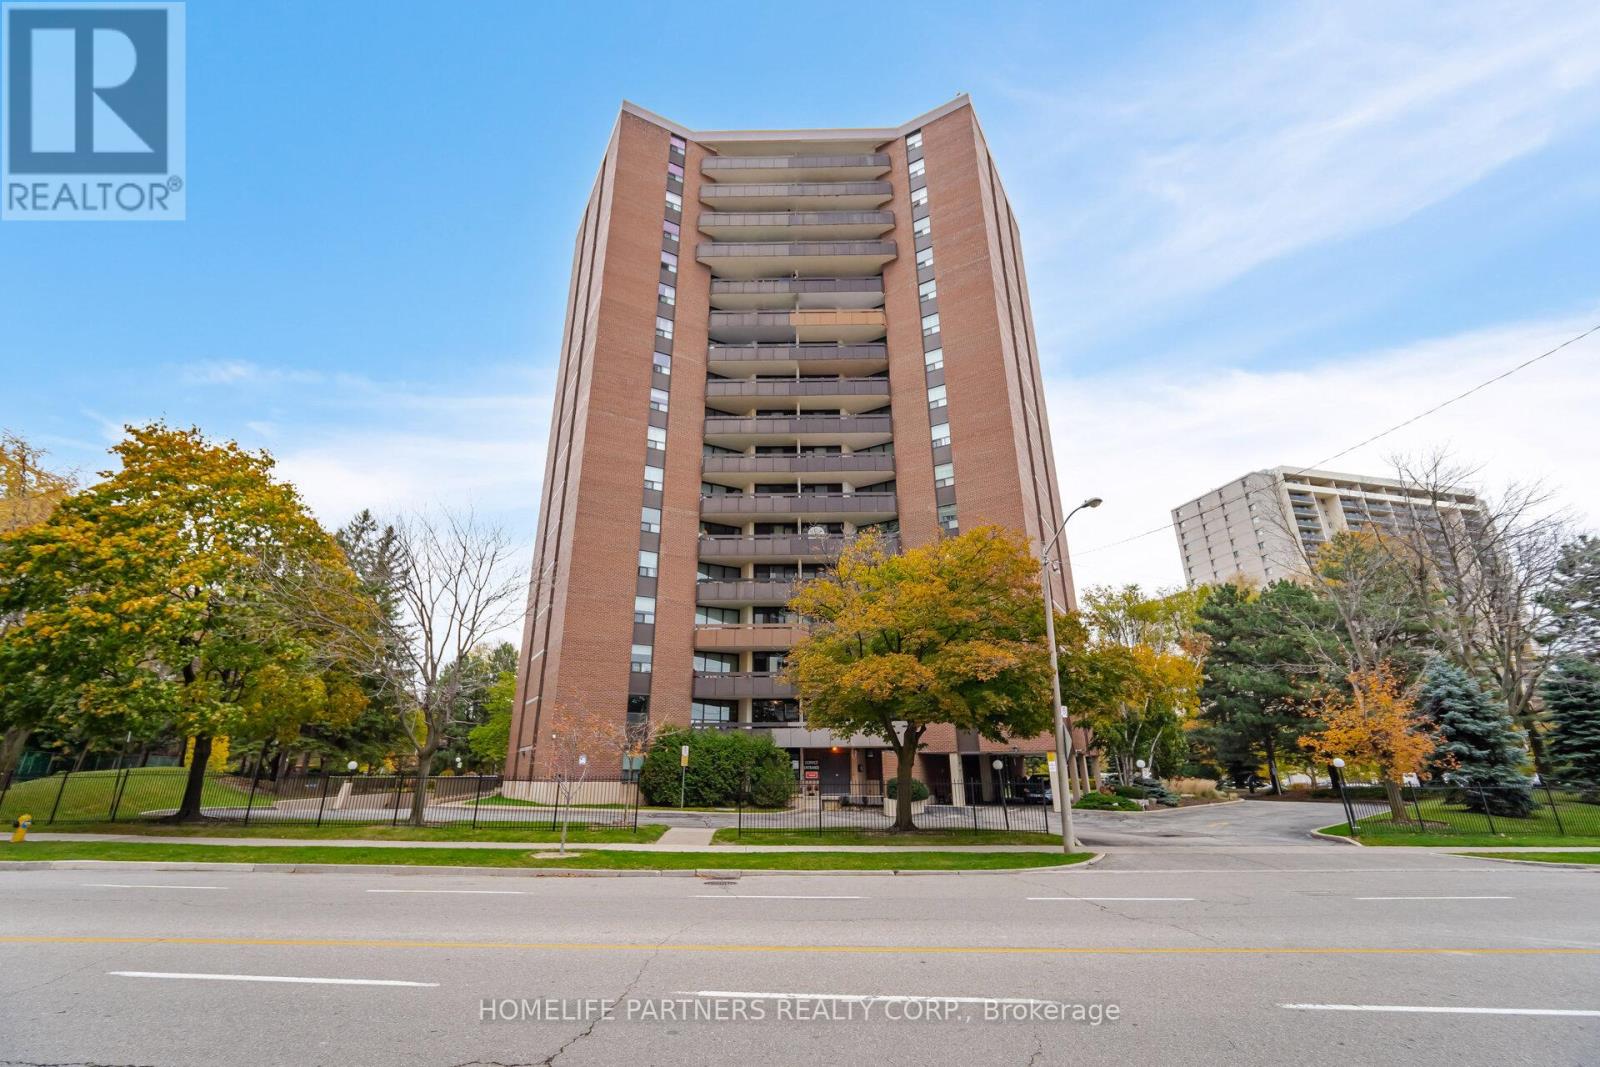
Eringate-Centennial-West Deane, Toronto, Ontario M9C1Y6
For sale· Added
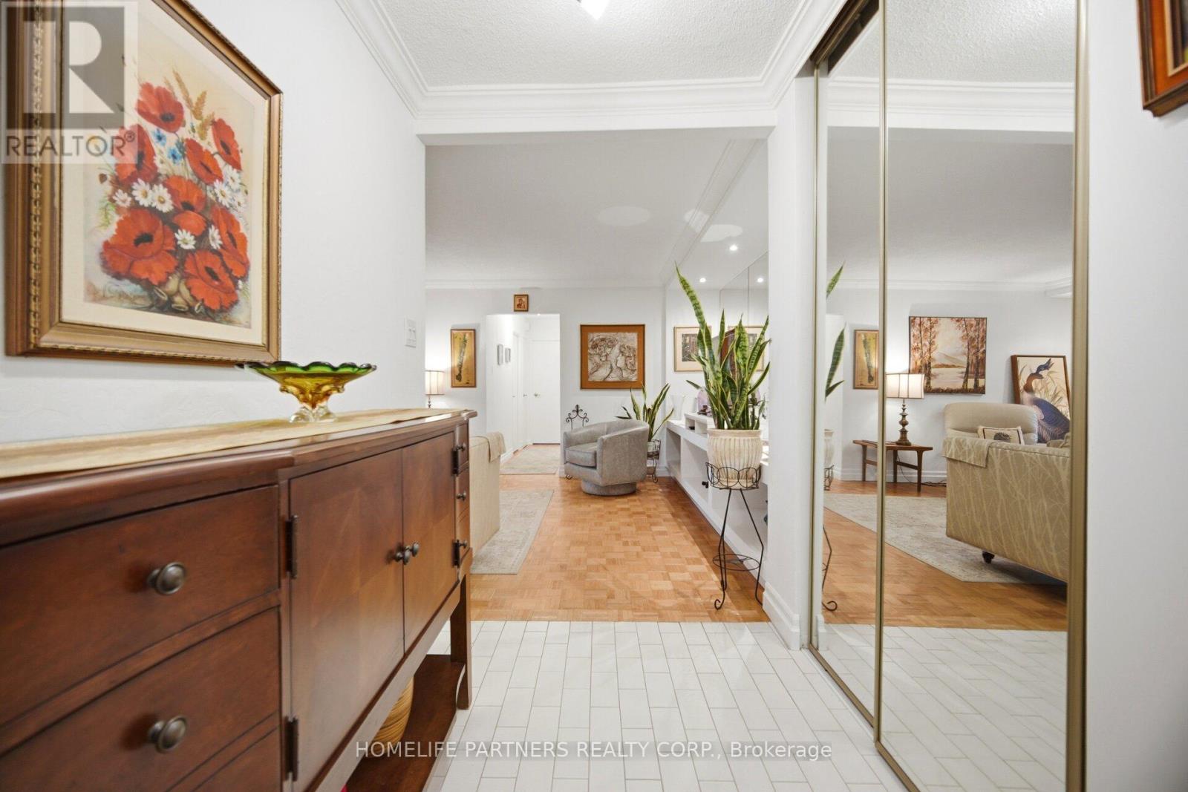
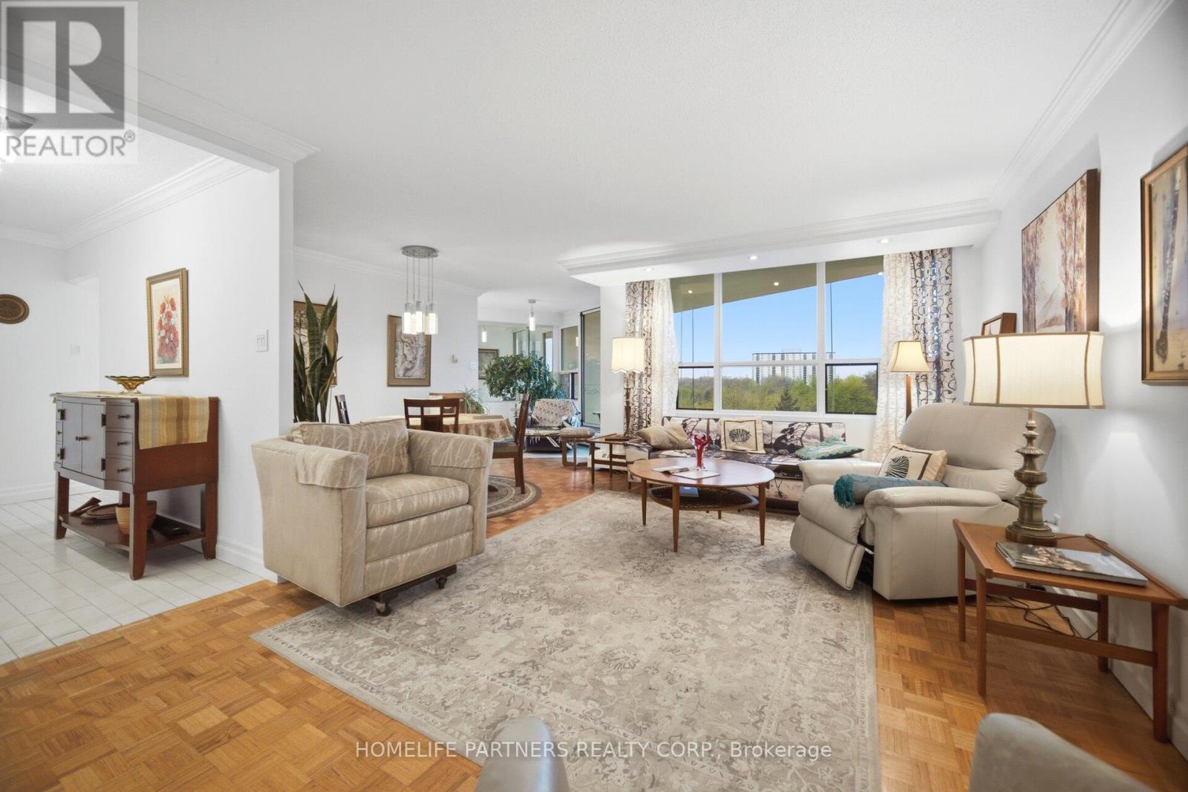
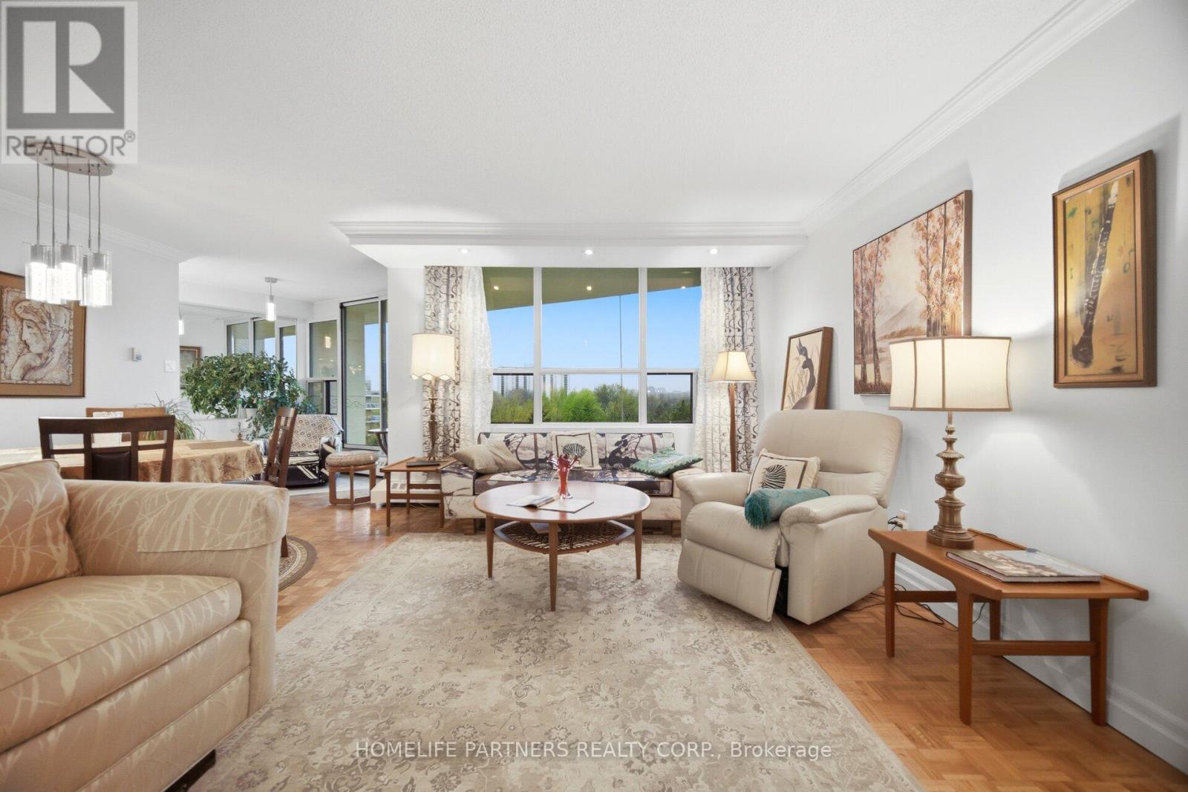
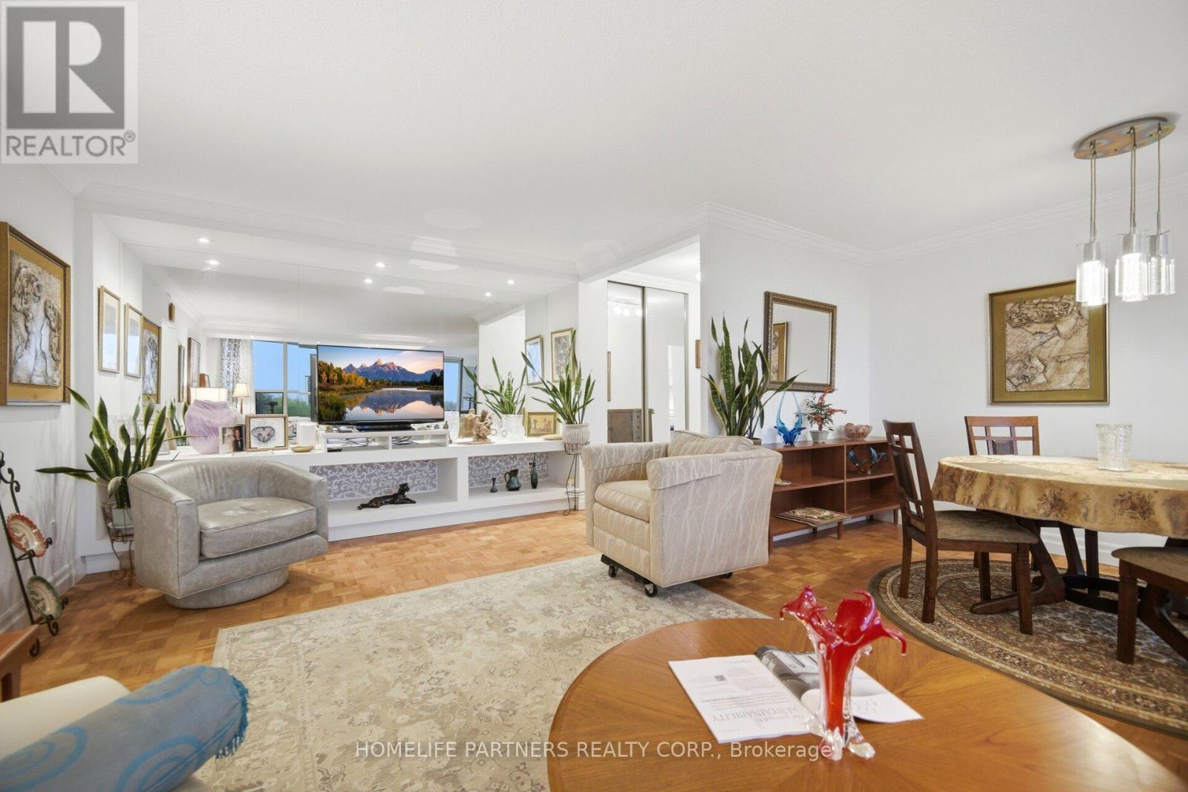
Ideal Suite with the best unobstructed peaceful view. Updated 2-bedroom, 2-bathroom condo in the desirable Valencia Towers. Spacious unit features a renovated kitchen and functional layout with plenty of living/dining space. Large space for ample storage within. This sun-filled Suite is designed to host great dinners and enjoy the sunsets with its huge Balcony overlooking the tranquil pool on the lush green grounds. Utilities are included for added convenience. Plenty of visitor parking for your friends and family. Quiet and unassuming building nestled among parks and golf courses with easy access to trails, schools, shopping, highways, restaurants & recreation, TTC & Miway.
Map data © OpenStreetMap contributors
No open houses are scheduled for this home.
Can't make it? Request a private viewing.
| Kitchen | Main level | 3.351 x 2.32 m |
| Eating area | Main level | 2.981 x 2.01 m |
| Living room | Main level | 6.6 x 3.48 m |
| Dining room | Main level | 3.71 x 2.01 m |
| Primary Bedroom | Main level | 4.87 x 3.2 m |
| Bedroom 2 | Main level | 3.93 x 3.2 m |




