 For sale 50
$2,058,800
4+1 bed4 bath1,500–2,000 sq ft
24 Ravenscroft Circle
Bayview Village, Toronto
29 days agoMLS® C13779452
HOMELIFE/BAYVIEW REALTY INC.
337 Horsham Avenue
Willowdale West, Toronto, Ontario M2R1G9
For sale· Added
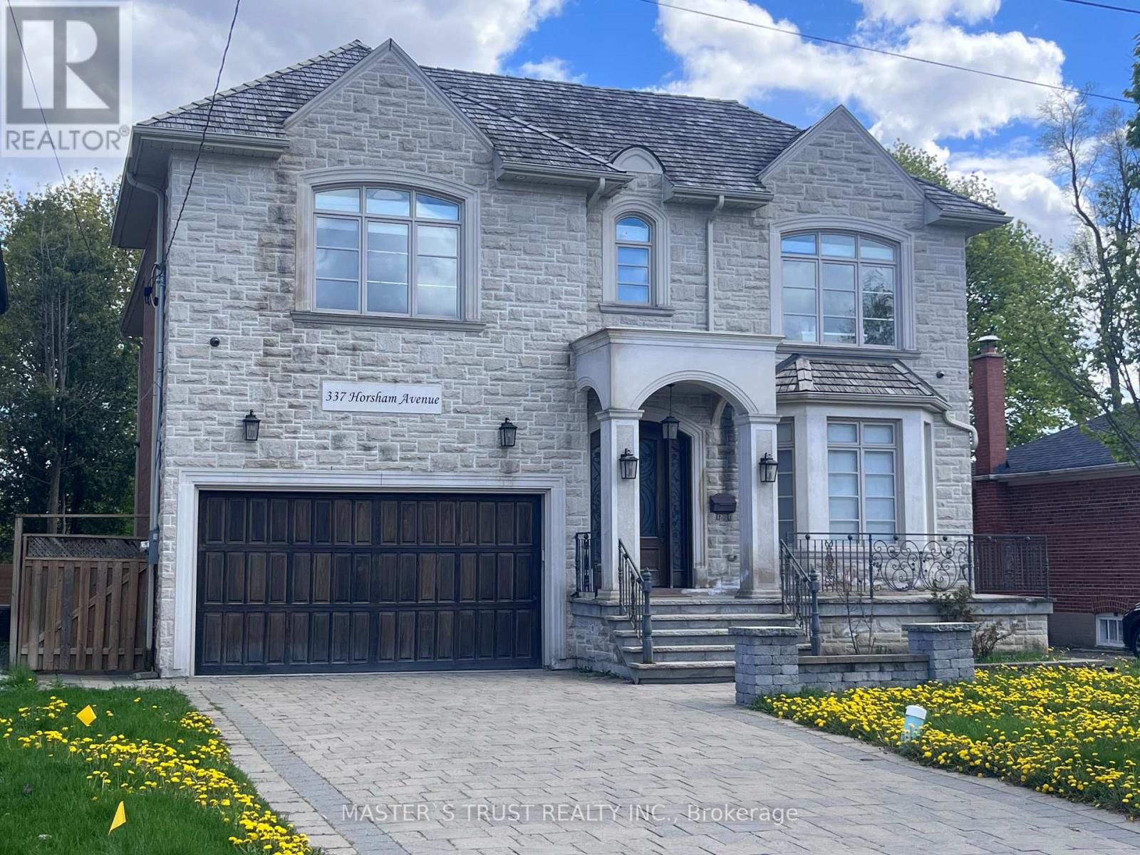
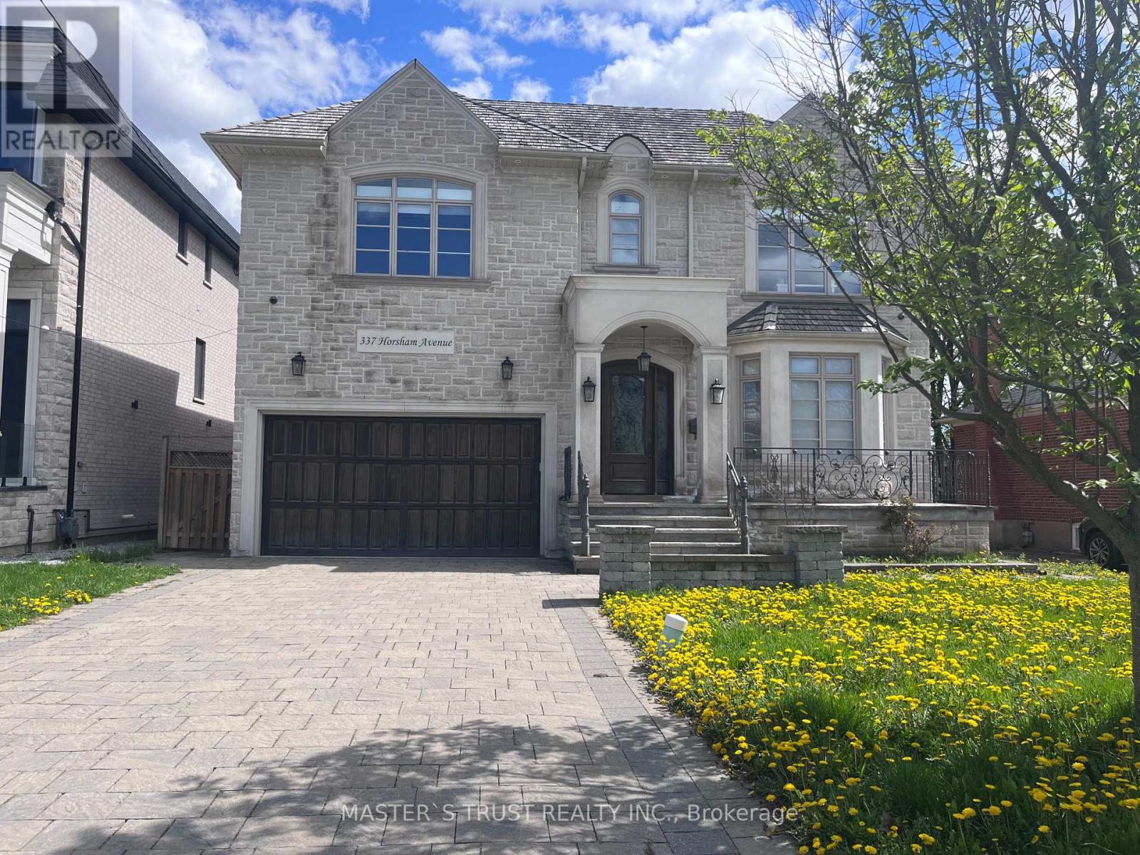
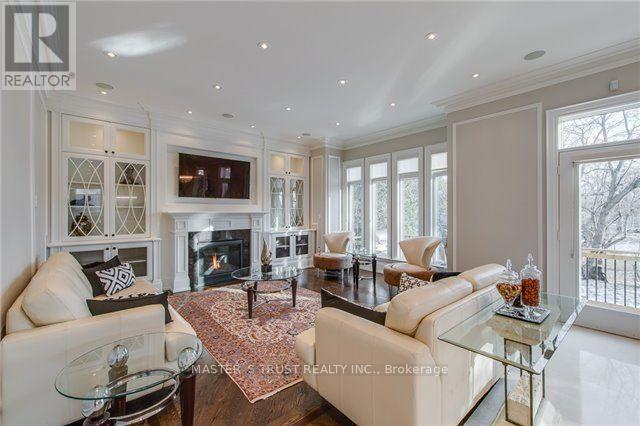
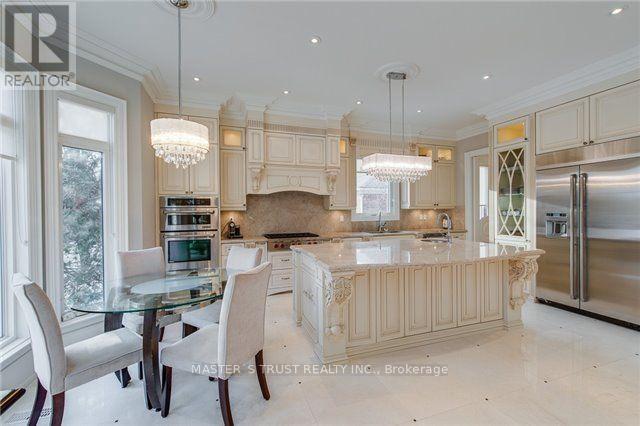
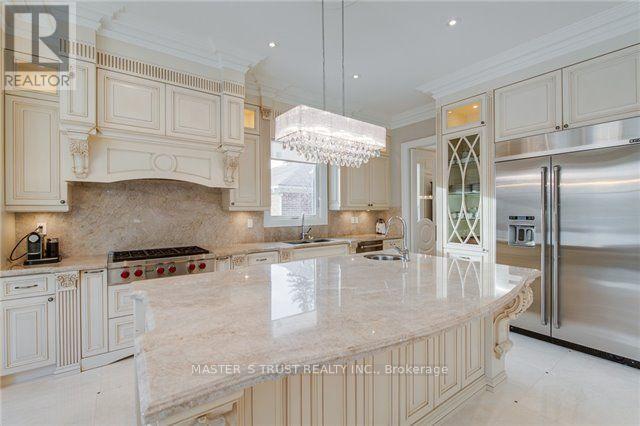
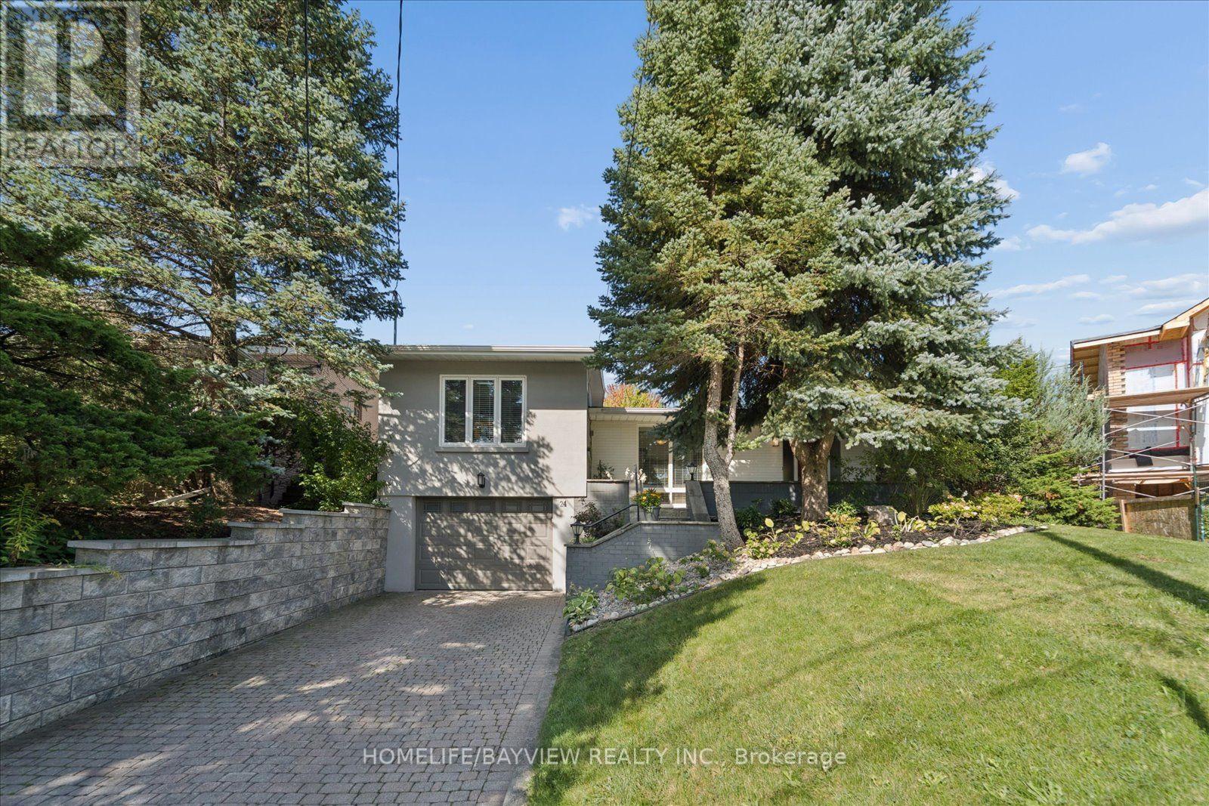
Welcome to this Italian builders luxury custom-built home located on a premium lot in one of North York's most desirable communities. This elegant home offers exceptional craftsmanship, Over 5500sqf of luxury spacious living areas, and timeless design throughout. Featuring 4+2 bedrooms and 6 bathrooms, 4 ensuite bathroom on the second floor! this beautifully maintained home is ideal for large families, multi-generational living, or those who love to entertain. The main floor showcases soaring ceilings, rich hardwood flooring, extensive millwork, and bright open-concept living and dining areas filled with natural light. The gourmet kitchen is equipped with high-end appliances, custom cabinetry, stone countertops, and ample workspace, seamlessly connecting to the family room and breakfast area. The second floor offers generously sized bedrooms, including a luxurious primary retreat with a spa-inspired ensuite and walk-in closet. The finished basement provides additional living space with 2 bedrooms, a large recreation area, and flexible potential for in-law or guest accommodation. Situated on a premium deep lot with private driveway and double garage parking, this home offers excellent curb appeal and functionality. Cedar roof with lifetime maintenance-free! Conveniently located close to top-ranked schools, parks, public transit, shopping, restaurants, and all amenities along Yonge Street. A rare opportunity to own a prestigious custom home in a highly sought-after North York neighborhood.
Map data © OpenStreetMap contributors
No open houses are scheduled for this home.
Can't make it? Request a private viewing.
| Oct 3, 2026 | $2,700,000 | ▲ $500,000 |
| Sep 19, 2026 | $2,200,000 | First recorded price |
Price changes since Sep 19, 2026.
| Living room | Main level | 4.31 x 5.35 m |
| Bedroom | Basement | 4.27 x 3.66 m |
| Dining room | Main level | 4.31 x 5.35 m |
| Kitchen | Main level | 4.42 x 6.39 m |
| Family room | Main level | 5.41 x 5.28 m |
| Office | Main level | 3.26 x 2.81 m |
| Primary Bedroom | Second level | 7.07 x 5.67 m |
| Bedroom 2 | Second level | 4.5 x 3.89 m |
| Bedroom 3 | Second level | 6.14 x 4.06 m |
| Bedroom 4 | Second level | 6.15 x 4.54 m |
| Recreational, Games room | Basement | 11.41 x 6.2 m |