
 For rent 50
$12,000/mo
5+2 bed7 bath3,500–5,000 sq ft
154 Munro Boulevard
St. Andrew-Windfields, Toronto
1 month agoMLS® C13696194
BAY STREET GROUP INC.
34 Edgecroft Road
Stonegate-Queensway, Toronto, Ontario M8Z2B6
For rent· Added
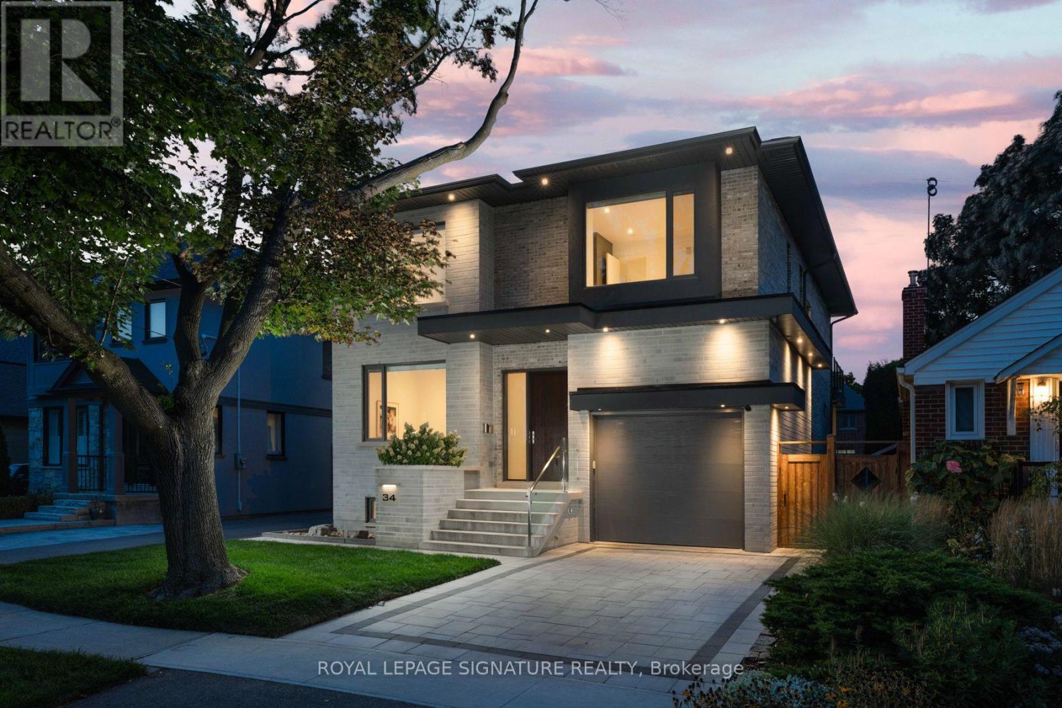
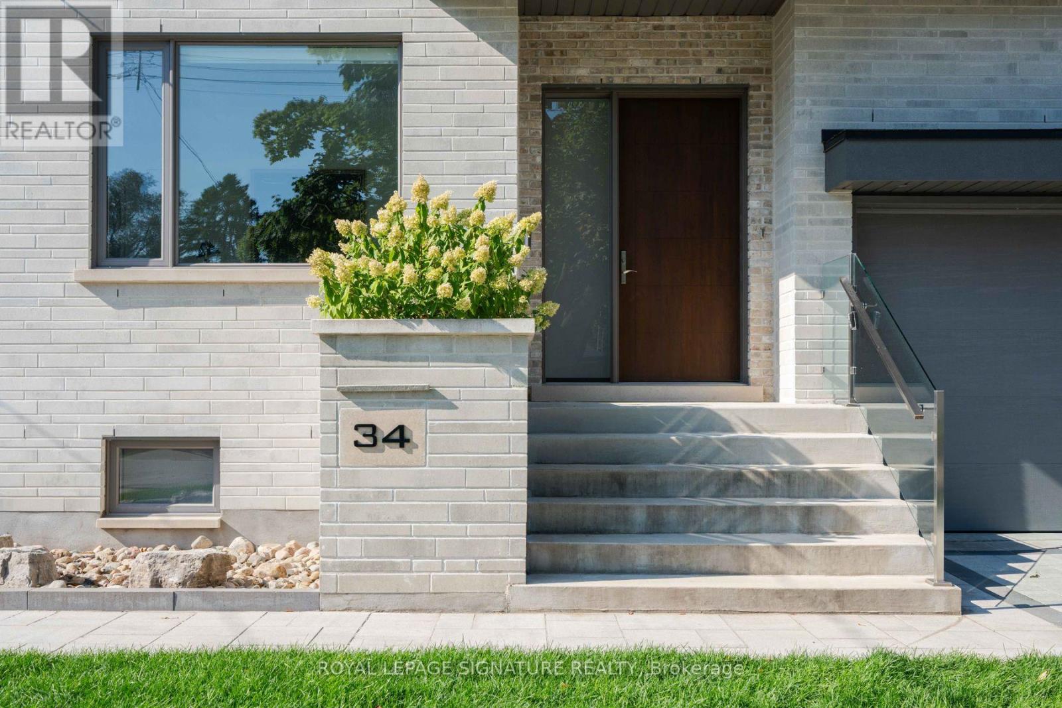
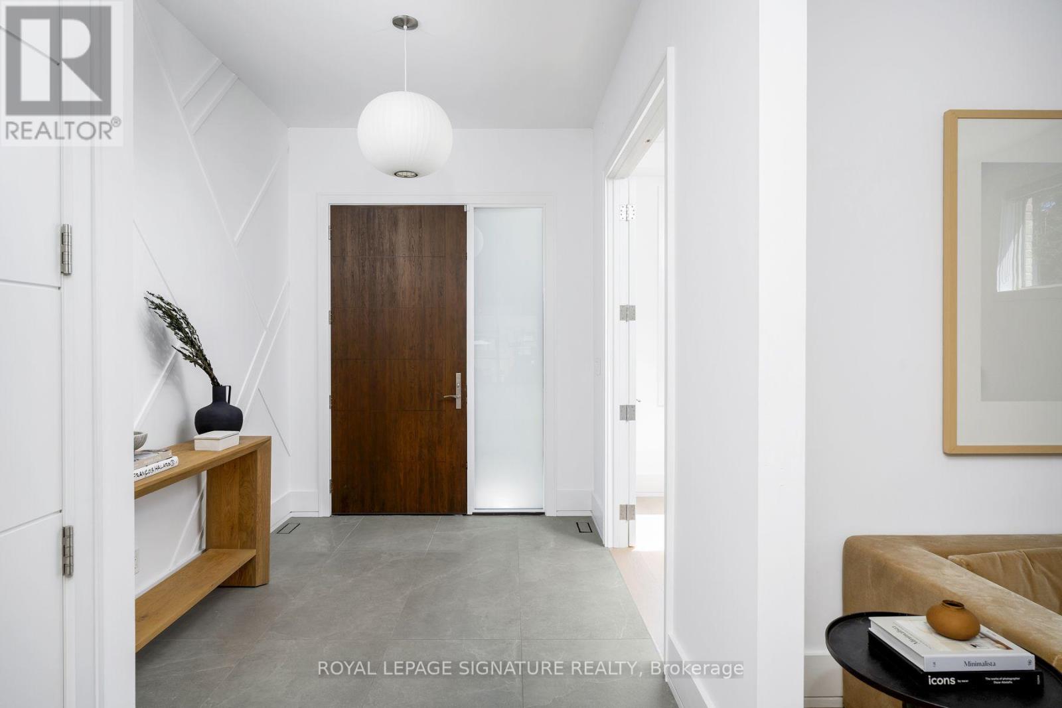
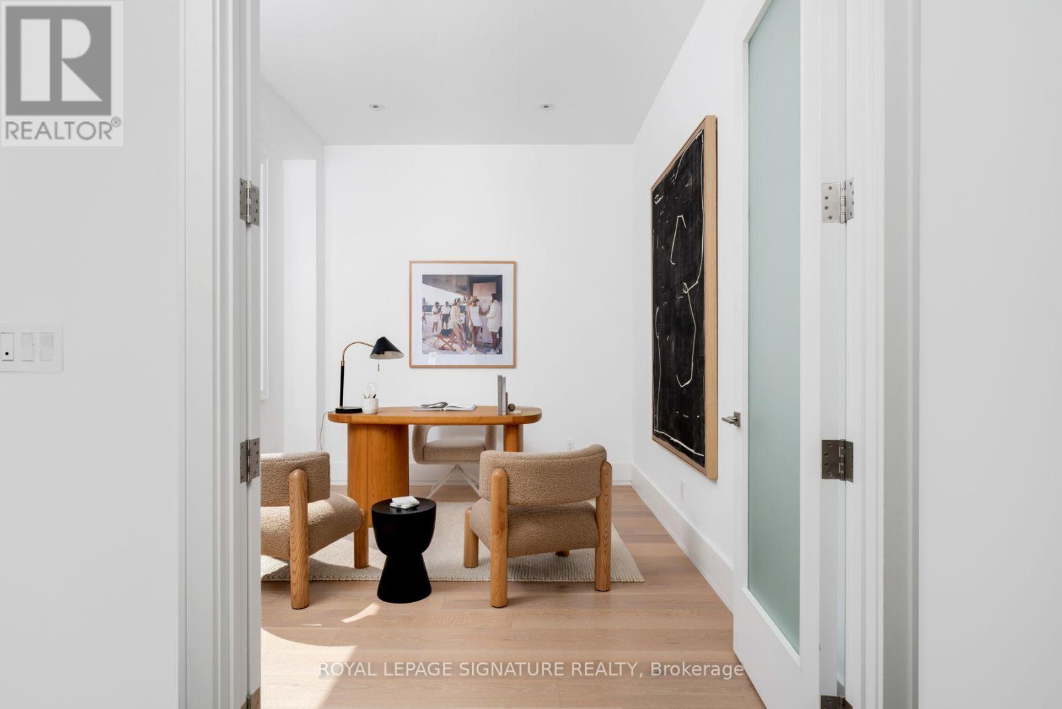
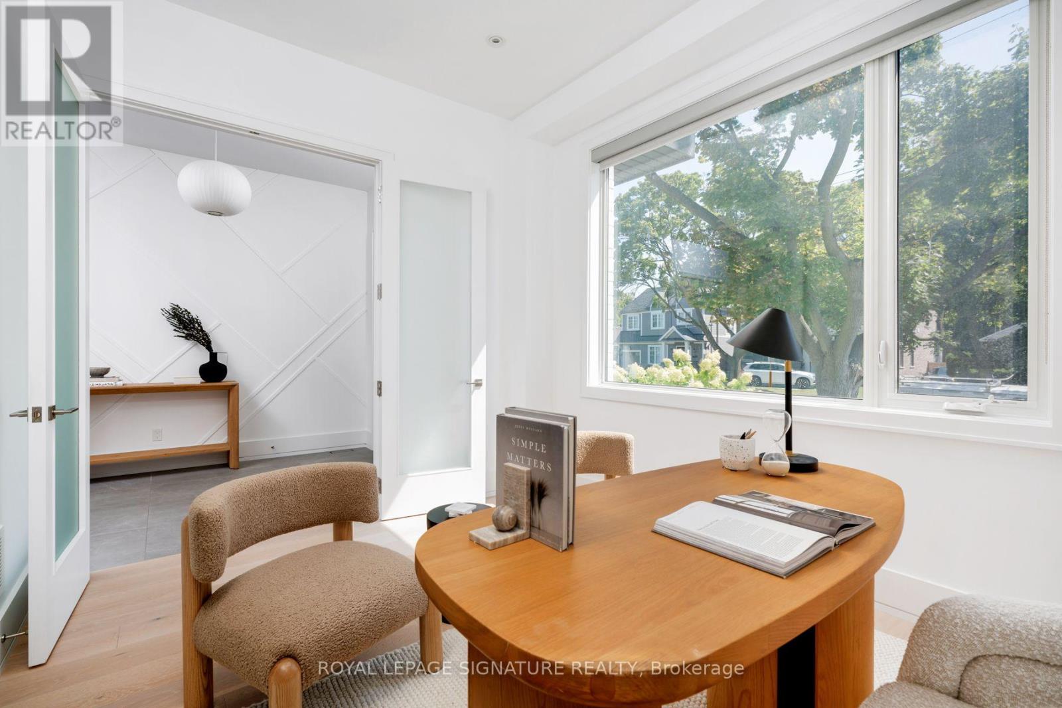
Luxury Lease Opportunity in Etobicoke! Nestled on a quiet, tree-lined street in one of Etobicoke's most desirable neighbourhoods, this exceptional custom-built home offers over 4,600sq. ft. of finished living space, including a fully finished walkout lower level. Featuring 4 spacious bedrooms, 2 additional lower-level rooms, 5 bathrooms, and a garage with vehicle lift, this home combines luxury, space, and functionality.The main floor features soaring 10-ft ceilings, oversized windows, custom built-ins, and abright open-concept layout. The chef-inspired kitchen is equipped with premium Wolf appliances, abundant cabinetry, generous prep space, and a walkout to the covered deck and fully fenced,pool-sized backyard. A detached cabana and private main-floor office add even more versatility. Upstairs, 9-ft ceilings complement 4 generous bedrooms, including a luxurious primary retreatwith a coffered ceiling, walk-in closet, spa-inspired 5-piece ensuite, and private balcony. Convenient upper-level laundry.The finished walkout basement features 2 additional rooms, a full bathroom, second kitchen, laundry hookup, and direct backyard access-ideal for extended family, guests, a nanny suite, home gym, or recreation space. Minutes to top-rated schools, Sherway Gardens, parks, restaurants, TTC, GO Transit, Gardiner, QEW & Hwy 427, with easy access to downtown and Pearson Airport. Flexible lease terms available, including short-term options.
Map data © OpenStreetMap contributors
No open houses are scheduled for this home.
Can't make it? Request a private viewing.
| Office | Main level | 3.05 x 3.76 m |
| Recreational, Games room | Lower level | 9.08 x 12.2 m |
| Kitchen | Lower level | 9.08 x 12.2 m |
| Bedroom | Lower level | 3.24 x 3.62 m |
| Bedroom | Lower level | 3.26 x 4.02 m |
| Living room | Main level | 4.26 x 3.96 m |
| Dining room | Main level | 3 x 3.96 m |
| Family room | Main level | 4.6 x 4 m |
| Kitchen | Main level | 5.9 x 4.27 m |
| Primary Bedroom | Second level | 5.33 x 4.45 m |
| Bedroom 2 | Second level | 5.03 x 3.9 m |
| Bedroom 3 | Second level | 3.5 x 4.72 m |
| Bedroom 4 | Second level | 4.11 x 4.82 m |
| Laundry room | Second level | 1.6 x 2.9 m |




