
 For rent 50
$4,000/mo
4+1 bed4 bath2,000–2,500 sq ft
44 Bankview Circle
West Humber-Clairville, Toronto
1 month agoMLS® W13724672
ROYAL LEPAGE SIGNATURE REALTY
34 Haven Hill Square
Agincourt North, Toronto, Ontario M1V1M5
For rent· Added
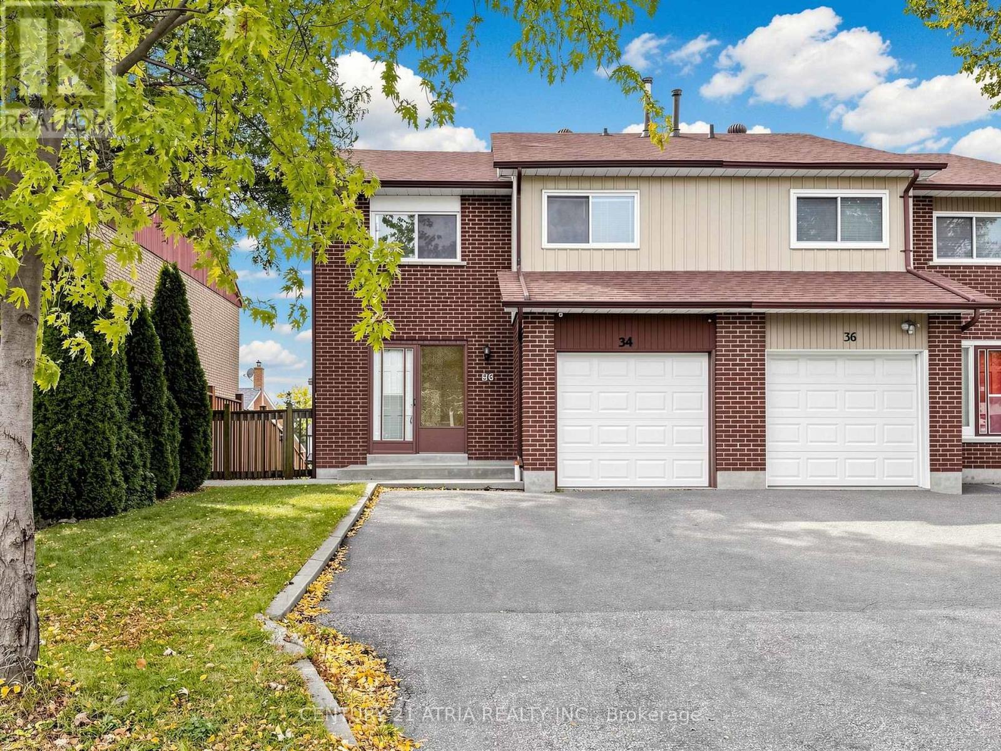
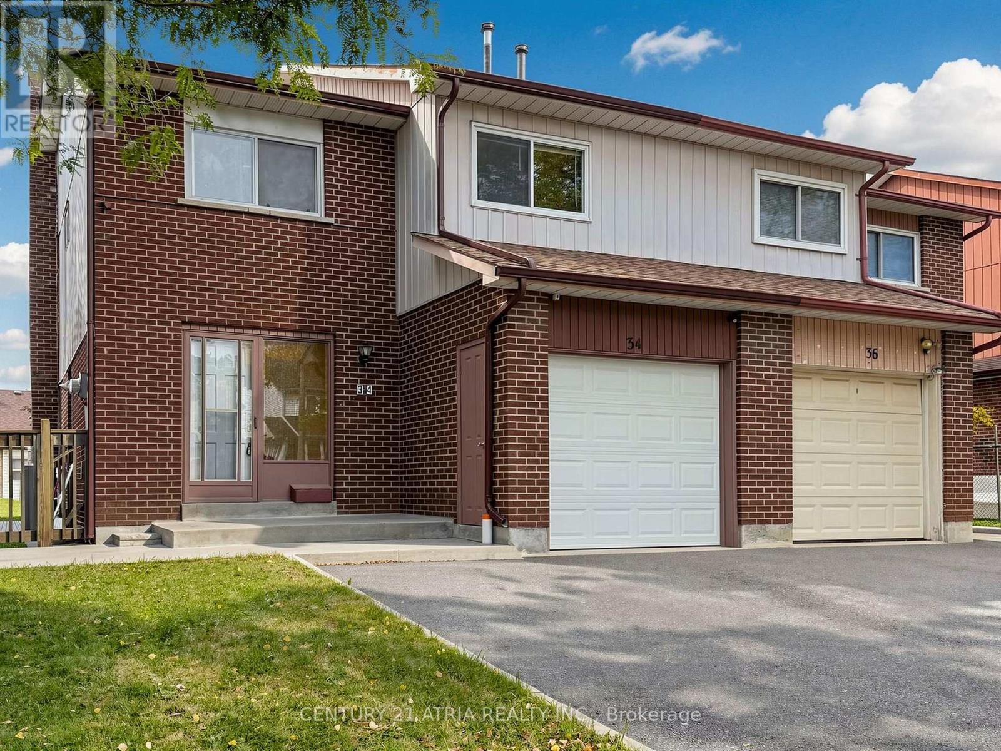
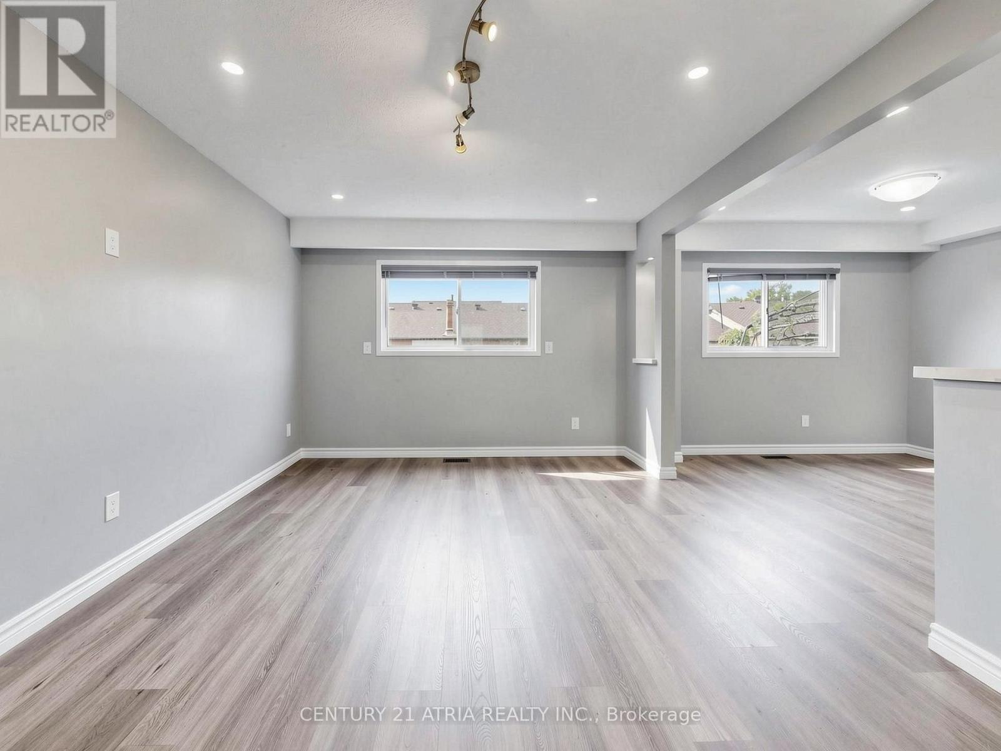
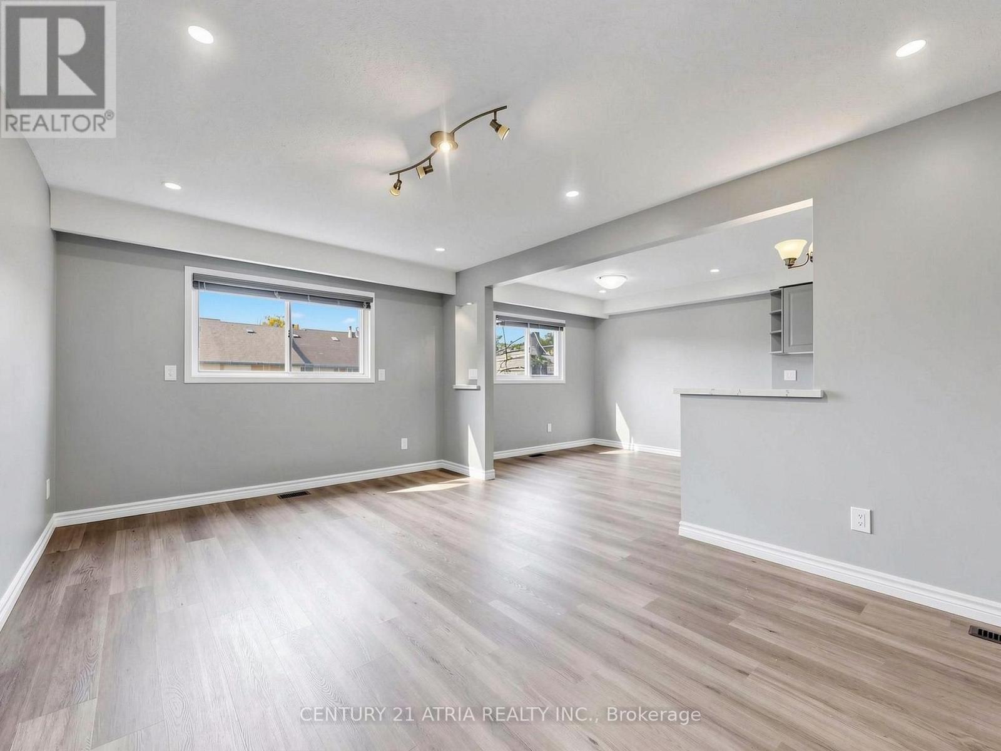
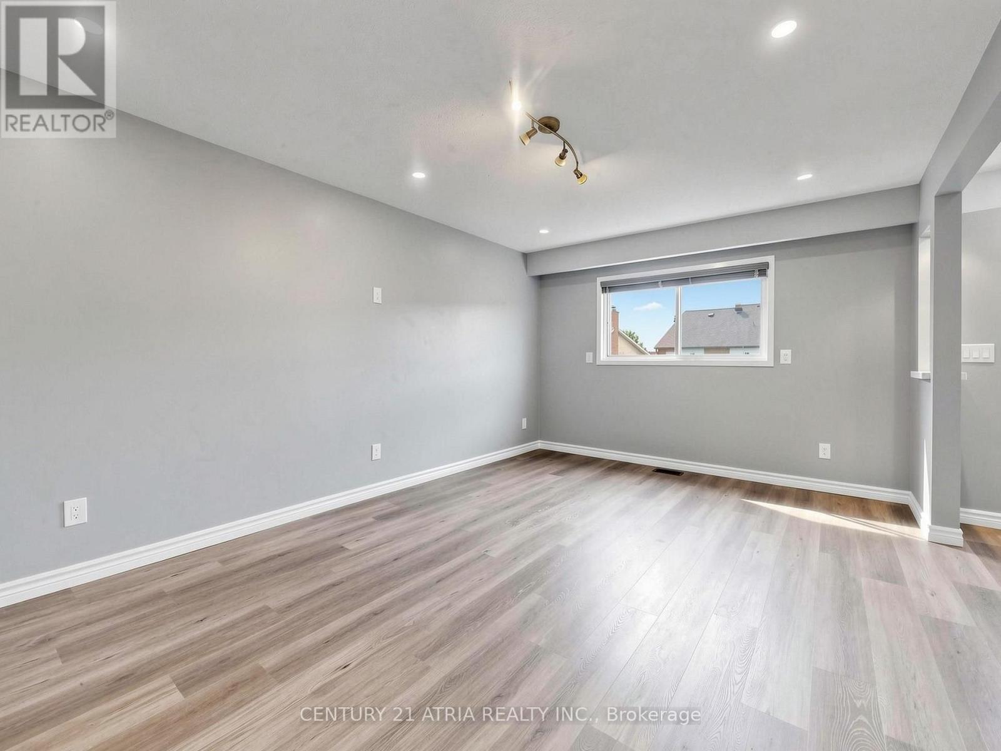
Welcome to this freshly updated semi-detached home in the heart of Milliken, offering plenty of space in a convenient, family-friendly neighbourhood. Recently painted throughout, the home features brand-new flooring across the main floor, a newly renovated kitchen, and a beautifully updated primary ensuite. The lease includes the main floor, second floor, and a portion of the finished basement, providing flexible additional living space. Enjoy 3 spacious bedrooms upstairs and parking for up to 3 vehicles with an attached garage and 2 driveway spaces. Conveniently located near TTC, hwy 401, Schools, parks, shopping, restaurants, Pacific Mall, and everyday essentials. Move-in ready and avilable immediately. Tenants are responsible for all utilities.
Map data © OpenStreetMap contributors
No open houses are scheduled for this home.
Can't make it? Request a private viewing.
| Living room | Main level | 5.01 x 3.47 m |
| Kitchen | Main level | 6.79 x 3.03 m |
| Dining room | Main level | 6.79 x 3.03 m |
| Primary Bedroom | Second level | 5.06 x 4.96 m |
| Bedroom 2 | Second level | 4.72 x 3.59 m |
| Bedroom 3 | Second level | 4.72 x 3.08 m |




