
 For rent 50
$4,000/mo
4+1 bed4 bath2,000–2,500 sq ft
44 Bankview Circle
West Humber-Clairville, Toronto
1 month agoMLS® W13724672
ROYAL LEPAGE SIGNATURE REALTY
341 Military Trail #2
Morningside, Toronto, Ontario M1E4E4
For rent· Added
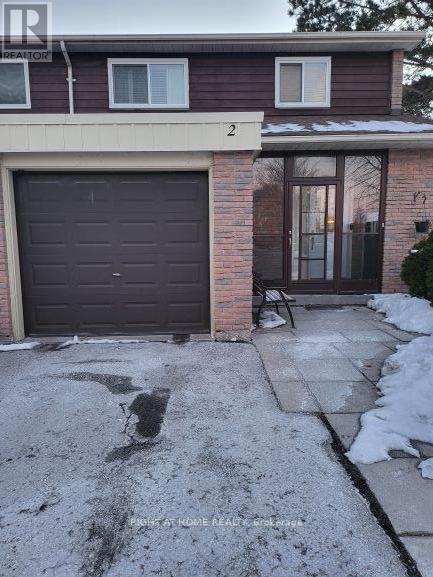
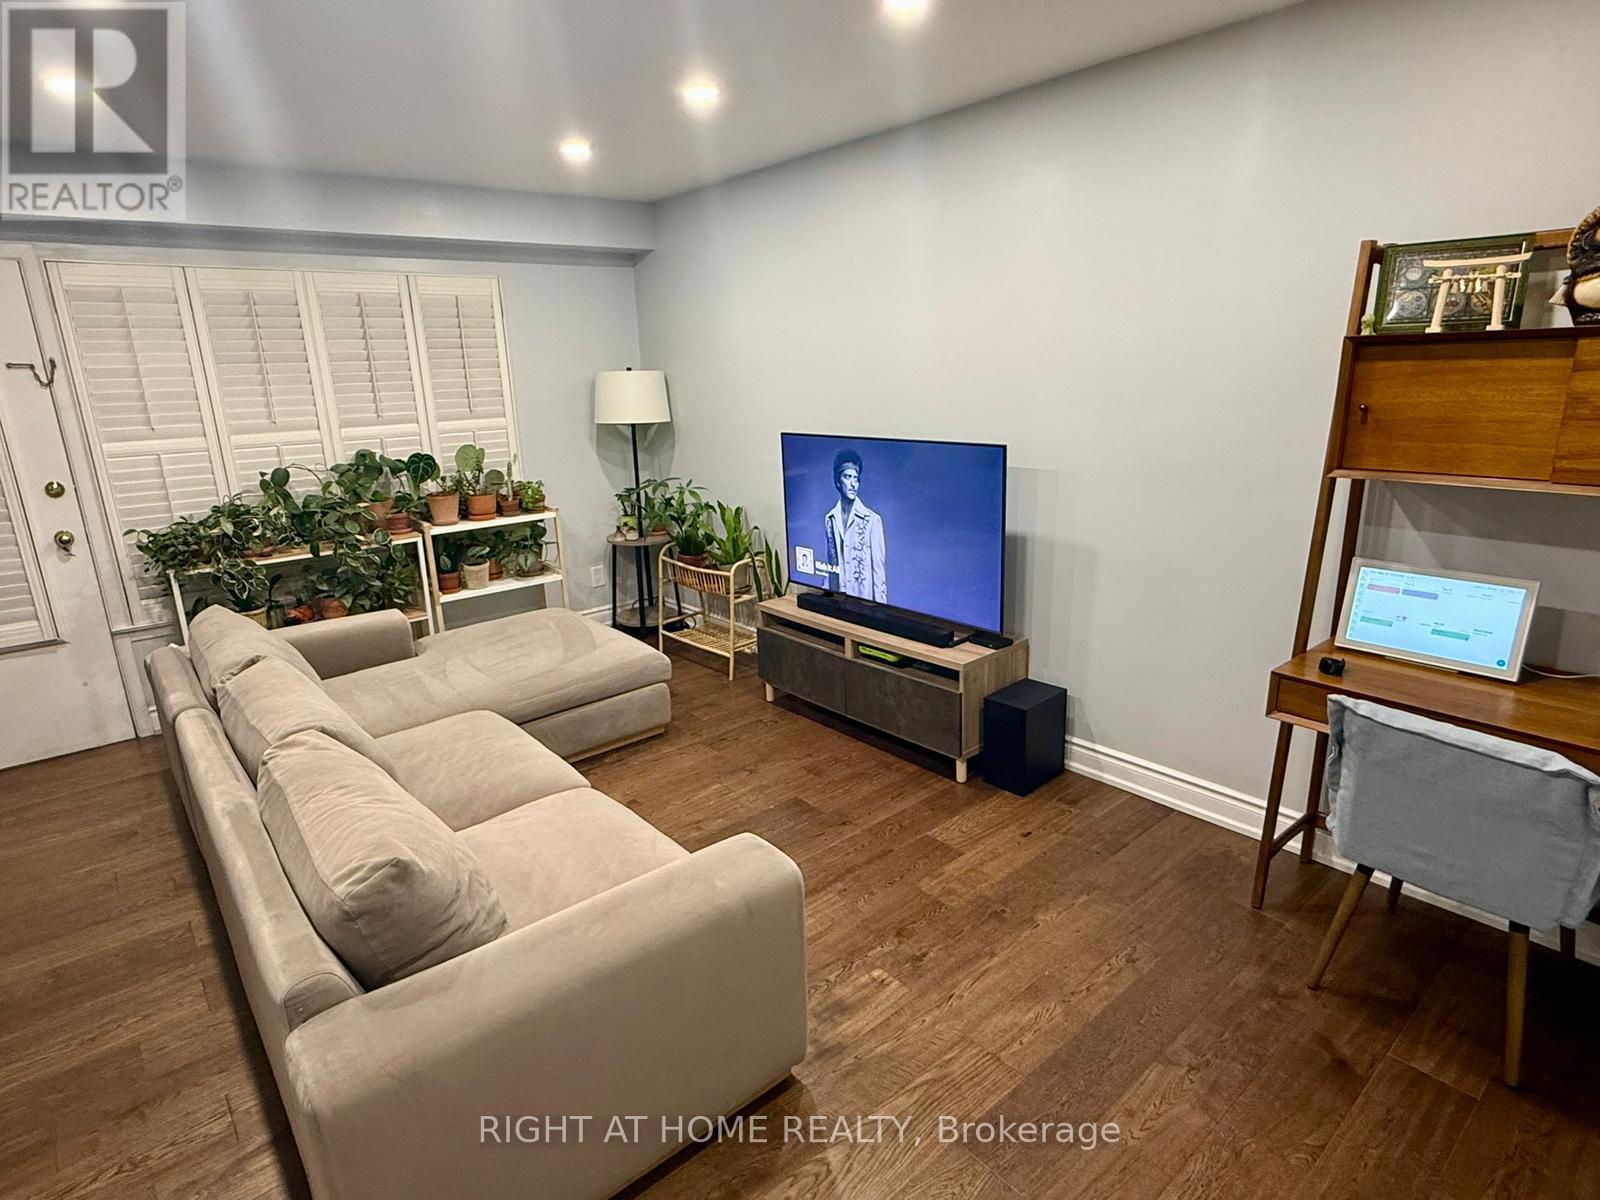
Beautiful 4 Bedroom Family Home for Lease in Prime Location!Welcome to this spacious and well-maintained 4-bedroom, 3-bathroom home located in a highly desirable family-friendly neighborhood. Featuring a functional layout with generous living and dining areas, this home offers plenty of space for comfortable family living.The modern kitchen is perfect for everyday cooking and entertaining, while the finished basement provides valuable additional living space that can be used as a recreation room, home office, gym, or play area.Enjoy the convenience of an attached garage and ample storage throughout the home. Situated in an excellent location, this property is close to schools, parks, shopping, restaurants, public transit, major highways, and all essential amenities, making it ideal for families and commuters alike.
Map data © OpenStreetMap contributors
No open houses are scheduled for this home.
Can't make it? Request a private viewing.
| Living room | Main level | 5.18 x 3.35 m |
| Bathroom | Basement | 0 x 0 m |
| Dining room | Main level | 5.18 x 3.35 m |
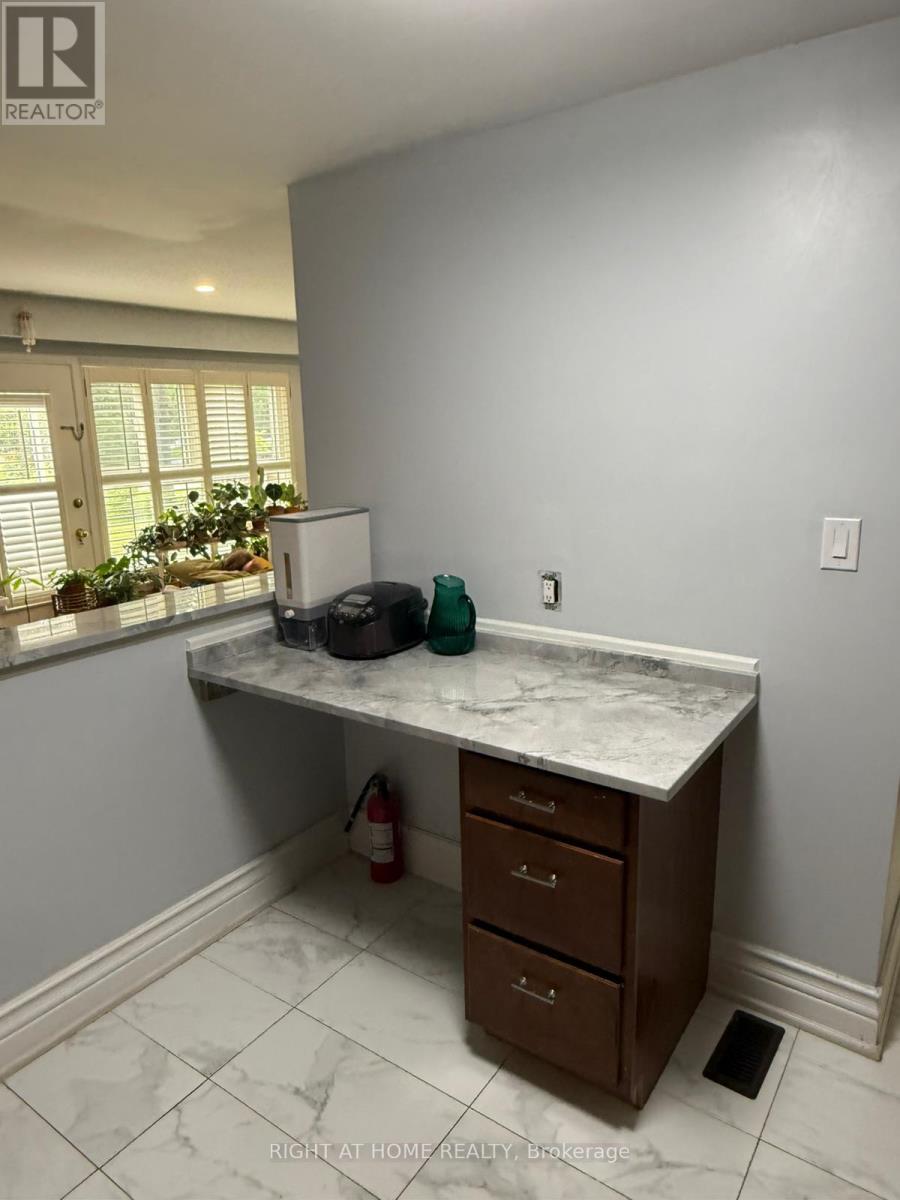
| Kitchen | Main level | 3.61 x 3.22 m |
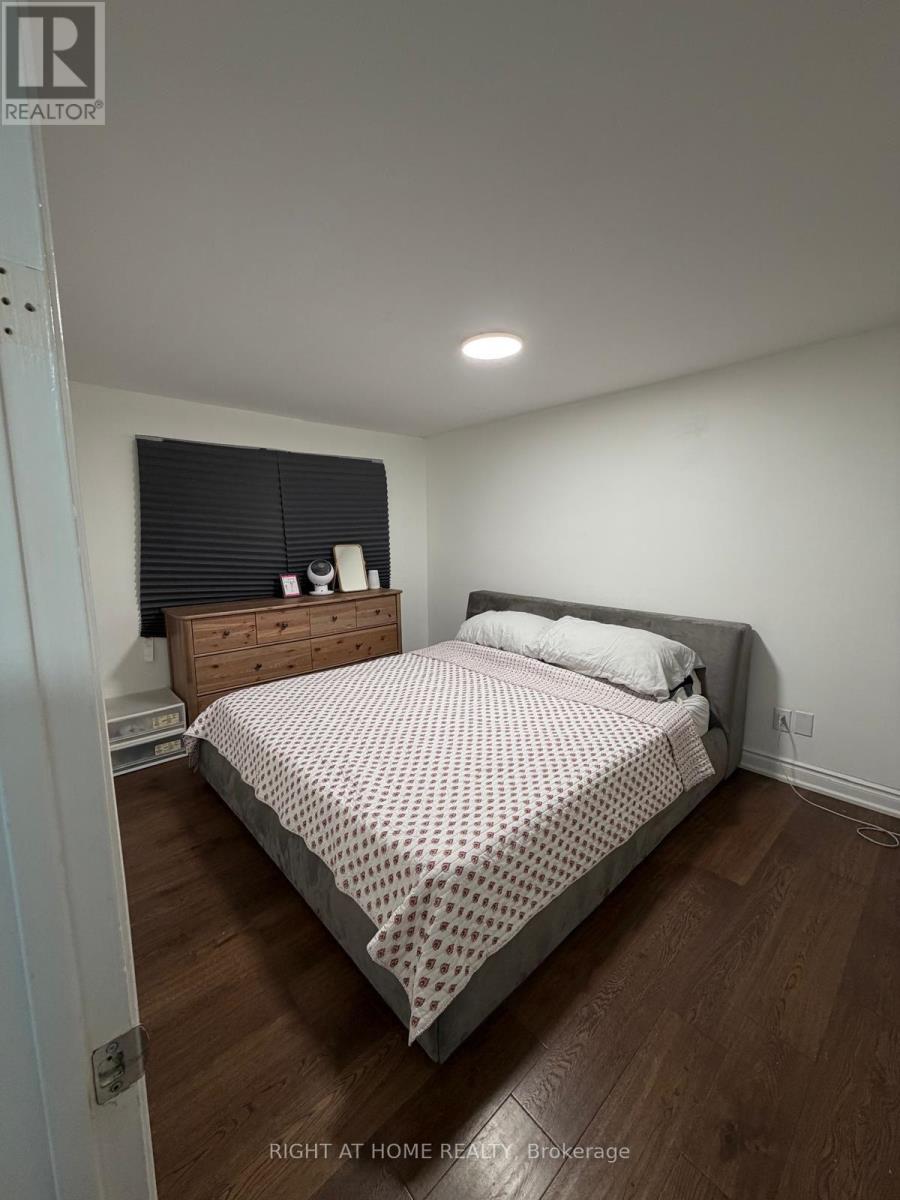
| Primary Bedroom | Second level | 4.19 x 3.21 m |
| Bedroom 2 | Second level | 4.18 x 3.22 m |
| Bedroom 3 | Second level | 4.16 x 2.53 m |
| Bedroom 4 | Second level | 3.05 x 2.53 m |
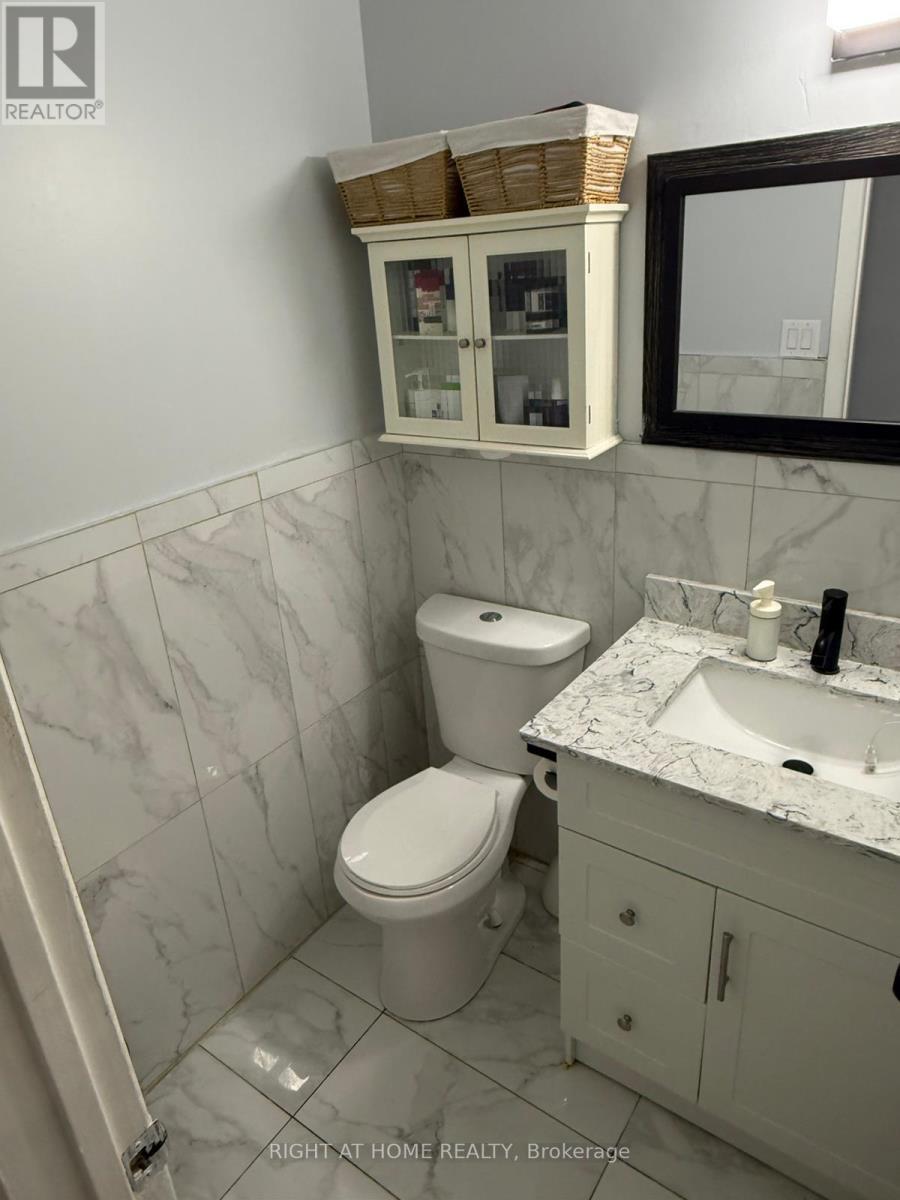
| Bathroom | Second level | 0 x 0 m |
| Bathroom | Main level | 0 x 0 m |
| Recreational, Games room | Basement | 0 x 0 m |




