
 For sale 50
$375,000
1+1 bed1 bath900–999 sq ft
716 The West Mall #1405
Eringate-Centennial-West Deane, Toronto
14 days agoMLS® W13837116
RE/MAX REALTY SERVICES INC.
3420 Eglinton Avenue East #301
Scarborough Village, Toronto, Ontario M1J2H9
For sale· Added
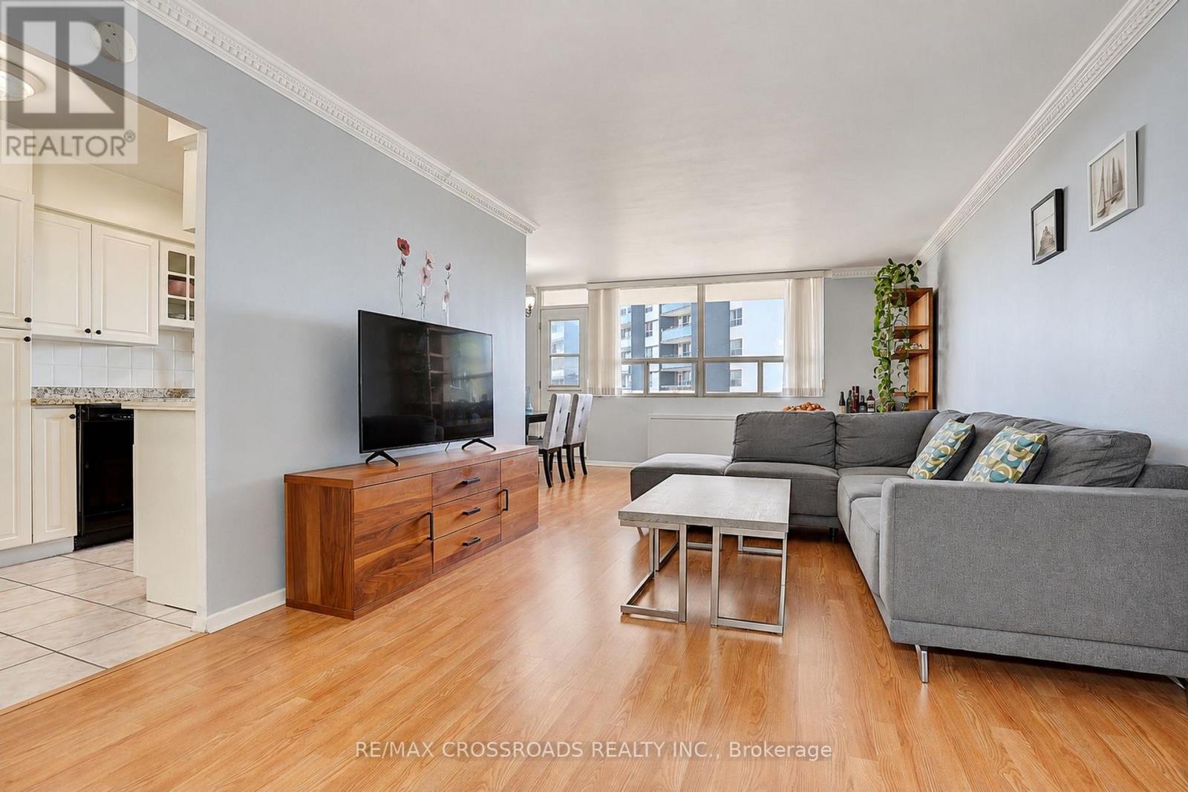
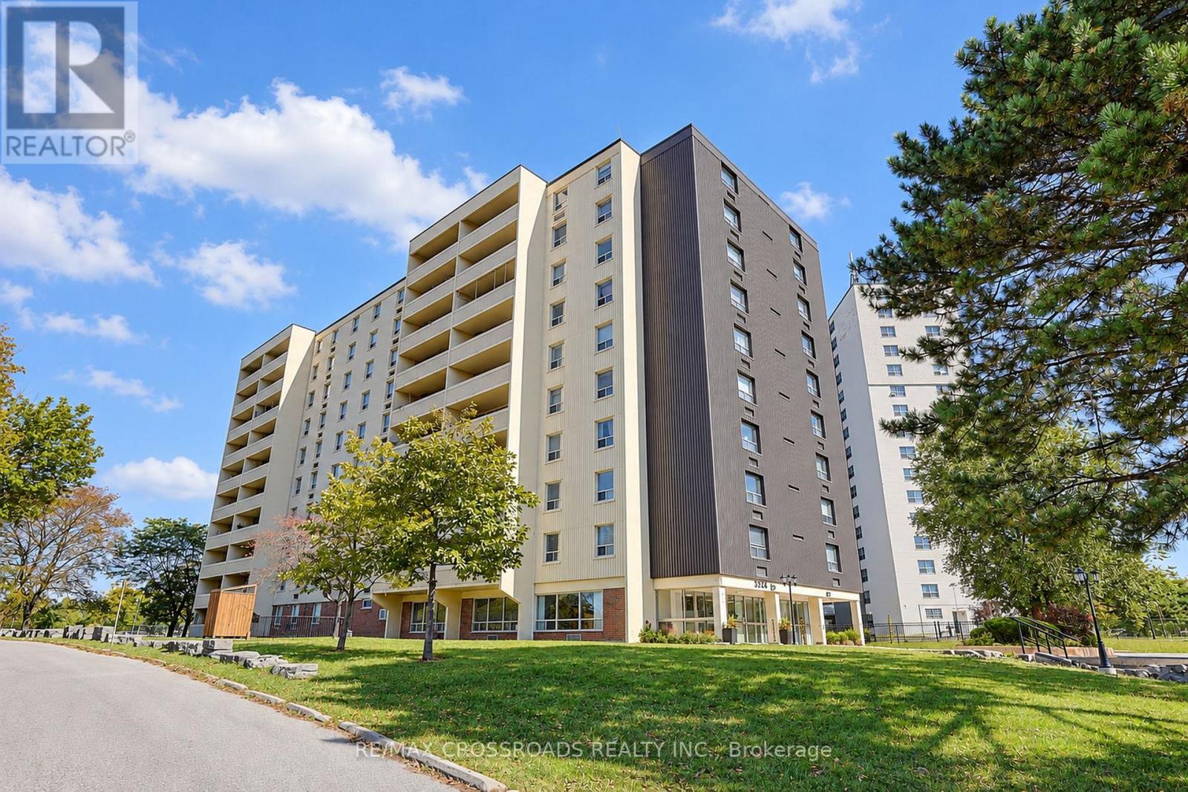
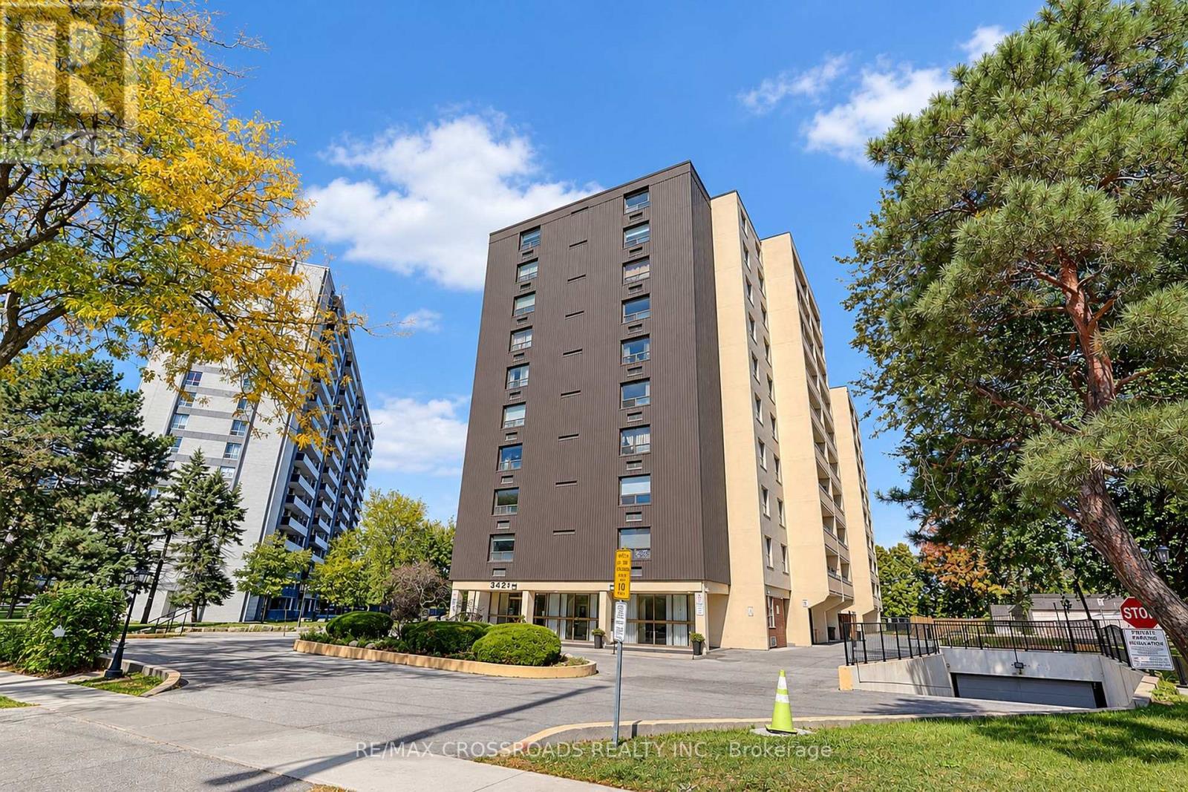
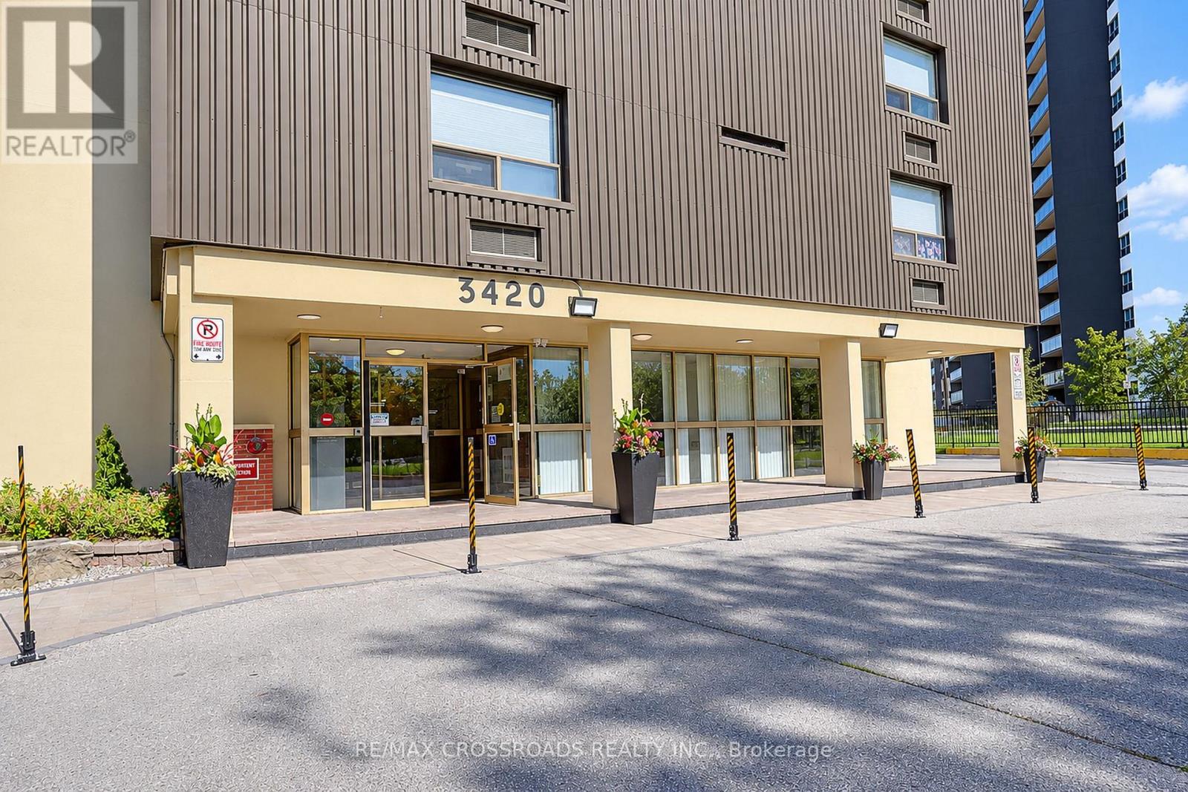
BIG SPACE, BIG SMILES - SAY HELLO TO #301! Discover 3420 Eglinton Ave E - RARELY OFFERED 1,395 SQ.FT. CORNER SUITE WITH 3 BEDROOMS, 2 BATHROOMS & LOW MAINTENANCE FEES! Exceptional Space, Comfort & Value In Scarborough Village! One Of The Largest Suites In This Quiet, Well-Maintained, Low-Density 10 Floors Mid-Rise Building, Featuring Rare Family-Sized 3-Bedroom Residences! This Impressive Corner Unit Offers Bright, Functional Living Space, Oversized Windows Throughout & A Huge Walk-Out Balcony With Peaceful Treetop Views! Proudly Owner-Occupied As The Seller's Primary Residence, Meticulously Maintained & Truly Move-In Ready! Completely Carpet-Free With Laminate Flooring Throughout, Spacious Living & Dining Areas, A Functional Kitchen With Stylish Backsplash & Double-Door Fridge, Plus A Dedicated Laundry Room! Huge Primary Bedroom With Private Ensuite; 2nd & 3rd Bedrooms Offer Large Closets! Enjoy Competitive Maintenance Fees Without Sacrificing Lifestyle! Fantastic Amenities Include Outdoor Pool, Gym, Party Room, BBQ Area, Car Wash & Secure Access. Convenient Private Access From Condo Grounds Toward The Adjacent School! 24/7 TTC At Your Doorstep With Connections To Kennedy Subway/GO & Major Routes. Close To UTSC, Hwy 401, Cedar Drive Jr PS, Bliss Carman Sr PS, Sir Wilfrid Laurier CI, Parks, Metro, Walmart, Halal Supermarkets, Restaurants, Medical Clinics, Places Of Worship & Scenic Scarborough Bluffs! AN EXCEPTIONAL OPPORTUNITY FOR GROWING FAMILIES, FIRST-TIME BUYERS OR INVESTORS SEEKING GENEROUS SPACE, LOW CARRYING COSTS & EVERYDAY CONVENIENCE! JUST MOVE IN & ENJOY!
Map data © OpenStreetMap contributors
No open houses are scheduled for this home.
Can't make it? Request a private viewing.
| Living room | Main level | 6.8 x 3.47 m |
| Kitchen | Main level | 3.9 x 2.35 m |
| Dining room | Main level | 2.95 x 2.35 m |
| Primary Bedroom | Main level | 4.9 x 4 m |
| Bedroom 2 | Main level | 4.75 x 3.05 m |
| Bedroom 3 | Main level | 4.75 x 2.92 m |
| Laundry room | Main level | 3.3 x 3.05 m |




