
 For rent 50
$3,200/mo
1+1 bed2 bath800–899 sq ft
2119 Lake Shore Boulevard West #217
Mimico, Toronto
26 days agoMLS® W13794744
RIGHT AT HOME REALTY
3425 Sheppard Avenue #C3-101
Tam O'Shanter-Sullivan, Toronto, Ontario M1T0C5
For rent· Added
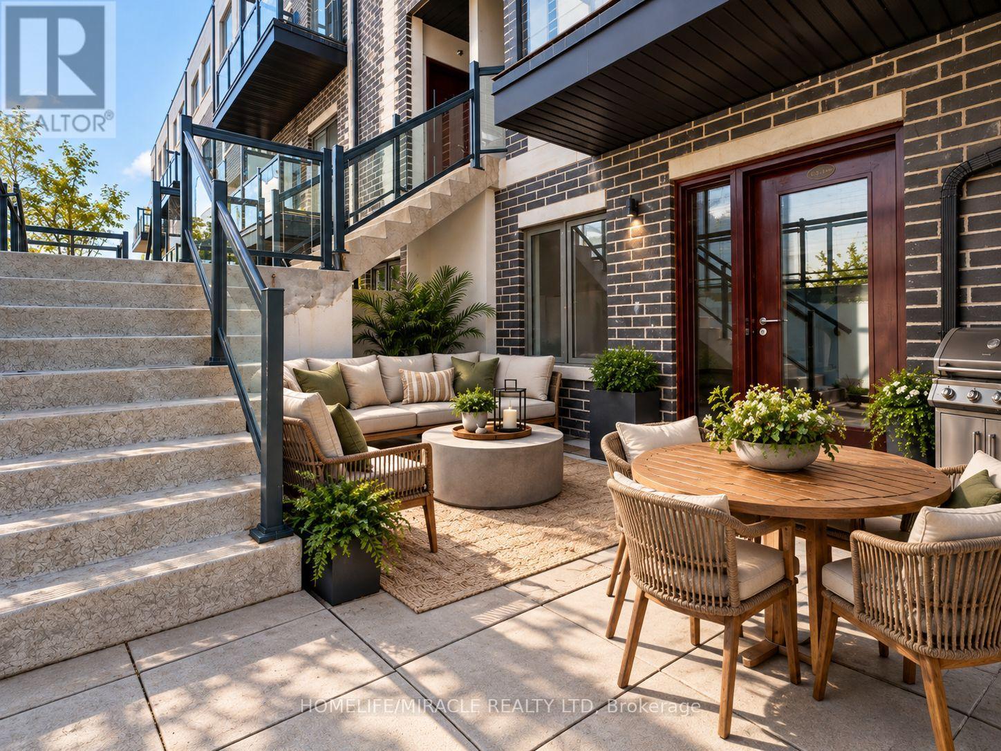
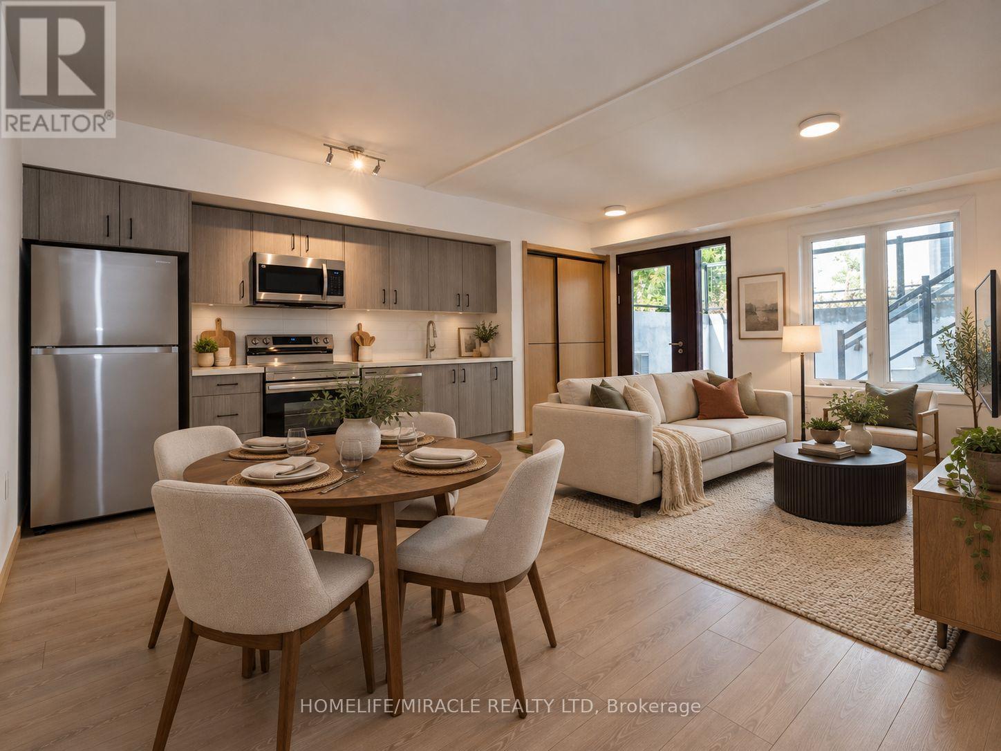
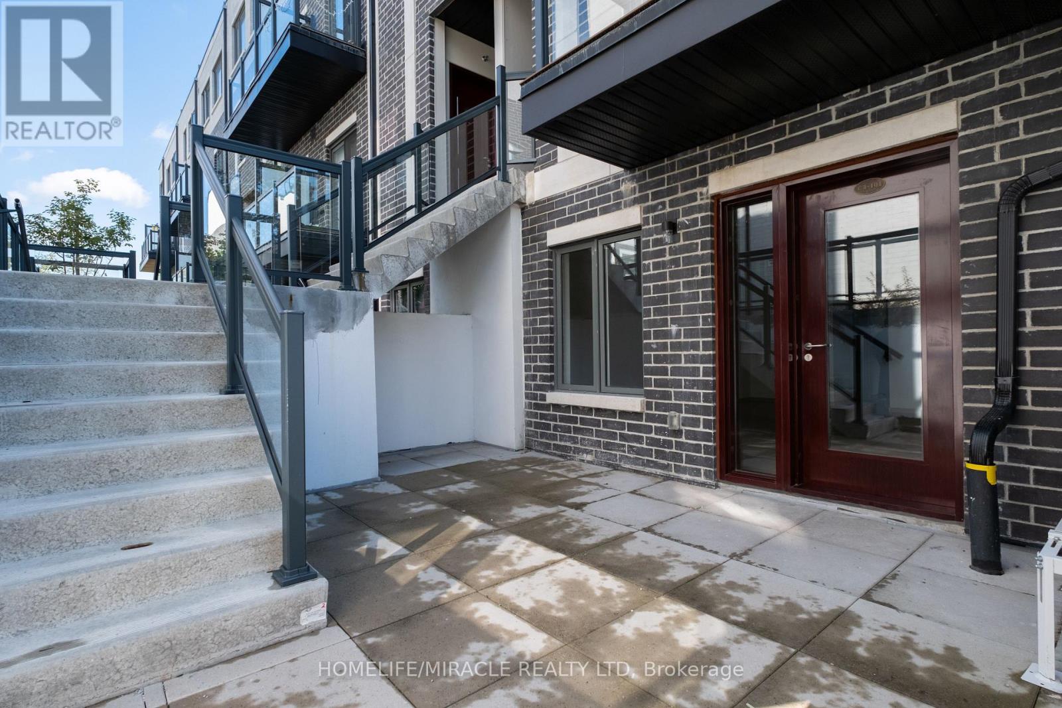
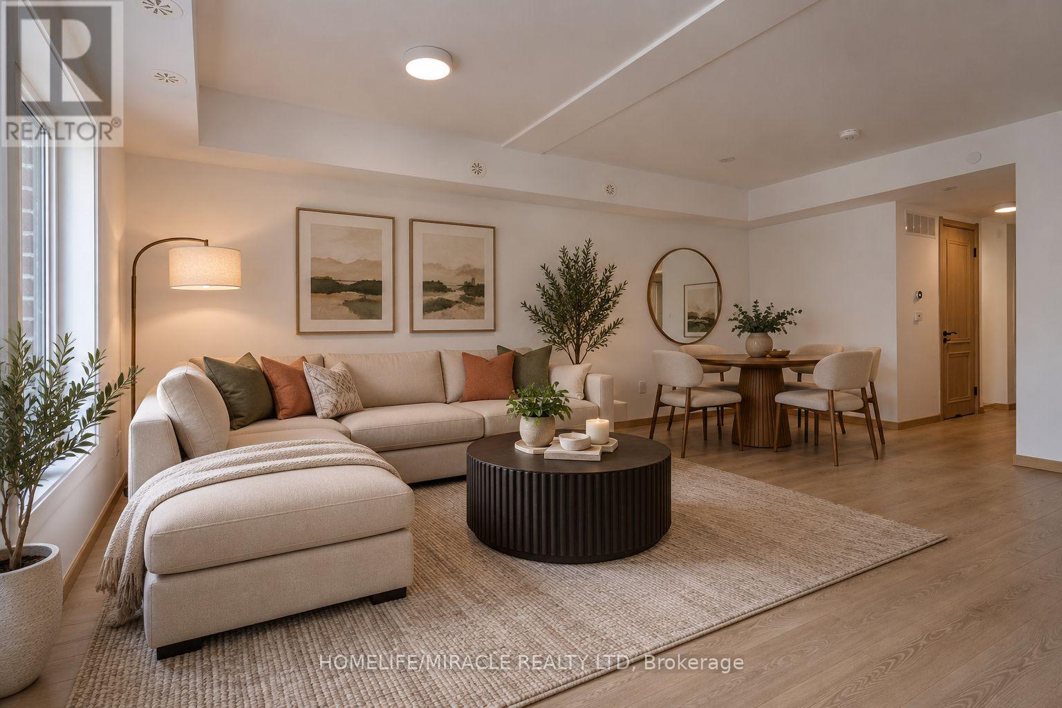
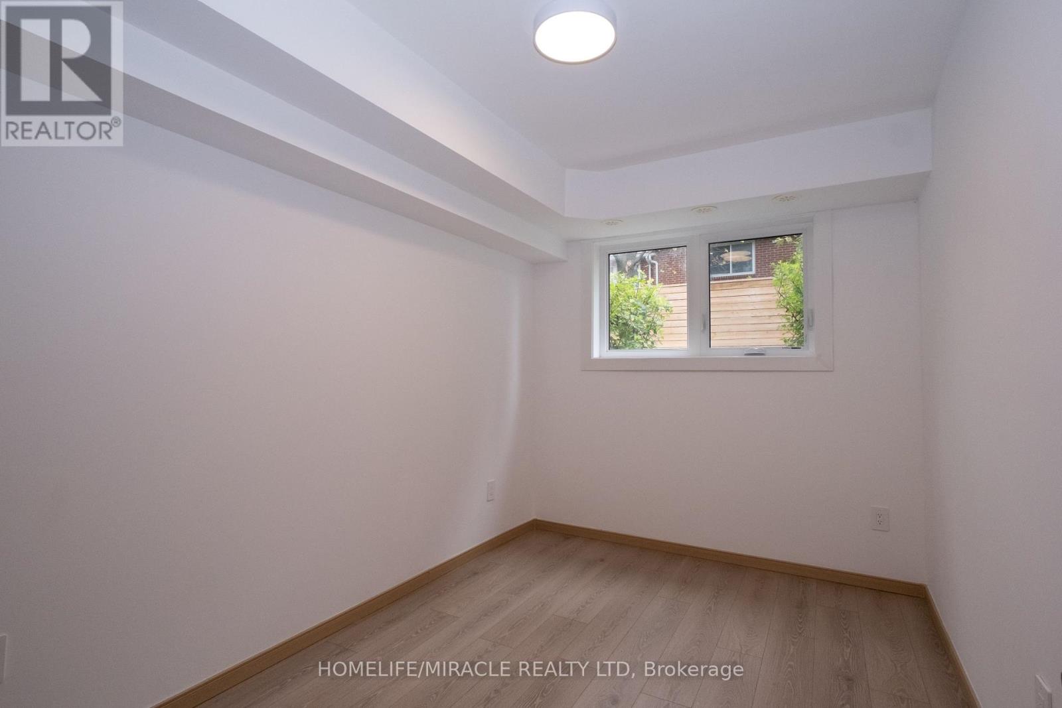
**FEATURES EV CHARGER PARKING** Welcome to this brand-new, never-lived-in three-bedroom, two-bathroom townhouse at 3425 Sheppard Avenue East. Offering approximately 1,273 sq. ft. of thoughtfully designed living space, this bright ground-floor residence features an open-concept living and dining area, contemporary flooring and a private balcony. The modern kitchen is complete with full-sized stainless-steel appliances, sleek cabinetry, quartz countertops and a spacious island ideal for dining and entertaining. Three generously sized bedrooms provide excellent closet space, while the primary bedroom includes a walk-in closet and private ensuite. Additional conveniences include ensuite laundry and one underground parking space with upgraded EV charging for an electric vehicle. Residents enjoy access to excellent amenities, including a fitness centre, yoga studio, library, games room, co-working space, party room, private dining area, concierge and visitor parking. Located near Warden and Sheppard, the home is steps from TTC service, supermarkets, restaurants, parks and schools, with quick access to Highways 401, 404 and the DVP. Fairview Mall, Don Mills Subway Station and Agincourt GO Station are also conveniently nearby.
Map data © OpenStreetMap contributors
No open houses are scheduled for this home.
Can't make it? Request a private viewing.
| Living room | Flat | 5.79 x 3.2 m |
| Dining room | Flat | 5.79 x 3.2 m |
| Kitchen | Flat | 5.79 x 3.2 m |
| Primary Bedroom | Flat | 3.96 x 2.79 m |
| Bedroom 2 | Flat | 3.66 x 2.59 m |
| Bedroom 3 | Flat | 3.27 x 2.74 m |
| Bathroom | Flat | 1.5 x 1.2 m |
| Bathroom | Flat | 1.5 x 1.2 m |




