
 For sale 50
$299,000
2 bed1 bath700–799 sq ft
2500 Bridletowne Circle #106
L'Amoreaux, Toronto
13 days agoMLS® E13844518
EXECUTIVE REAL ESTATE SERVICES LTD.
345 Driftwood Avenue #807
Black Creek, Toronto, Ontario M3N2P4
For sale· Added
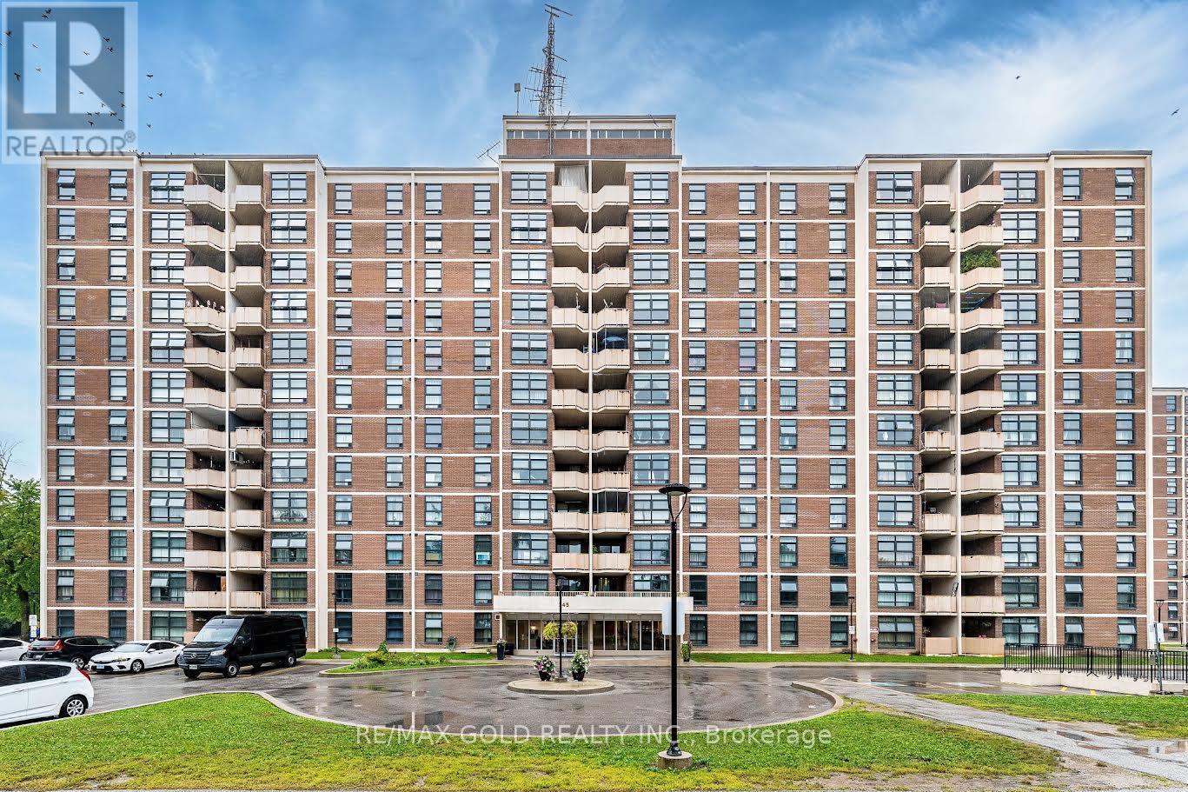
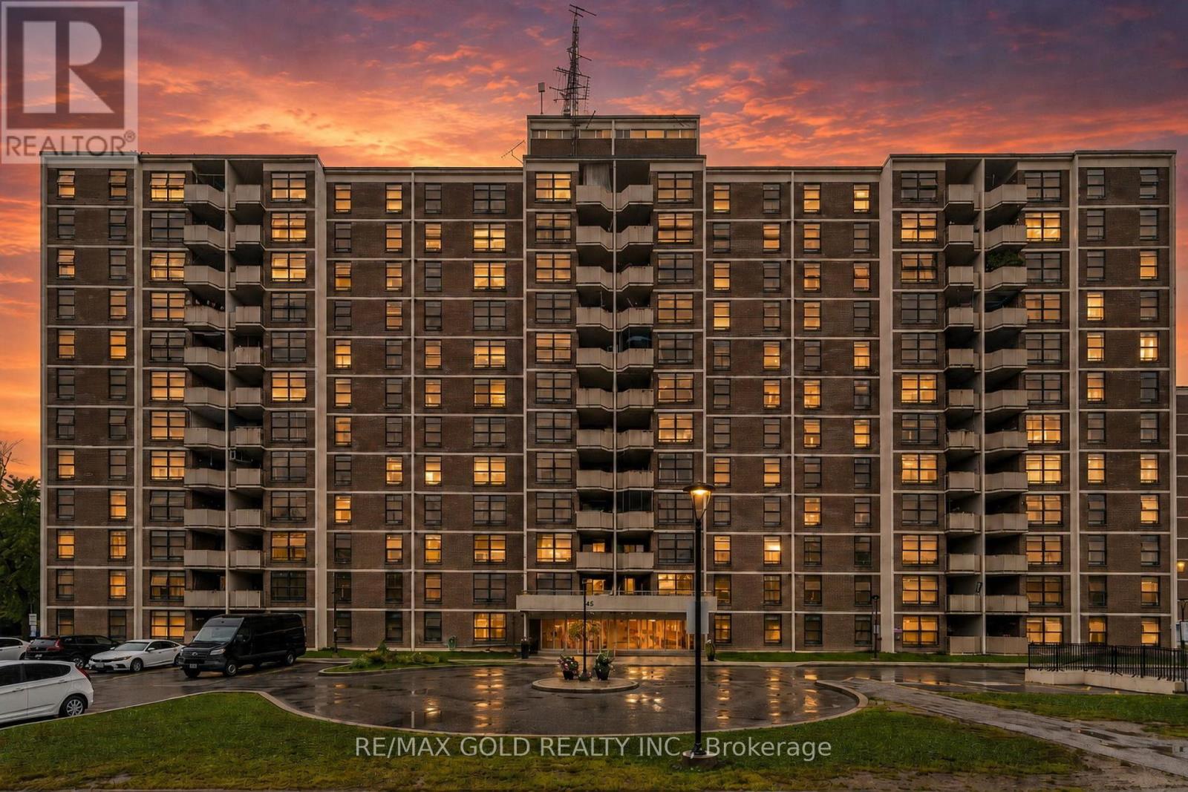
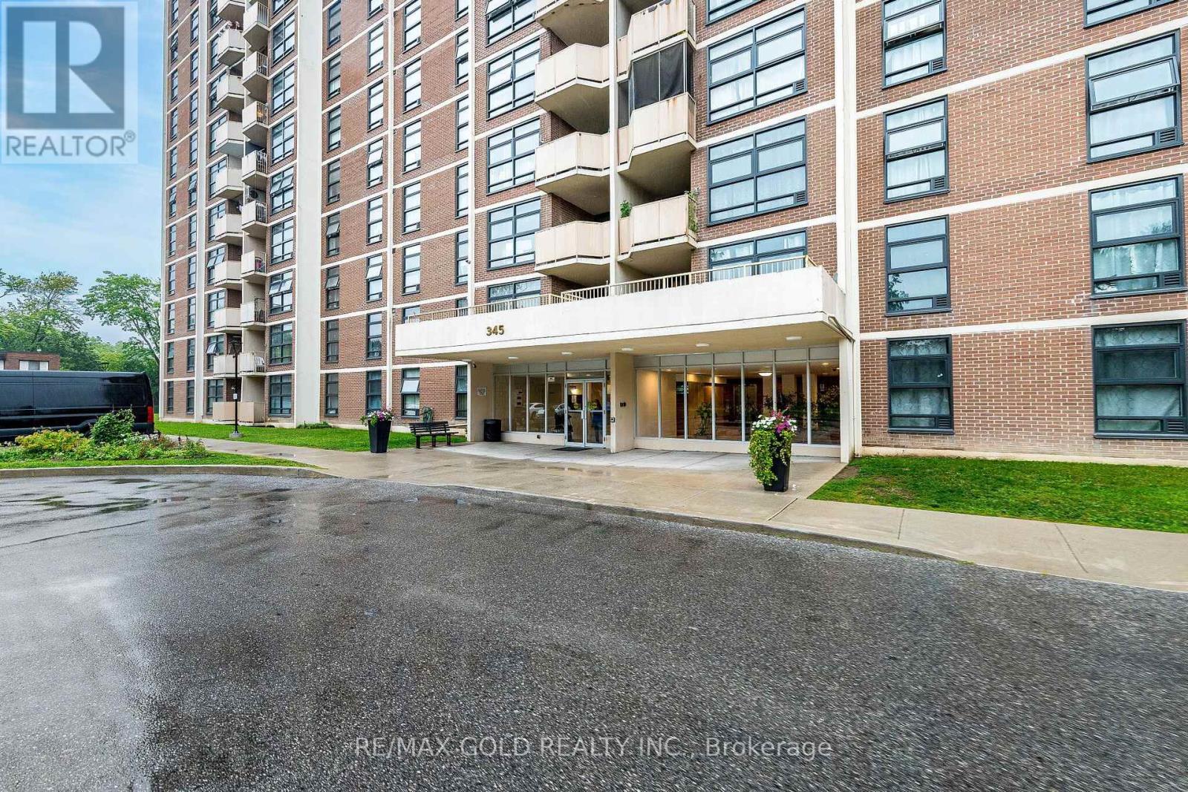
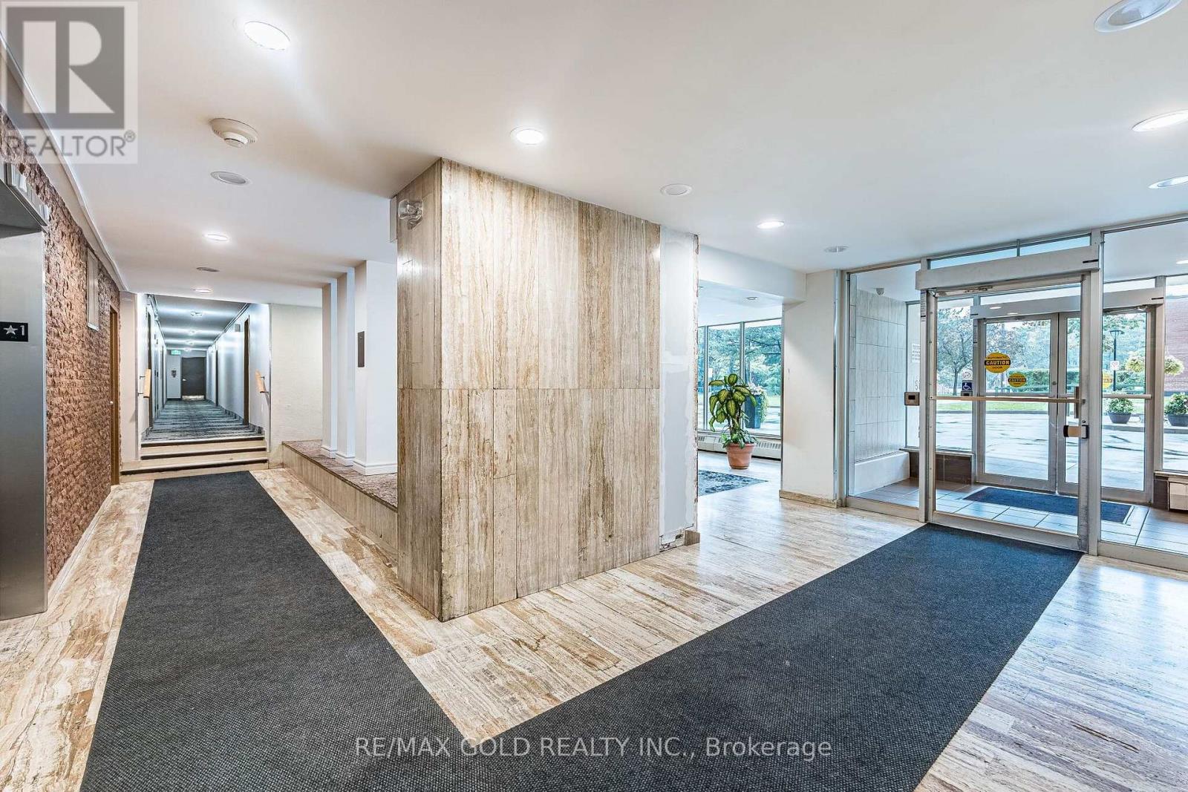
Welcome to 345 Driftwood avenue- immaculate, move in ready home that blends modern finished with everyday convenience. thoughtfully renovated, $$$ spent-this bright and cheerful unit features a updated bathroom, upgrade flooring throughout, and fresh paint in a clean. The spacious living area creating a stylish focal point perfect for relaxing or entertaining. Enjoy the added comfort of ensuite laundry and step out onto your private balcony- an ideal spot for your morning coffee or evening unwind. this well-managed building offers peace of mind, while the generous room sizes provides flexibility for both living and working from home. This home is truly a first time home buyer dream. Conveniently located close to shopping, transit, schools, and everyday amenities, this is an excellent opportunity for first-time buyers, downsizers, or investors - especially those looking to cater to students attending nearby institutions. A fantastic blend of style, space, and location - Don't miss it!
Map data © OpenStreetMap contributors
No open houses are scheduled for this home.
Can't make it? Request a private viewing.
| Living room | Main level | 1.63 x 0.98 m |
| Dining room | Main level | 0.87 x 0.77 m |
| Kitchen | Main level | 1.19 x 0.71 m |
| Primary Bedroom | Main level | 1.34 x 0.96 m |
| Bedroom 2 | Main level | 1.03 x 0.83 m |
| Laundry room | Main level | 0.85 x 0.77 m |
| Foyer | Main level | 0.73 x 0.34 m |




