
 For rent 50
$3,500/mo
3+1 bed4 bath1,100–1,500 sq ft
34 Blue Anchor Trail
Rouge E10, Toronto
1 month agoMLS® E13750968
RE/MAX CROSSROADS REALTY INC.
349 Horsham Avenue
Willowdale West, Toronto, Ontario M2R1G8
For rent· Added
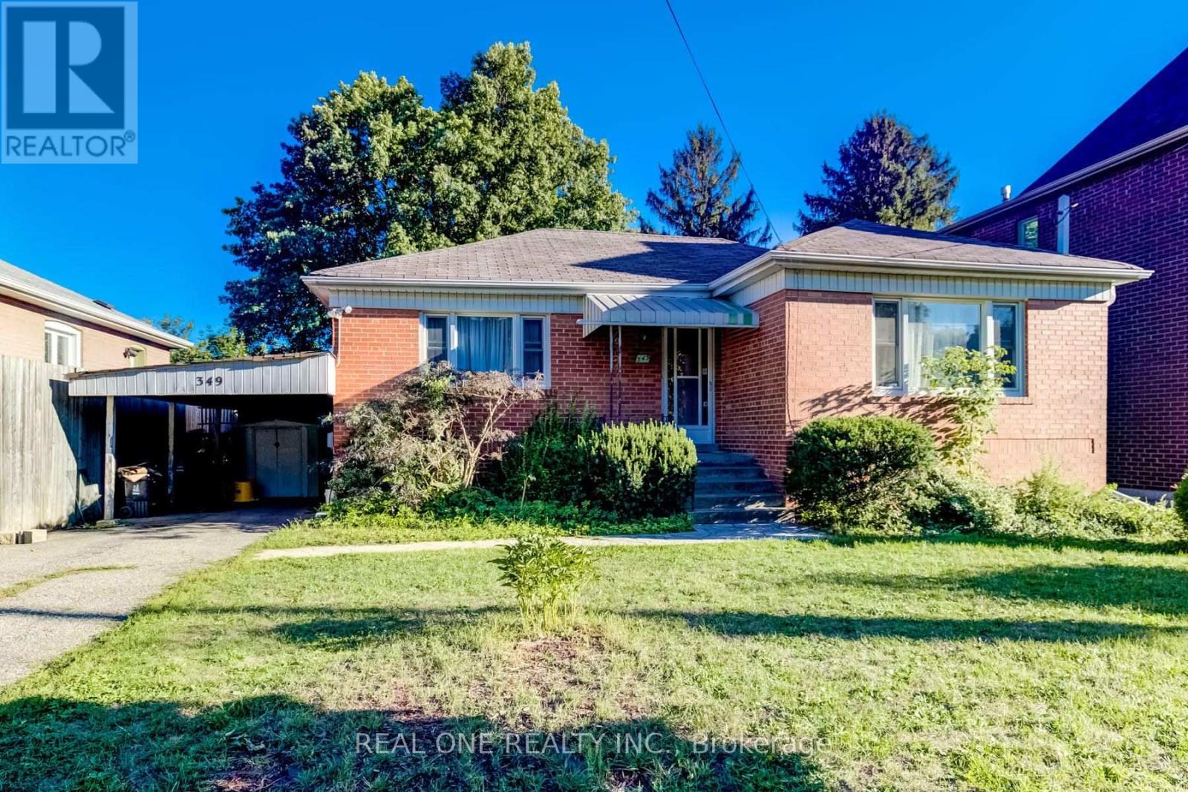
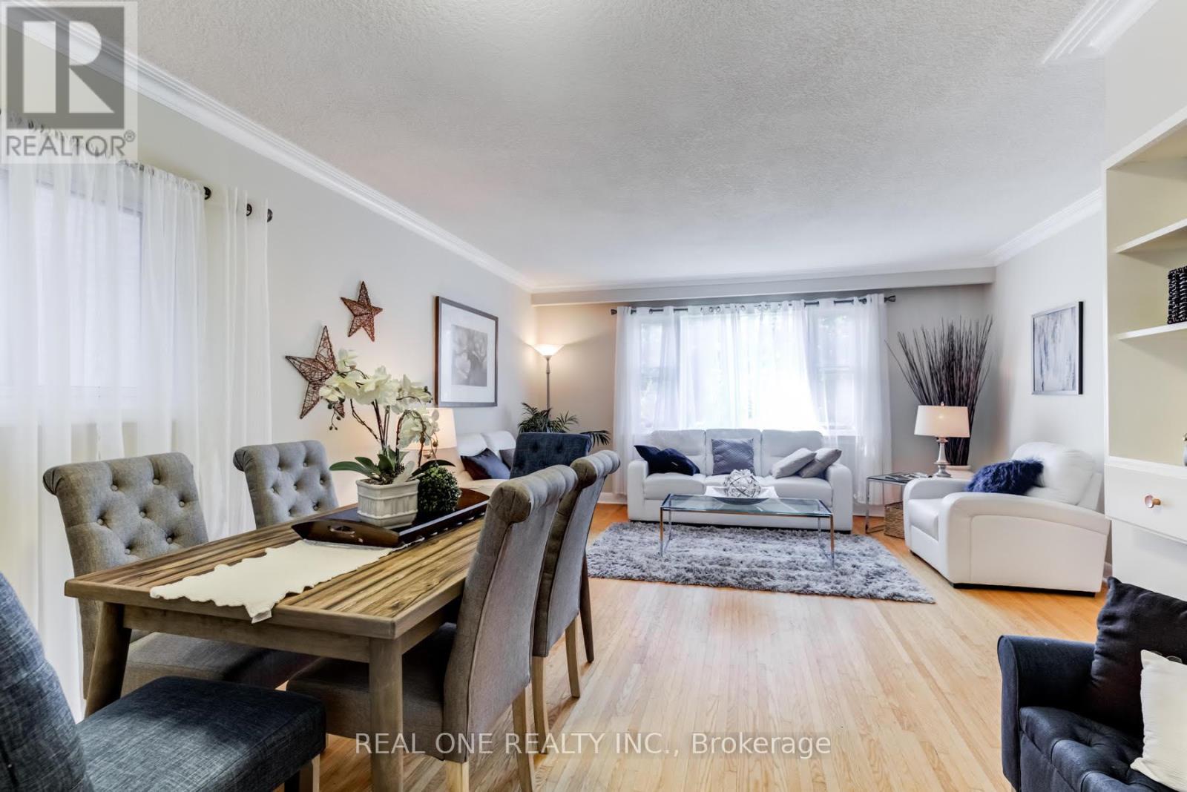
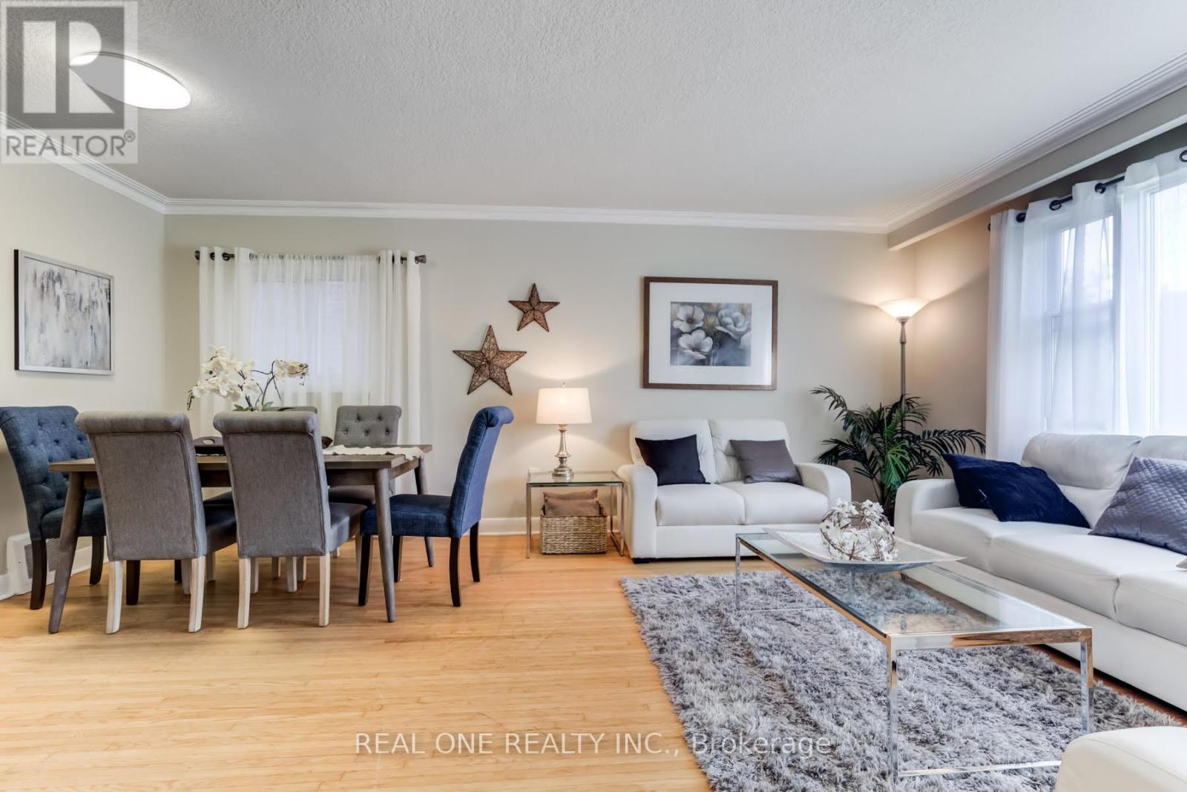
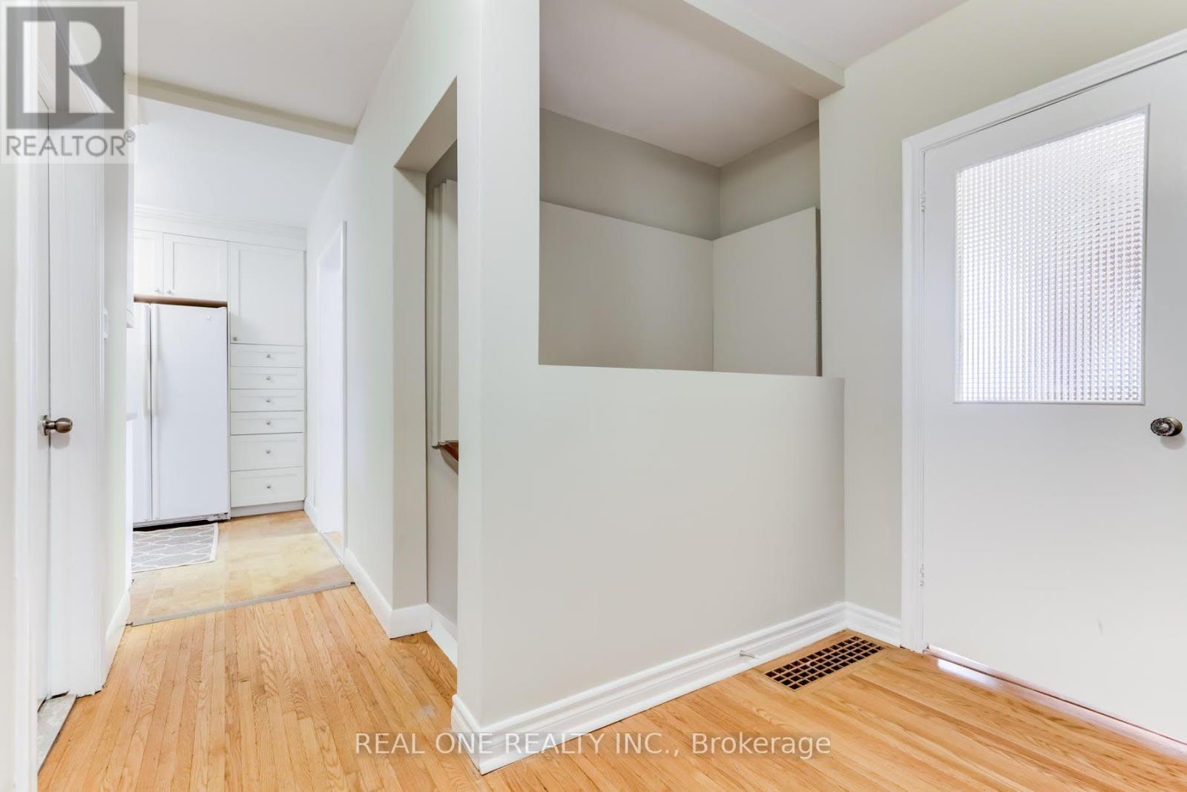
This Unique Property, Located In The Heart Of Willowdale West, Features A Well-Built And Well-Maintained Raised Brick Bungalow With Spacious Principal Rooms And A Bright Open-Concept Living And Dining Area. The Home Has Been Freshly Updated With Refresh Painting, Creating A Clean And Welcoming Living Environment. Situated In A Quiet, Safe, And Family-Friendly Neighborhood, This Home Offers Comfortable Living And Everyday Convenience. The Property Also Features A Separate Side Entrance With A Walk-Up From The Basement, Providing Added Flexibility. Conveniently Located Close To Schools, Parks, Shopping, Restaurants, Public Transit, And Other Essential Amenities.
Map data © OpenStreetMap contributors
No open houses are scheduled for this home.
Can't make it? Request a private viewing.
| Living room | Main level | 4.7 x 3.86 m |
| Dining room | Main level | 3.61 x 2.06 m |
| Kitchen | Main level | 3.48 x 2.84 m |
| Primary Bedroom | Main level | 3.48 x 4.11 m |
| Bedroom 2 | Main level | 2.53 x 2.8 m |
| Bedroom 3 | Main level | 2.91 x 2.43 m |
| Recreational, Games room | Basement | 2.58 x 2.33 m |
| Bedroom | Basement | 3.5 x 3.5 m |
| Library | Basement | 3.4 x 3.4 m |




