
 For rent 50
$2,950/mo
1+2 bed2 bath700–1,100 sq ft
37 Seventeenth Street
New Toronto, Toronto
1 month agoMLS® W13765714
ROYAL LEPAGE REAL ESTATE SERVICES LTD.
35 Balmuto Street #503
Bay Street Corridor, Toronto, Ontario M4Y0A3
For rent· Added
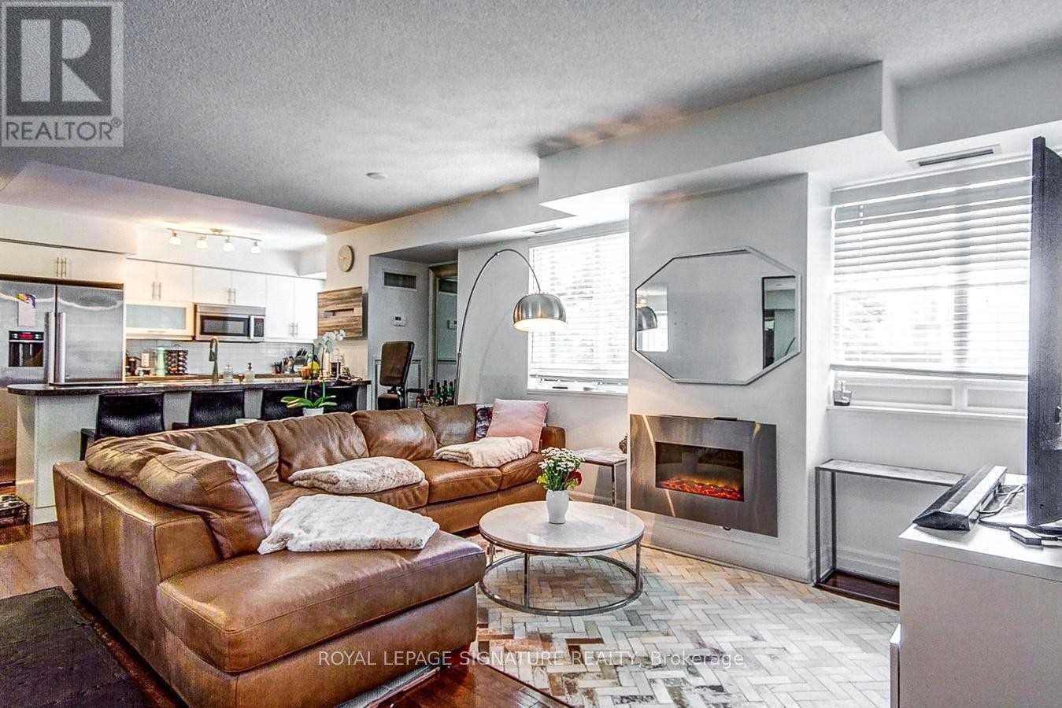
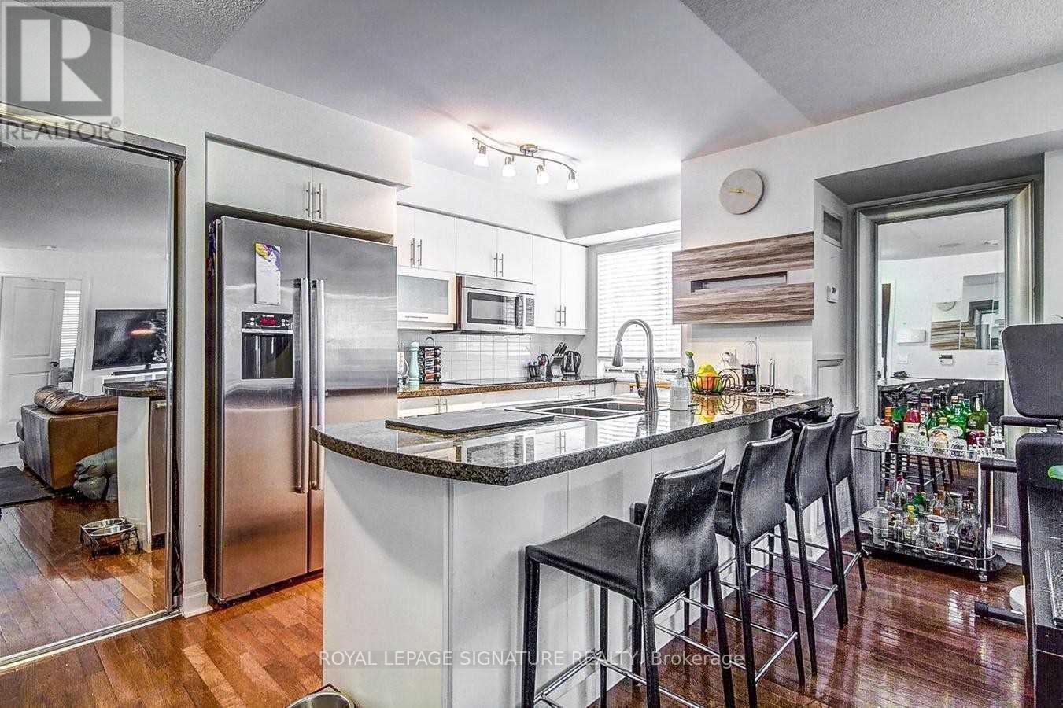
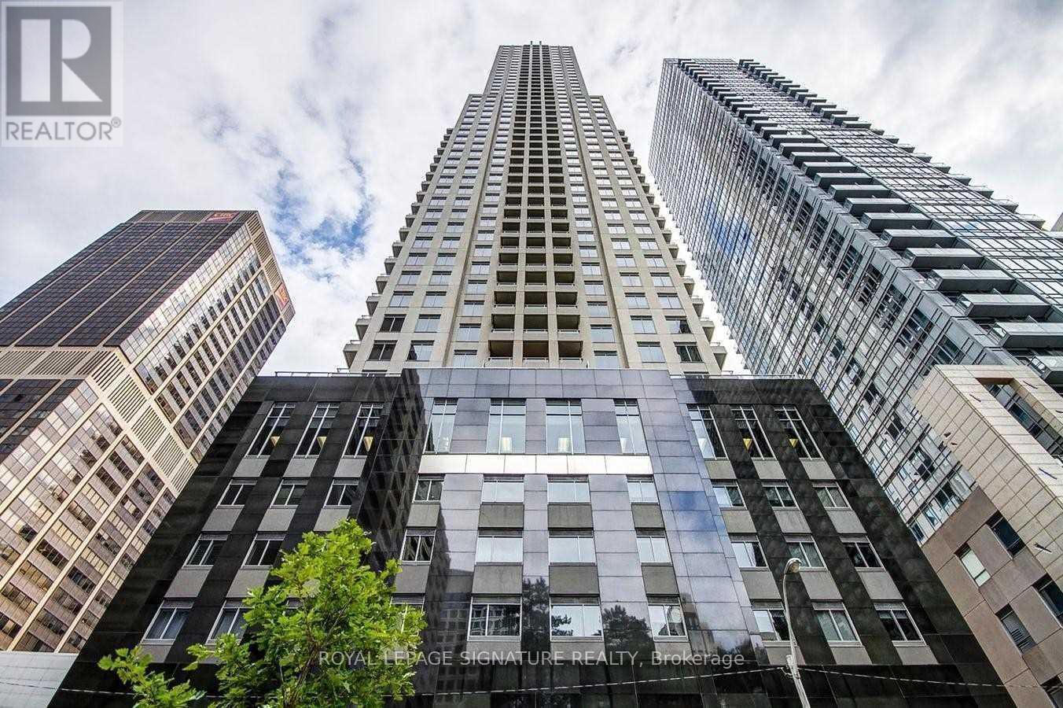
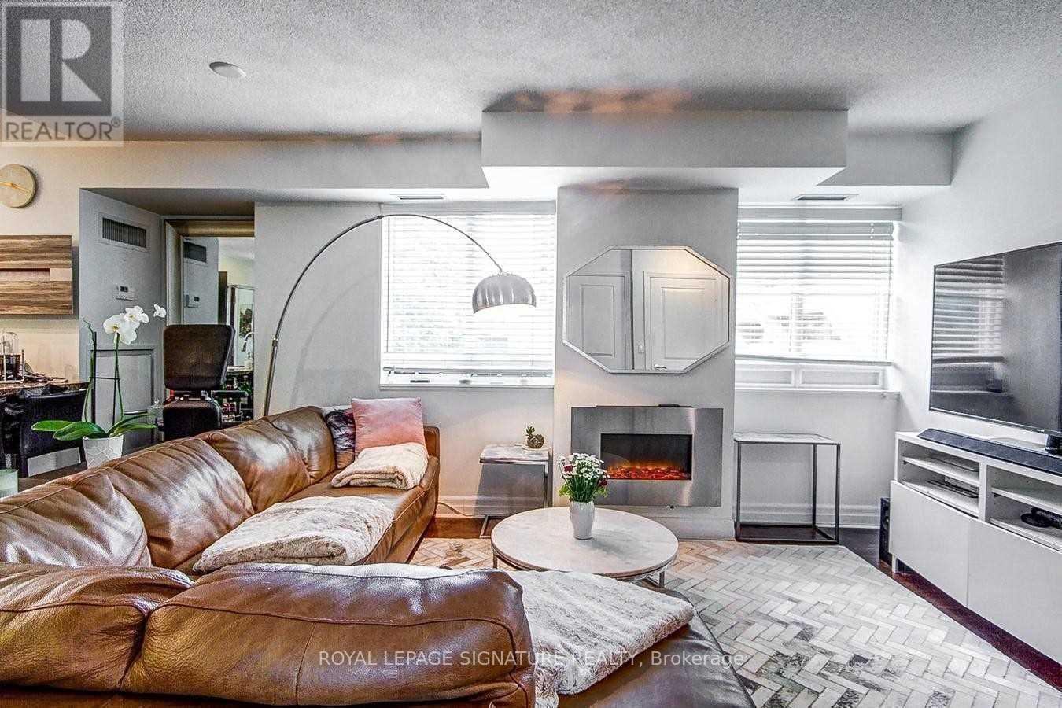
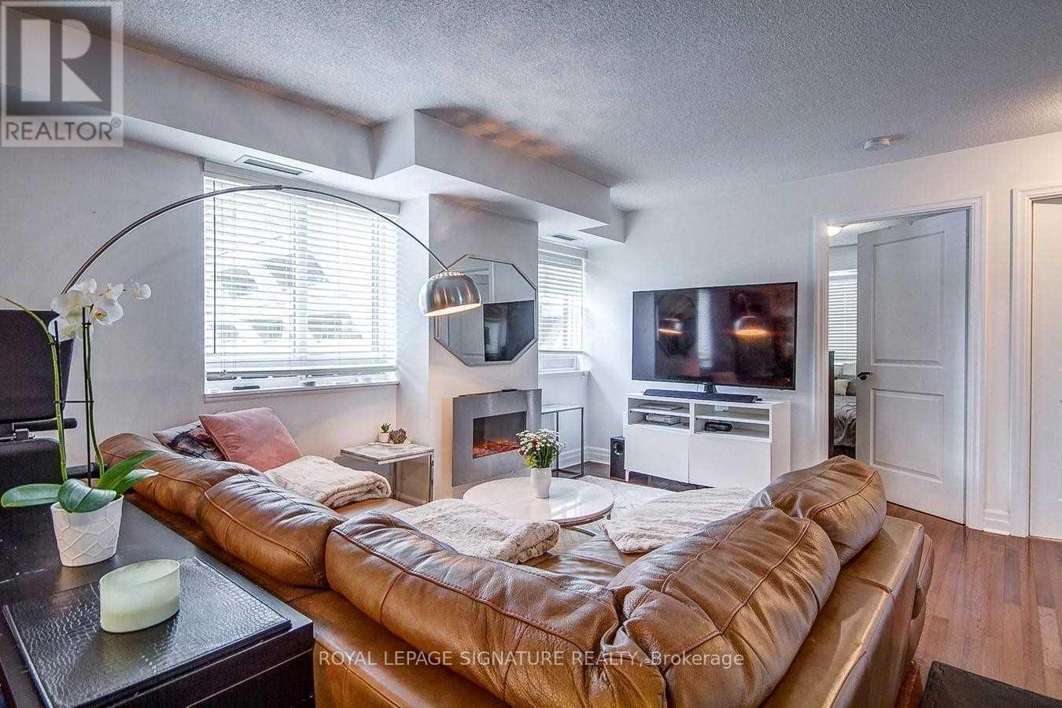
Elite Executive Living, Experience the rare combination of high-rise luxury and low-rise boutique privacy at the prestigious Uptown Residences. Spanning an expansive and highly functional 730 square feet, this premium 1-bedroom, 1-bathroom residence is tailored for professionals who refuse to compromise on space, finish, or privacy. Located on an exclusive, low-density floor with only 3 residences, enjoy unmatched peace and quiet. Skip the high-rise morning rush with a premium, semi-private 2-elevator service that delivers you to your door almost instantly-giving you the intimate feel of a boutique building with all the security and 24-hour concierge perks of a world-class luxury tower. Step onto stunning premium flooring and into an open-concept living area bathed in light. The chef's kitchen boasts top-tier integrated appliances, stone countertops, and premium finishes. A 100 Walk Score puts you steps from Yorkville's luxury shopping, the Manulife Centre, University of Toronto, the Hospital District, and direct indoor/underground access to the Bloor-Yonge subway lines. 24-Hour Concierge, Elite Fitness Centre, Yoga Studio, Virtual Golf, Theatre Room, and Meticously Maintained Lounges.
Map data © OpenStreetMap contributors
No open houses are scheduled for this home.
Can't make it? Request a private viewing.
| Dining room | Flat | 5.39 x 4.32 m |
| Primary Bedroom | Flat | 3.38 x 3.5 m |
| Living room | Flat | 5.39 x 4.32 m |
| Kitchen | Flat | 3.34 x 2.31 m |




