 For sale 50
$545,000
1+1 bed1 bath700–799 sq ft
373 Front Street West #2509
Waterfront Communities C1, Toronto
1 month agoMLS® C13732084
RE/MAX WEST REALTY INC.
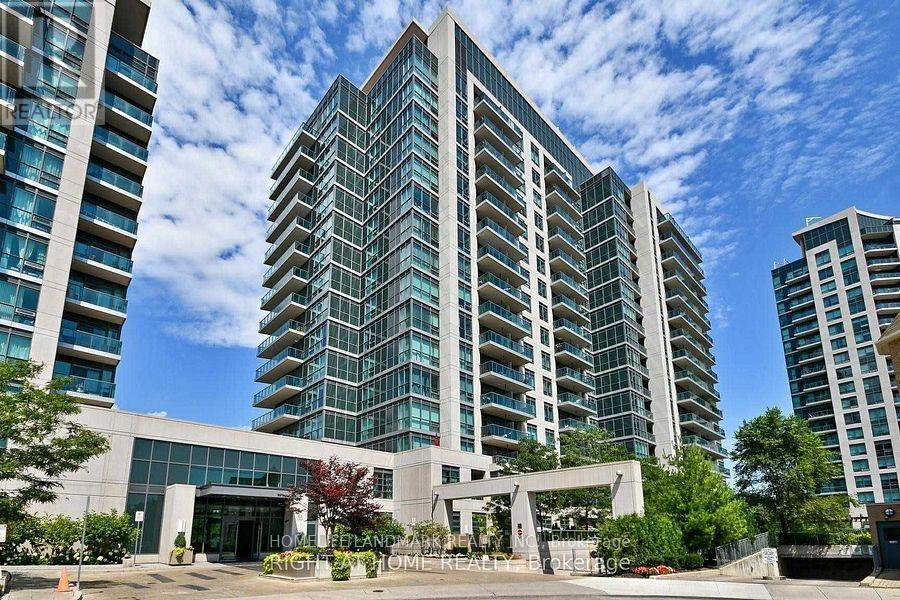
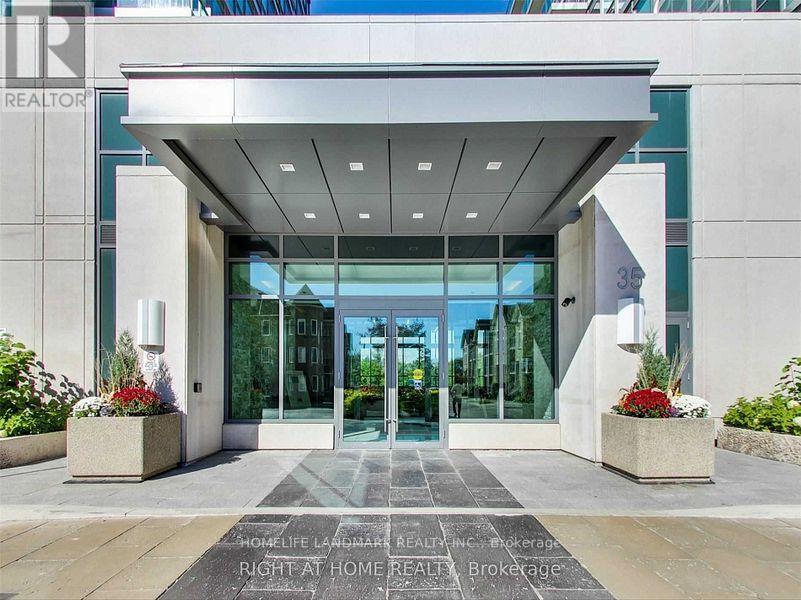
35 Brian Peck Crescent #901
Thorncliffe Park, Toronto, Ontario M4G0A5
For sale· Added
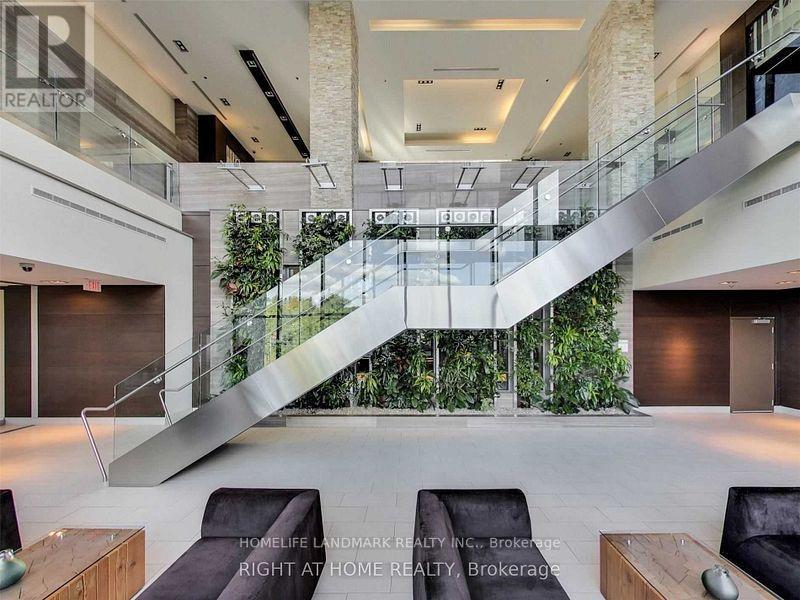
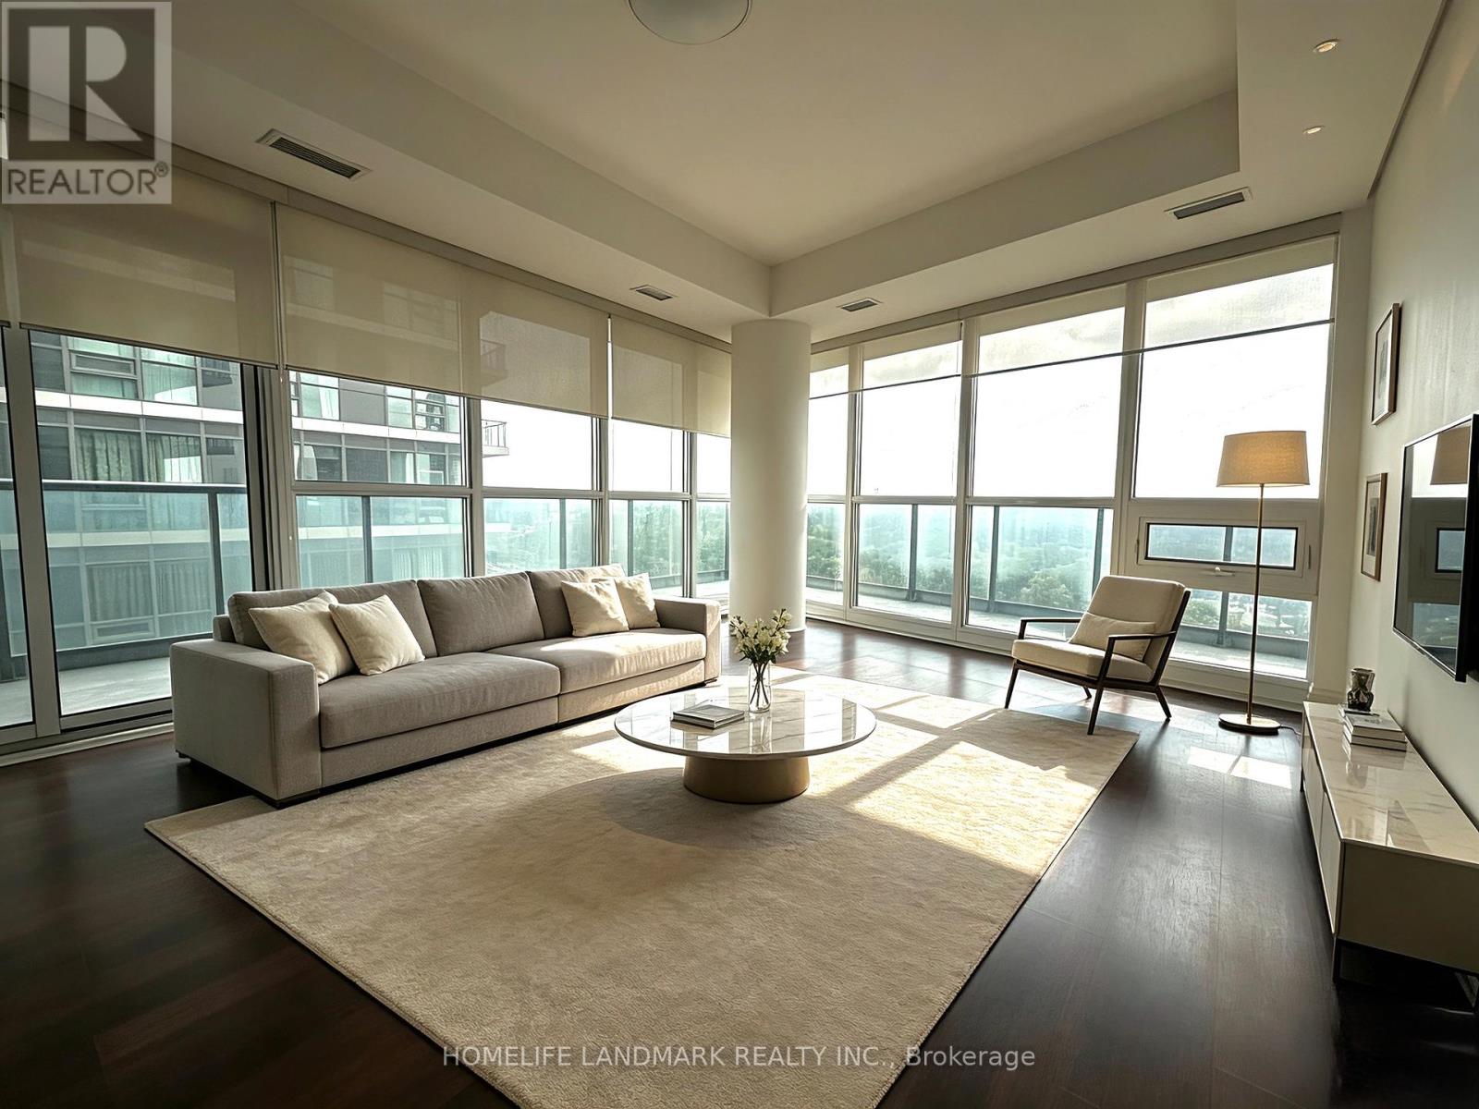
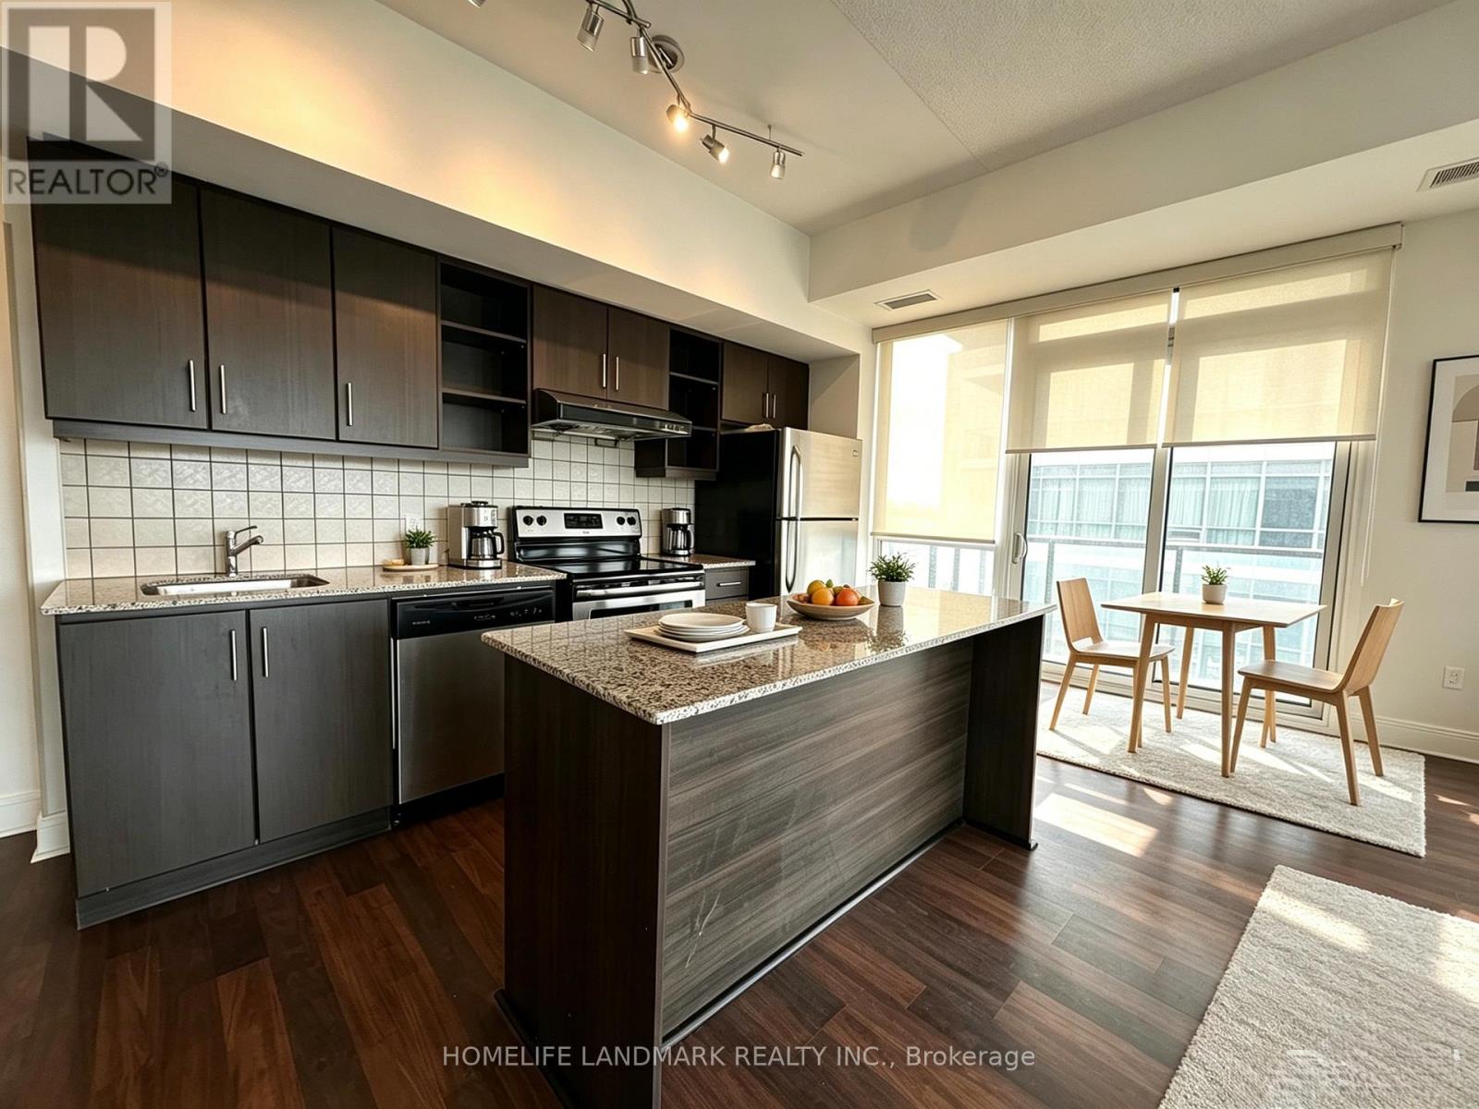
High Demand Scenic on Eglinton Condos!Freshly painted bright corner unit with spacious and functional open concept layout. Features 9 ceilings, two bedrooms, two baths including primary with 3-pc ensuite, and an expansive wrap-around balcony offering unobstructed north views over parkland and south views of the City skyline & CN Tower.Outstanding building amenities include indoor pool, fully equipped gym, yoga studio, bike storage, seasonal BBQ area, guest suites, party/dining room with kitchen, and 24-hr concierge. Includes 1 underground parking and 1 locker.Fantastic location: 5 minutes walk to Leslie LRT station, quick access to DVP, steps to shopping, parks, and schools. Truly a perfect combination of comfort, convenience, and incredible views.
Map data © OpenStreetMap contributors
No open houses are scheduled for this home.
Can't make it? Request a private viewing.
| Living room | Main level | 4.22 x 4.14 m |
| Kitchen | Main level | 4.22 x 2.74 m |
| Primary Bedroom | Main level | 3.53 x 3.45 m |
| Bedroom | Main level | 2.74 x 3.45 m |