
 For sale 50
$564,900
1+1 bed1 bath600–699 sq ft
2885 Bayview Avenue #Ph 1501
Bayview Village, Toronto
13 days agoMLS® C13843678
CENTURY 21 INNOVATIVE REALTY INC.
35 Chapman Avenue
O'Connor-Parkview, Toronto, Ontario M4B1C4
For sale· Added
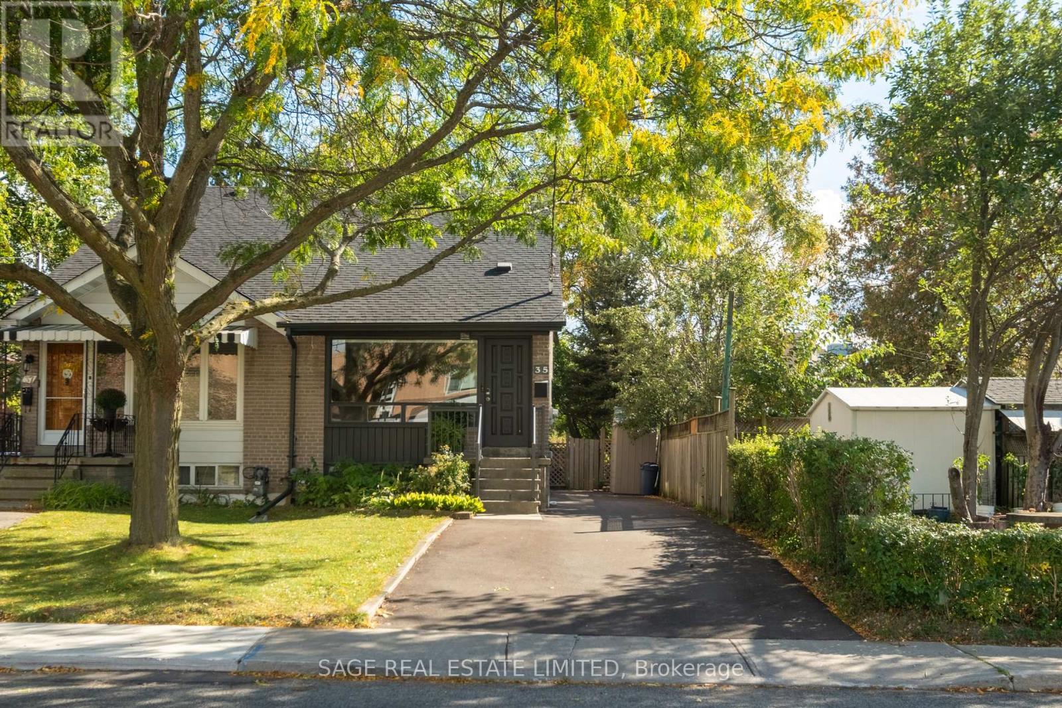
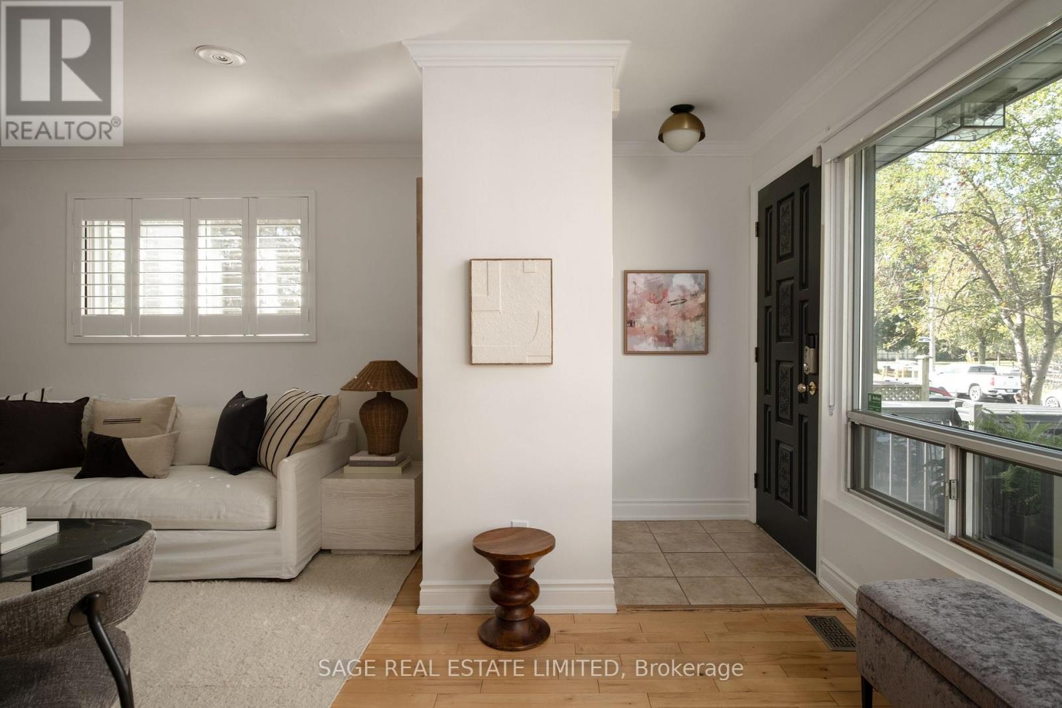
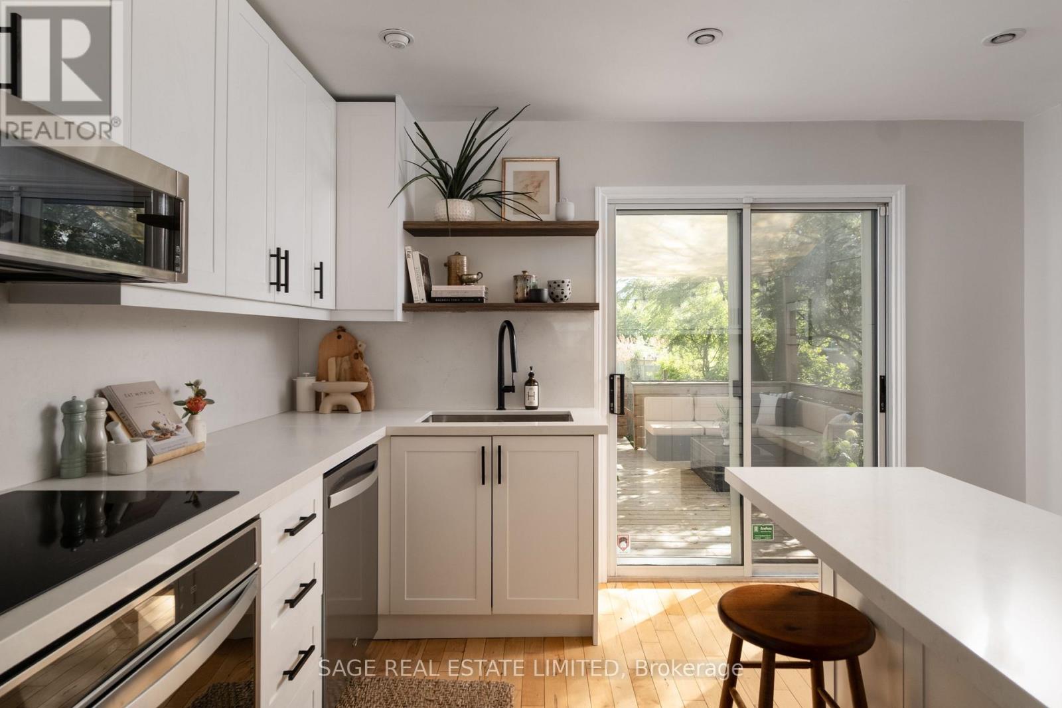
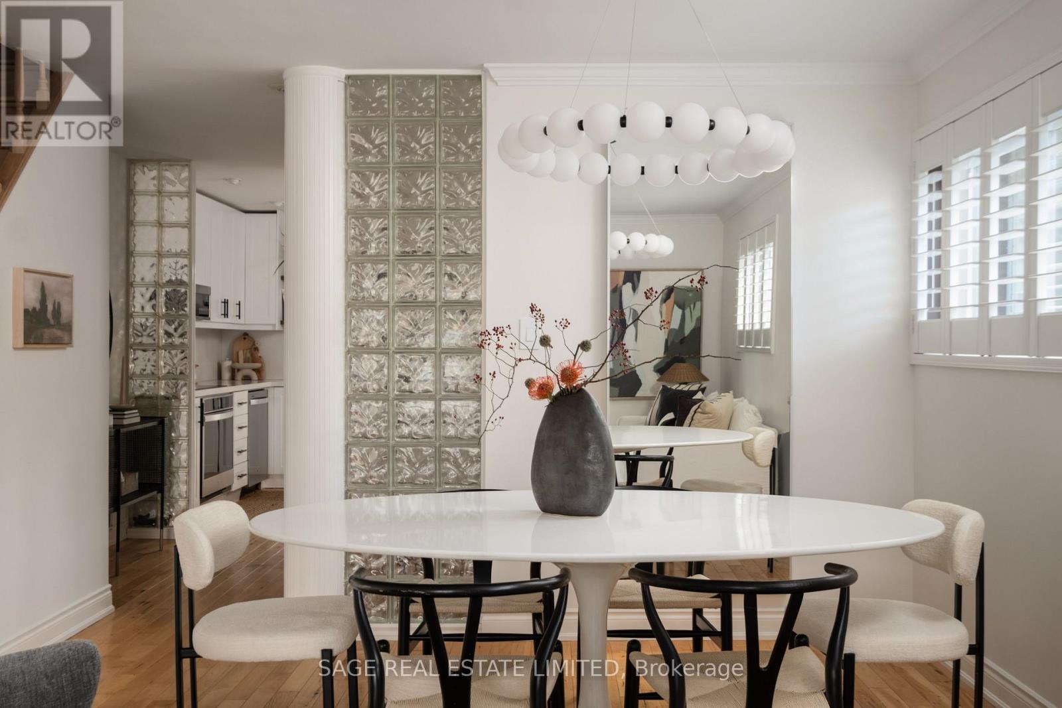
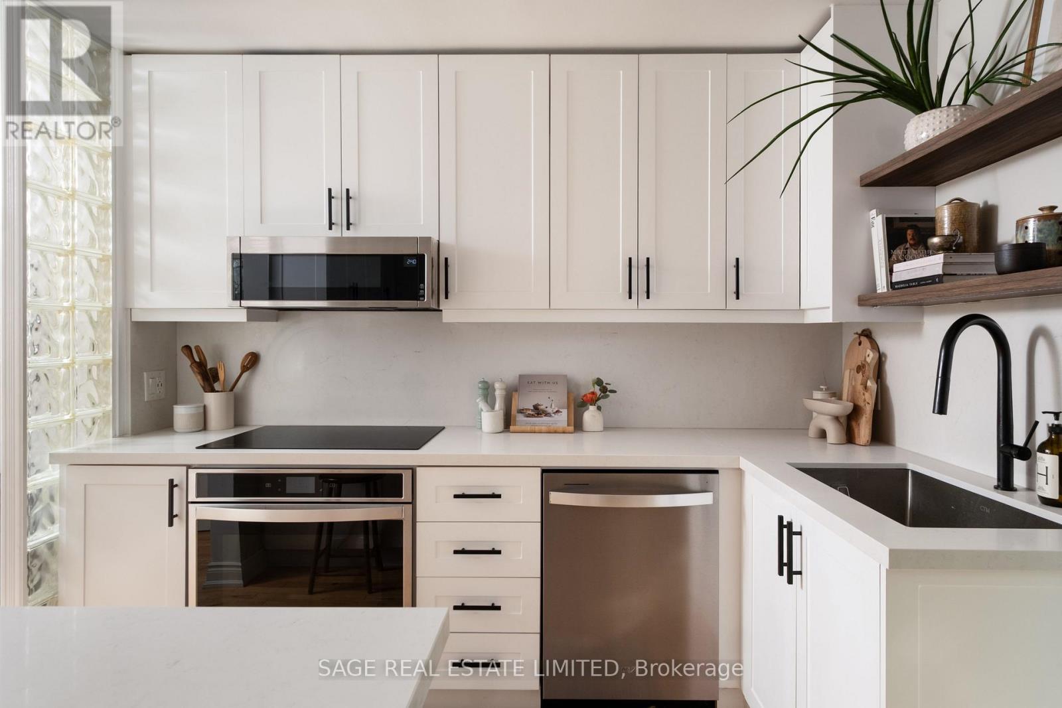
CHAPMAN YOUR SEATBELTS! Buckle up, buttercups! This East York semi is about to sweep you off your feet! Bursting with natural light and nearly 2100 square feet of living space, this two-storey love machine has all the charm, all the sunshine and all the conveniences. Open concept living and dining rooms, gorgeous hardwood floors, and a beautifully renovated kitchen that opens onto a fabulous tiered deck with custom sail shade. Summer dinner parties? Lock them in. Upstairs, two generous bedrooms with excellent closets and family bath, while the finished lower level (ceiling height 7'2!) offers loads of additional living space and flexibility / in law suite potential. Private driveway parking, elementary school across the street, parks, Taylor Creek trails, TTC, library, and a future recreation centre all minutes away. Cute, convenient, and completely irresistible. Start the car!
Map data © OpenStreetMap contributors
Eastern time. Can't make it? Request a private viewing.
| Living room | Main level | 7.62 x 4.57 m |
| Dining room | Main level | 7.62 x 4.65 m |
| Kitchen | Main level | 3.05 x 4.57 m |
| Primary Bedroom | Second level | 5.49 x 3.53 m |
| Bedroom 2 | Second level | 2.85 x 3.86 m |
| Bedroom 3 | Basement | 2.74 x 4.57 m |
| Recreational, Games room | Basement | 5.64 x 4.57 m |




