 For sale 50
$768,800
4 bed2 bath1,100–1,500 sq ft
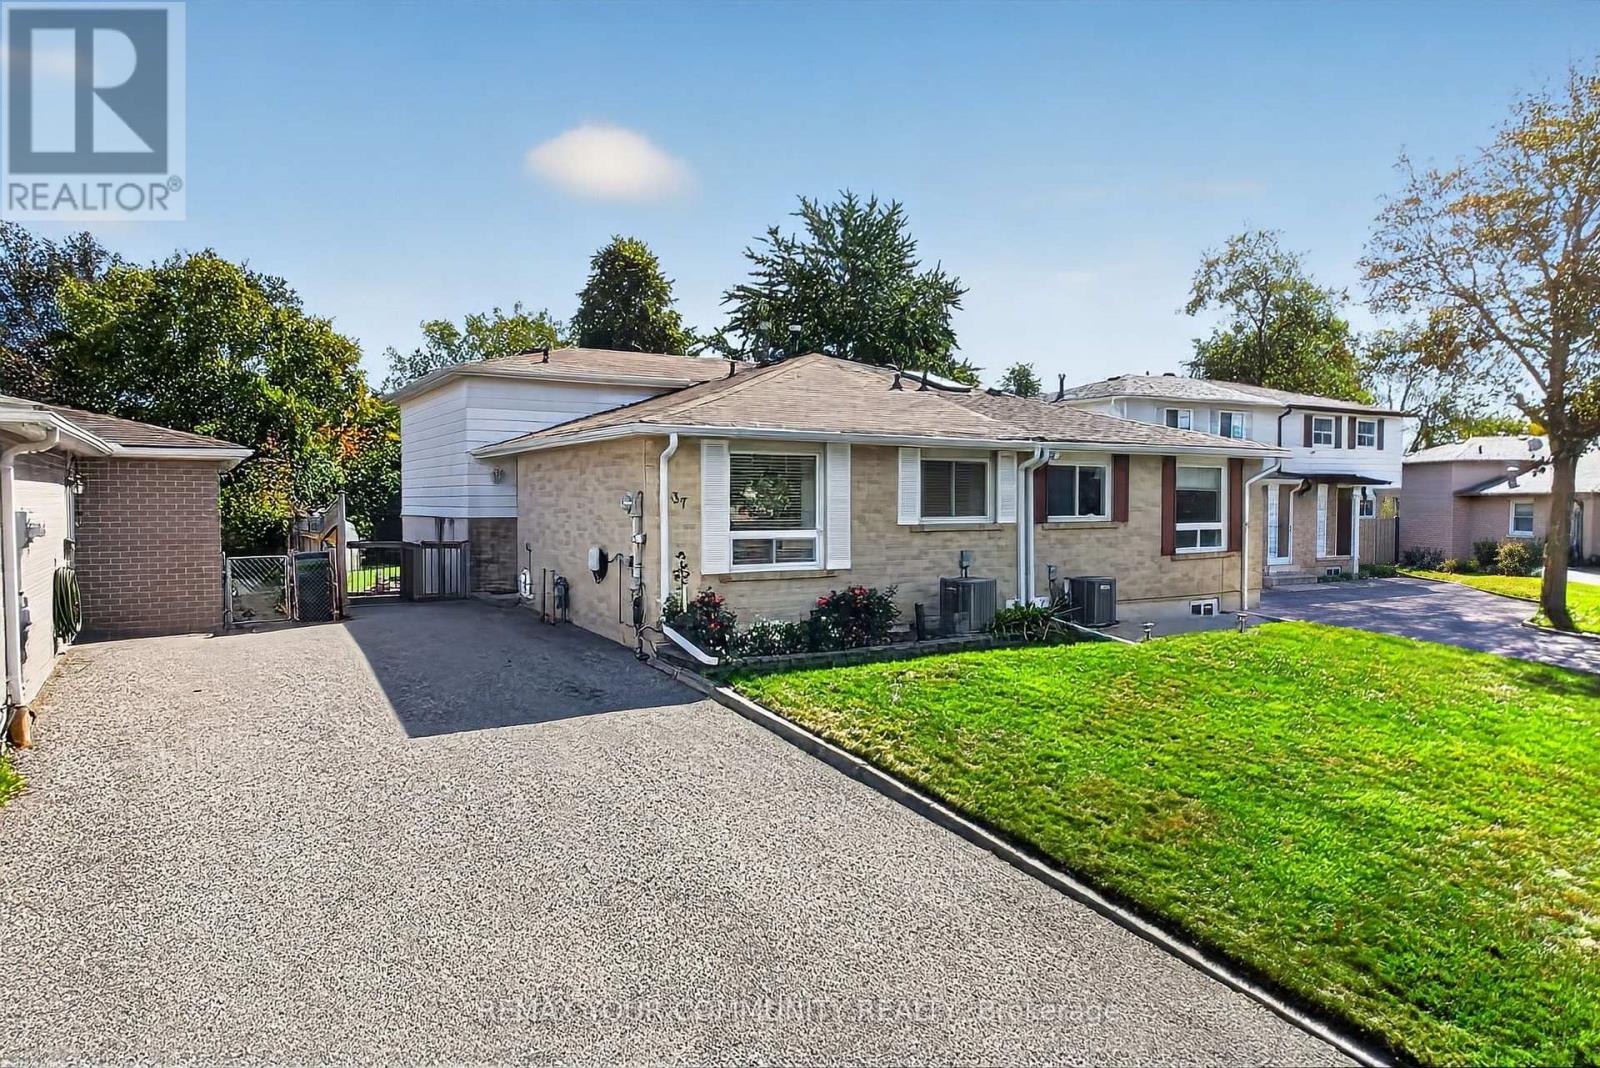
37 Coxworth Crescent
Malvern, Toronto
15 days agoMLS® E13833648
REMAX YOUR COMMUNITY REALTY
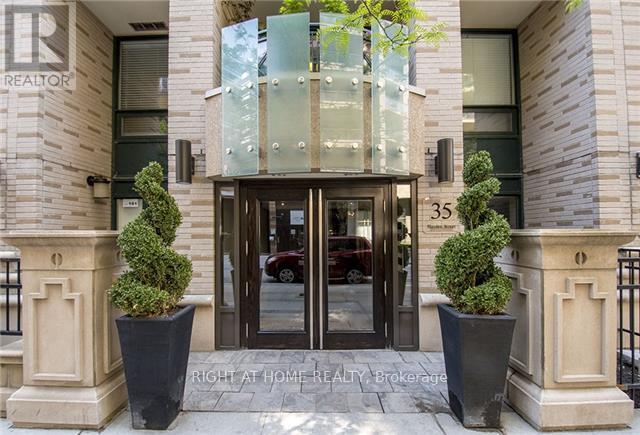
35 Hayden Street #1606
Church-Yonge Corridor, Toronto, Ontario M4Y3C3
For sale· Added
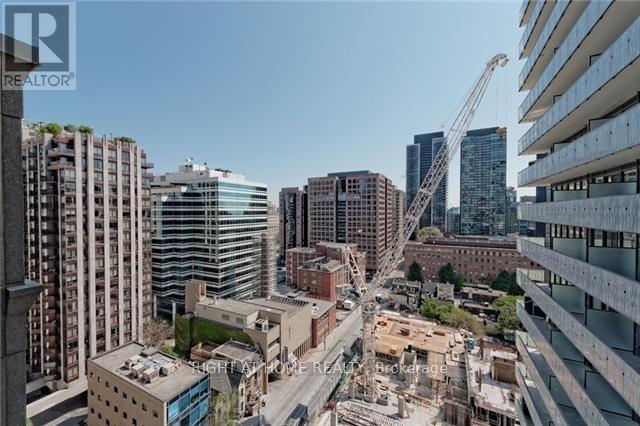
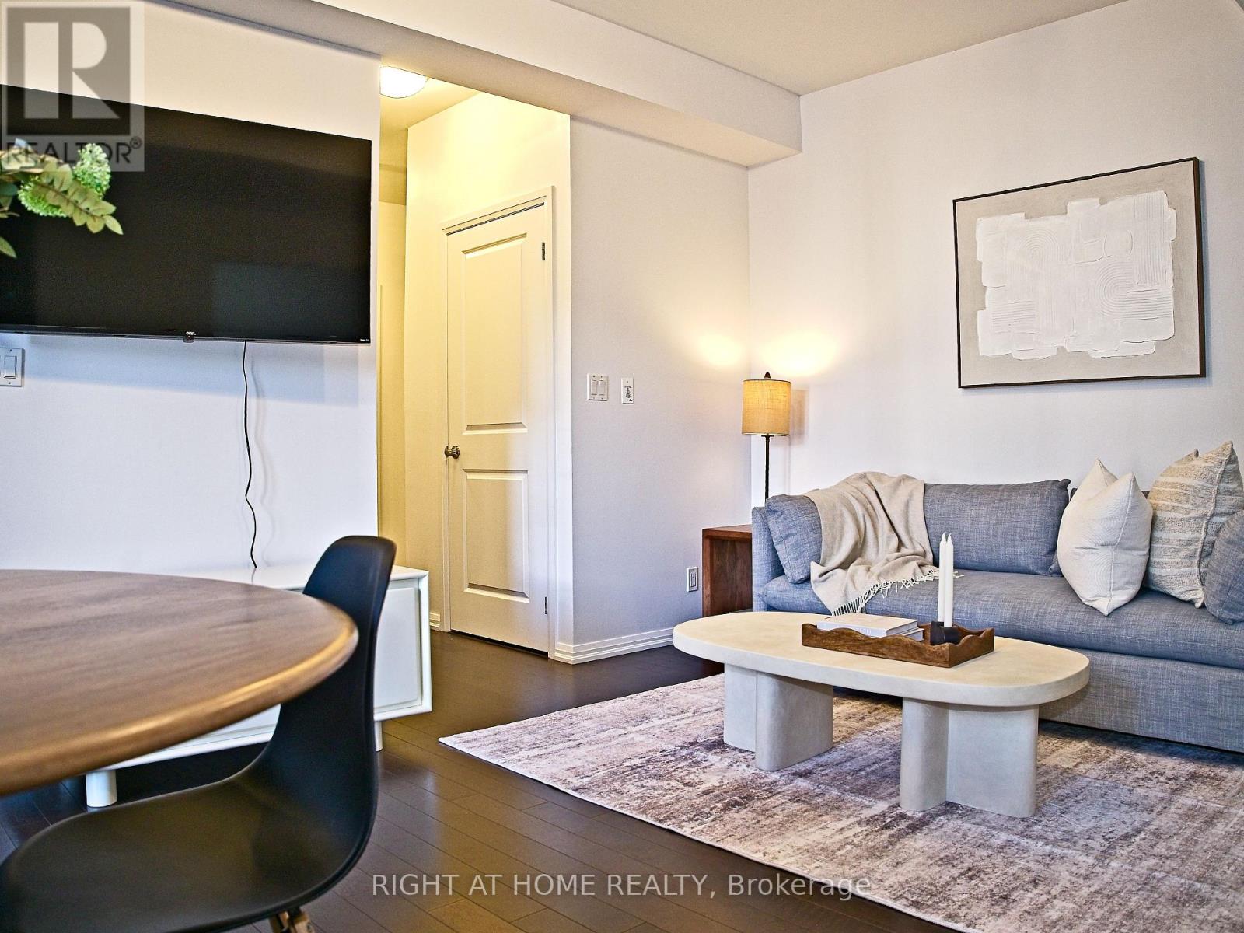
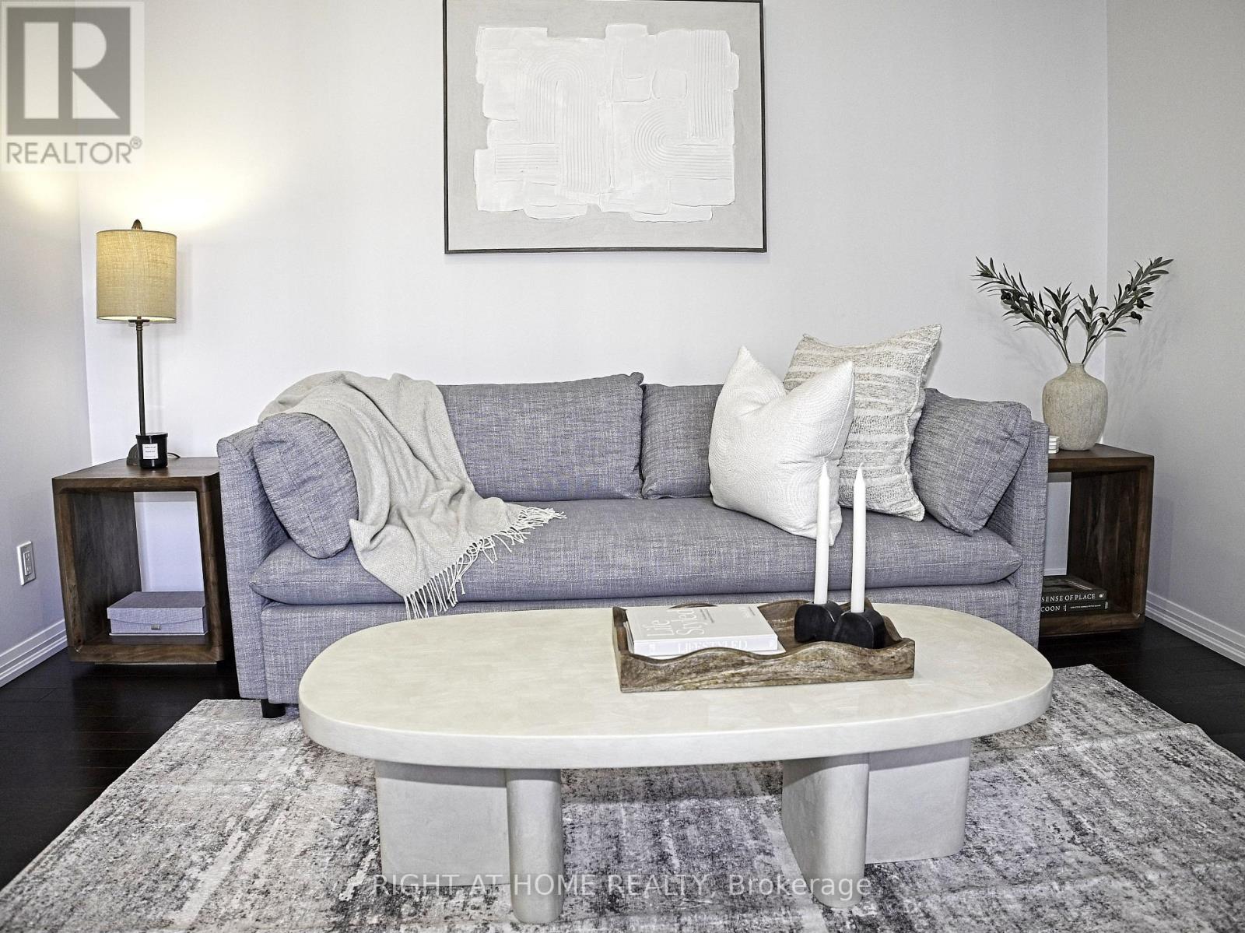
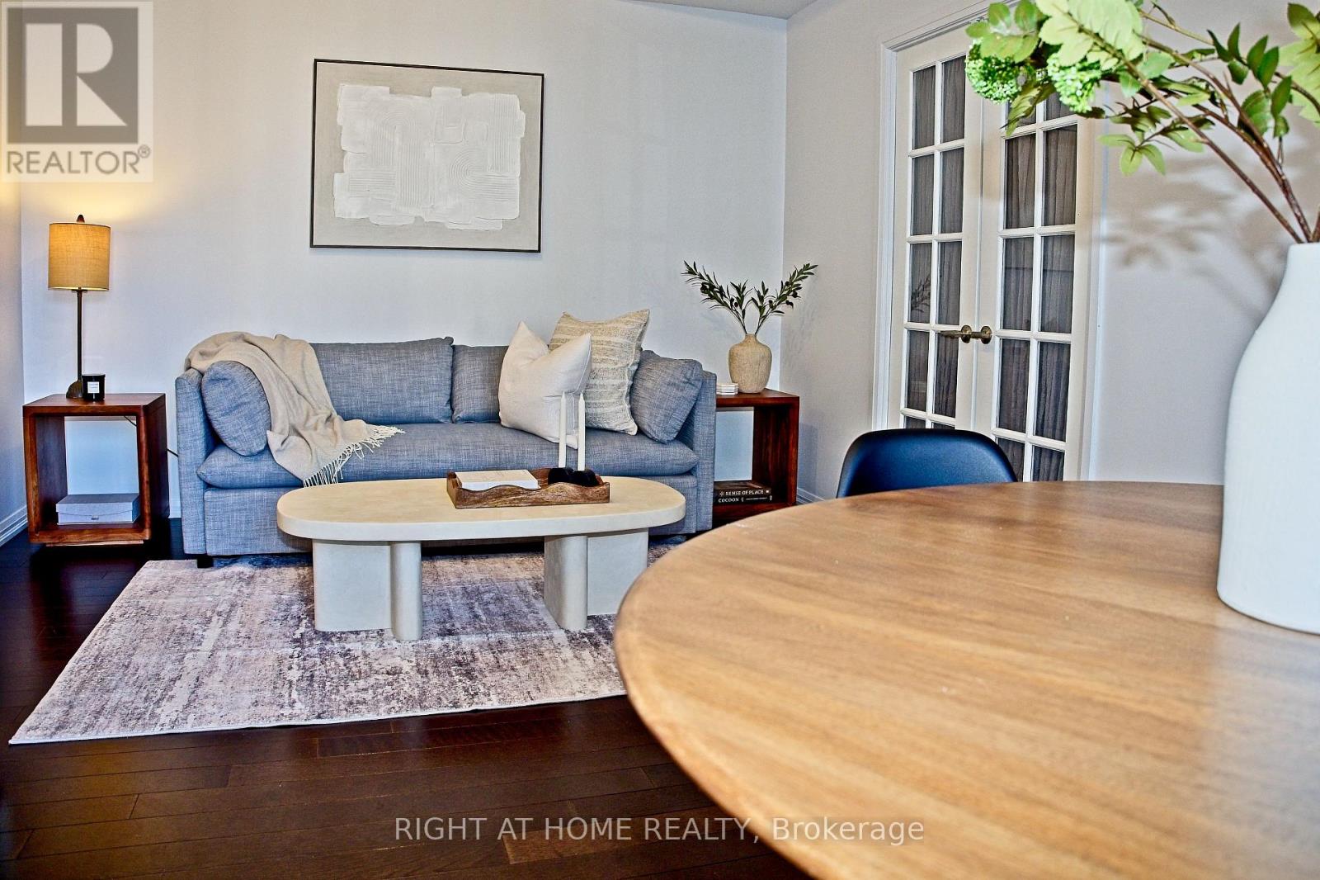
Located in the heart of the city with a perfect walking score of 100, the Bloor Street Neighborhoods Condo offers a stunning east-facing view. This sunlit condo features an open-concept layout with two bedrooms and a den, under 10' ceilings. The combined living, dining, and kitchen areas are adorned with hardwood flooring and custom crown molding. The kitchen has stainless steel appliances and a marble counter, leading to an east-facing balcony. The primary suite boasts a four-piece ensuite, a spacious walk-in closet, and direct access to the balcony. The den provides endless possibilities - it can serve as a home office or be easily converted into a third bedroom. With only four suites on the floor, privacy is ensured. The building offers a range of amenities including visitor parking, an indoor pool, guest suites, a board room, large party room with a kitchen, a billiard room, gym, and 24-hour concierge service. Yonge/Bloor Subway At Your Door. Bloor Street Neighborhoods.
Map data © OpenStreetMap contributors
No open houses are scheduled for this home.
Can't make it? Request a private viewing.
| Foyer | Main level | 2.89 x 1.56 m |
| Living room | Main level | 3.39 x 5.6 m |
| Dining room | Main level | 3.39 x 5.6 m |
| Kitchen | Main level | 2.52 x 2.79 m |
| Primary Bedroom | Main level | 4 x 3.48 m |
| Bedroom 2 | Main level | 3.48 x 4 m |
| Den | Main level | 3.61 x 2.03 m |