
 For sale 50
$564,900
1+1 bed1 bath600–699 sq ft
2885 Bayview Avenue #Ph 1501
Bayview Village, Toronto
13 days agoMLS® C13843678
CENTURY 21 INNOVATIVE REALTY INC.
35 Hollywood Avenue #2321
Willowdale East, Toronto, Ontario M2N0A9
For sale· Added
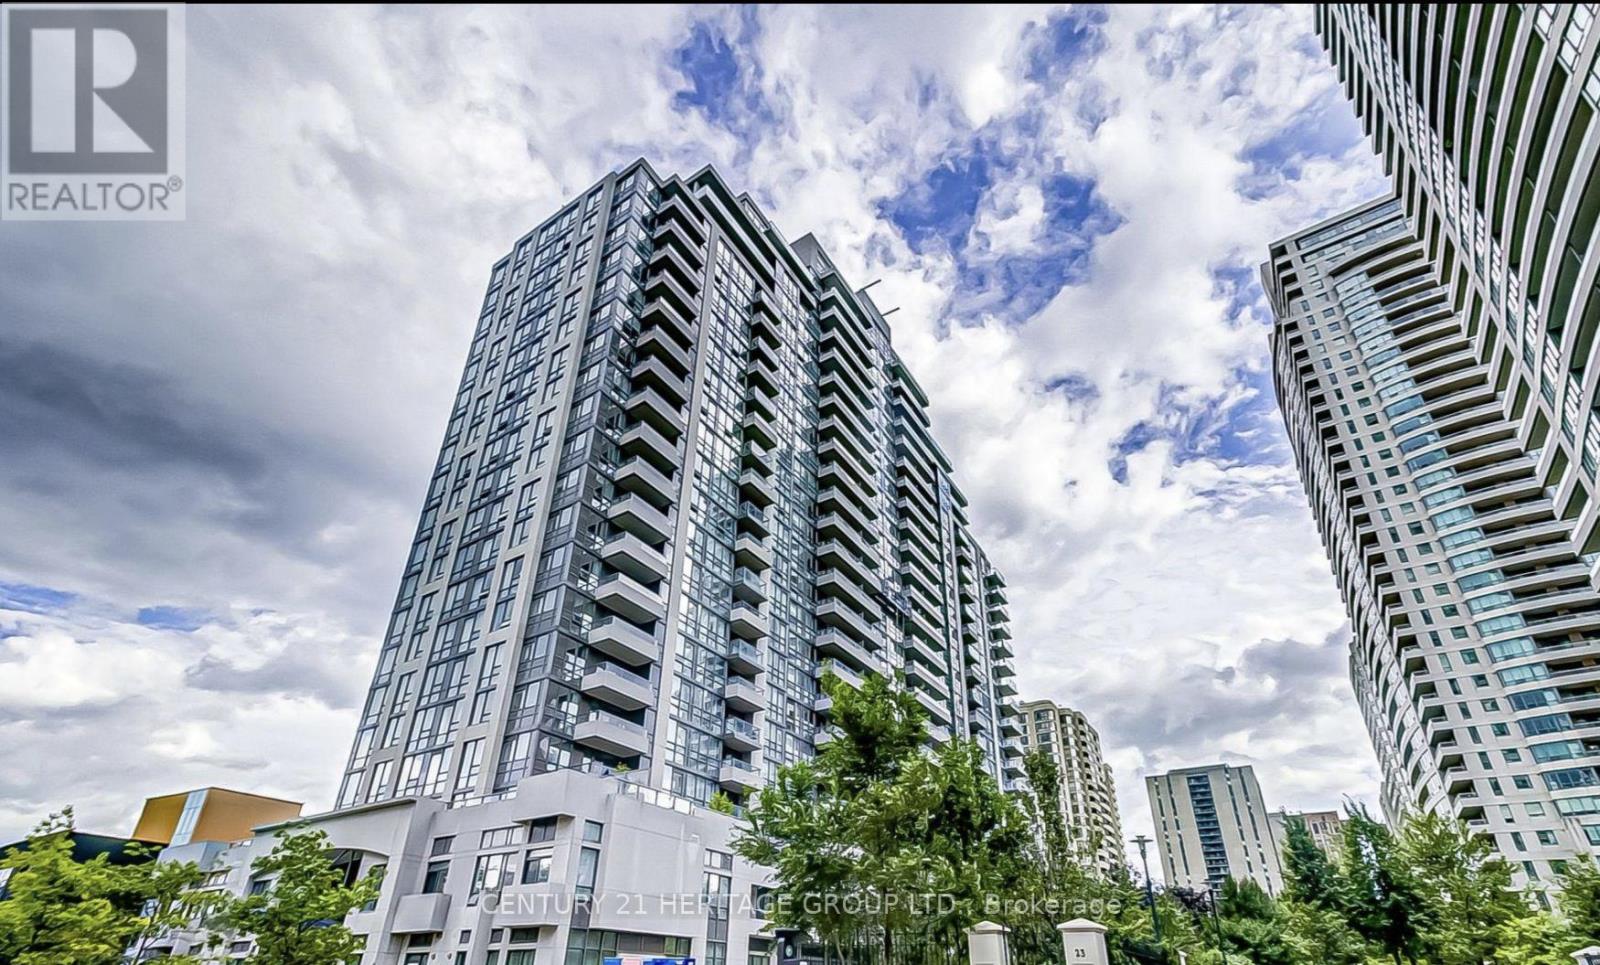
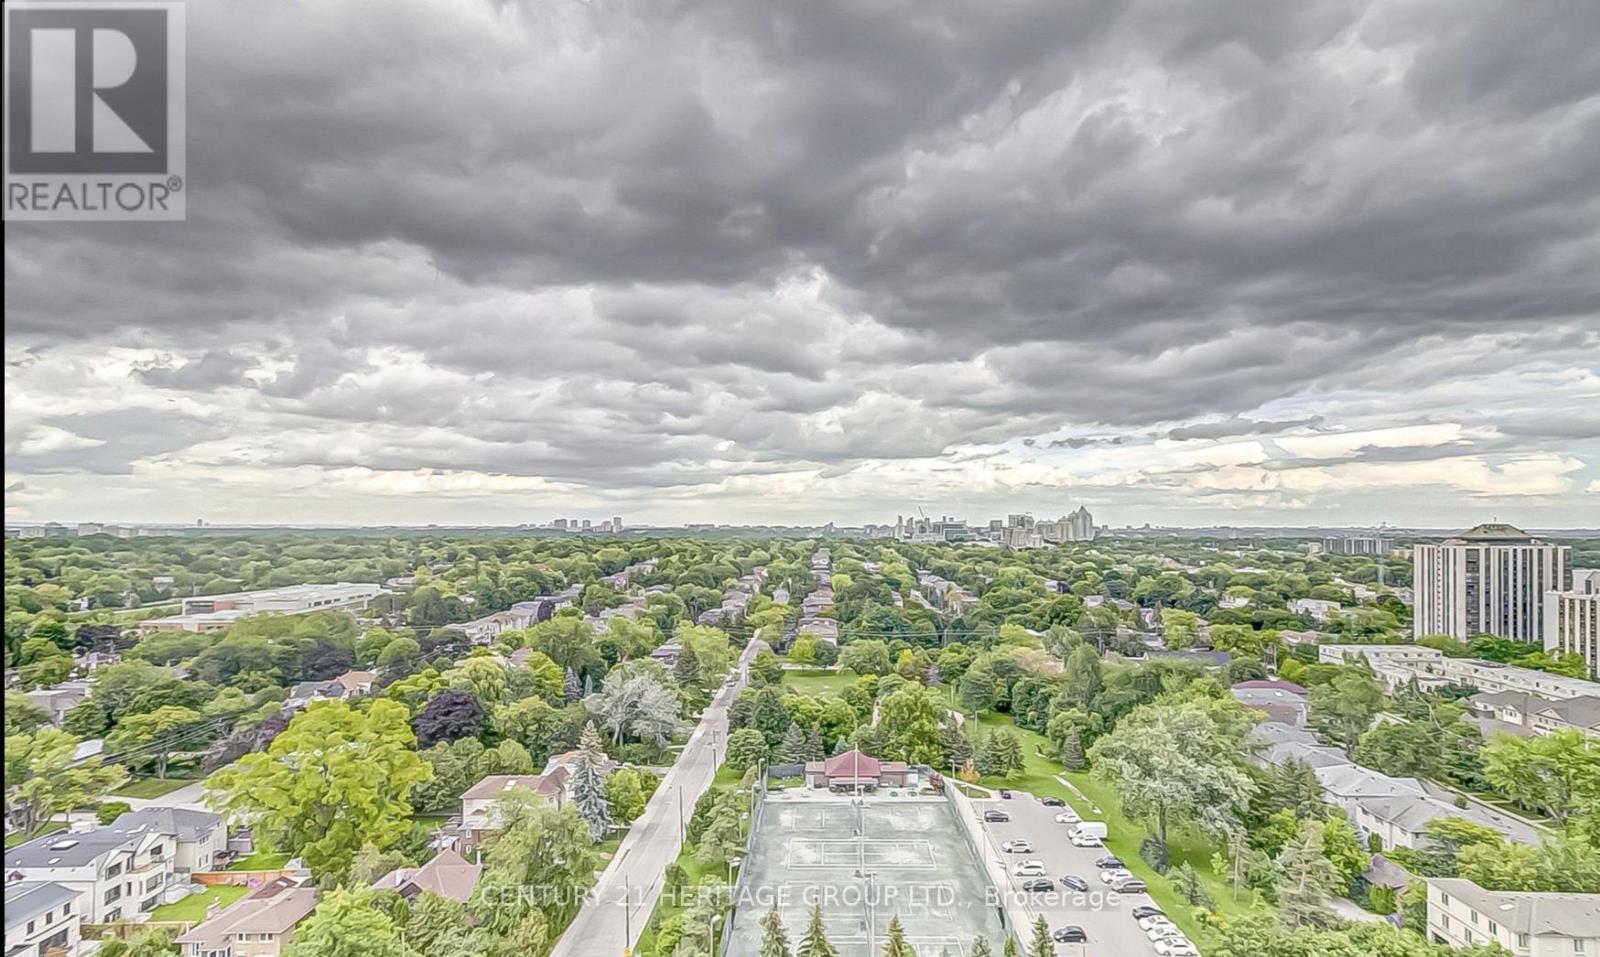
virtual staging, Unobstructed East Views in the Heart of North York! This bright and beautifully upgraded unit offers an unbeatable location just steps to the subway, shopping centres, malls, theatres, restaurants, and everyday conveniences. The vendor has invested over $30,000 in upgrades, creating a stylish and move-in-ready home. Enjoy a modern kitchen featuring stainless-steel appliances, granite countertops, and a backsplash, along with elegant marble flooring. One parking spot and one locker are included in the purchase price, with parking conveniently located next to the elevator. Residents enjoy an impressive range of amenities, including 24-hour concierge, guest suites, fitness centre, library, and much more. A fantastic opportunity to own a well-appointed home in one of North York's most convenient locations!
Map data © OpenStreetMap contributors
No open houses are scheduled for this home.
Can't make it? Request a private viewing.
| Living room | Ground level | 6.18 x 3.05 m |
| Dining room | Ground level | 6.18 x 3.05 m |
| Kitchen | Ground level | 2.44 x 2.44 m |
| Primary Bedroom | Ground level | 4.33 x 3.05 m |
| Bedroom 2 | Ground level | 3.05 x 2.74 m |
| Den | Ground level | 2.47 x 2.1 m |




