
 For rent 50
$4,000/mo
4+1 bed4 bath2,000–2,500 sq ft
44 Bankview Circle
West Humber-Clairville, Toronto
1 month agoMLS® W13724672
ROYAL LEPAGE SIGNATURE REALTY
35 Lilywood Road #Main
Yorkdale-Glen Park, Toronto, Ontario M6B1V6
For rent· Added
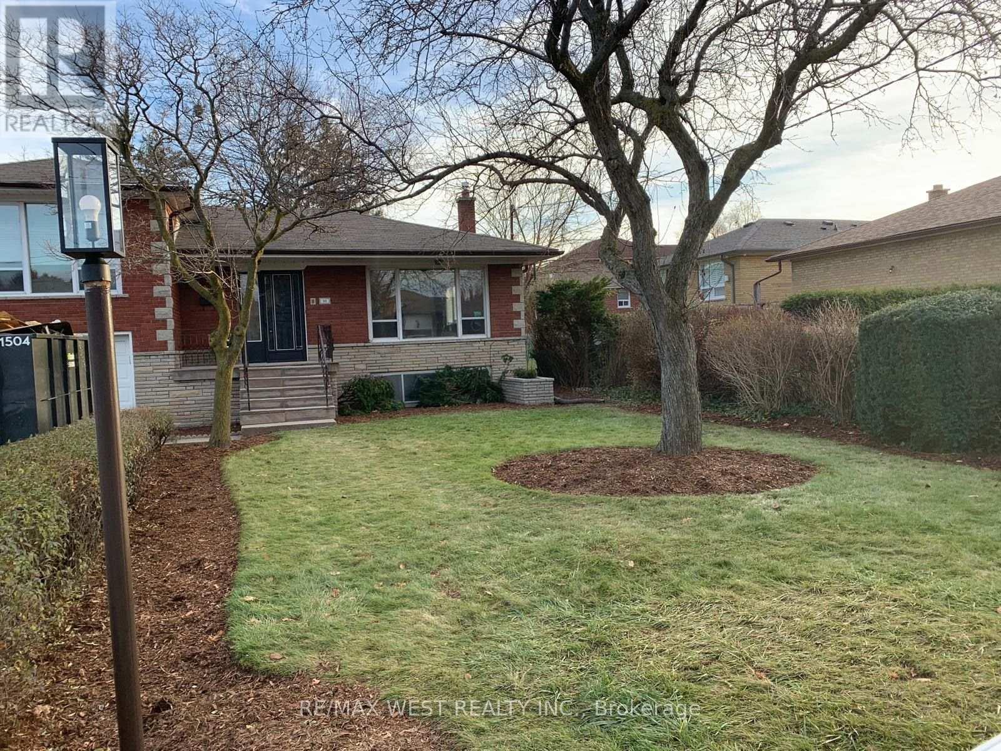
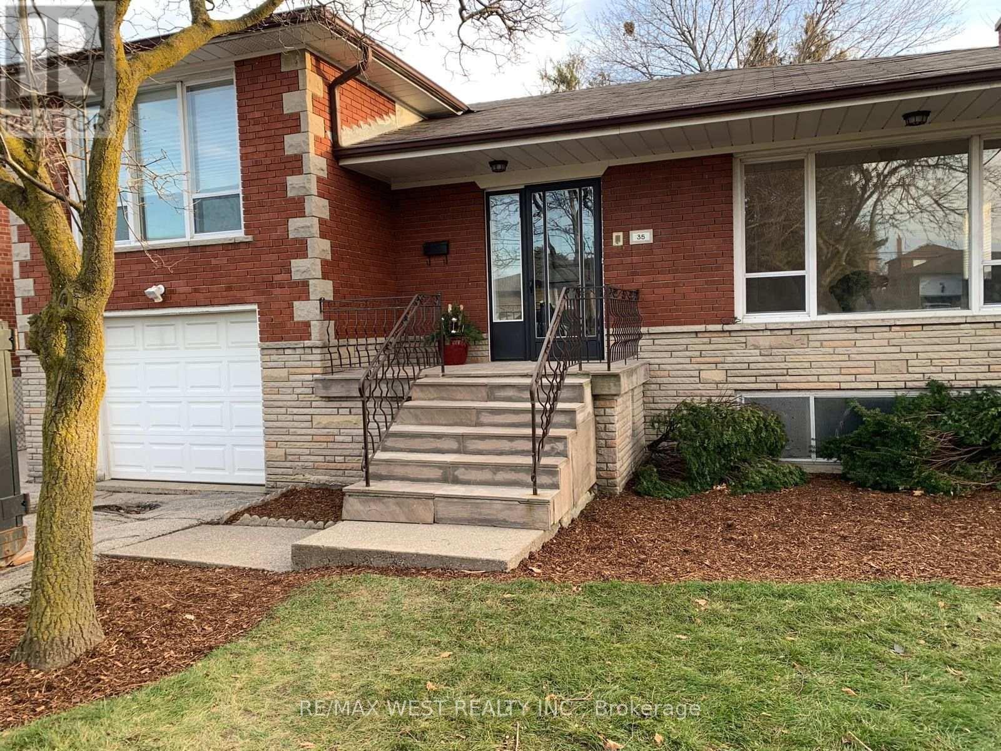
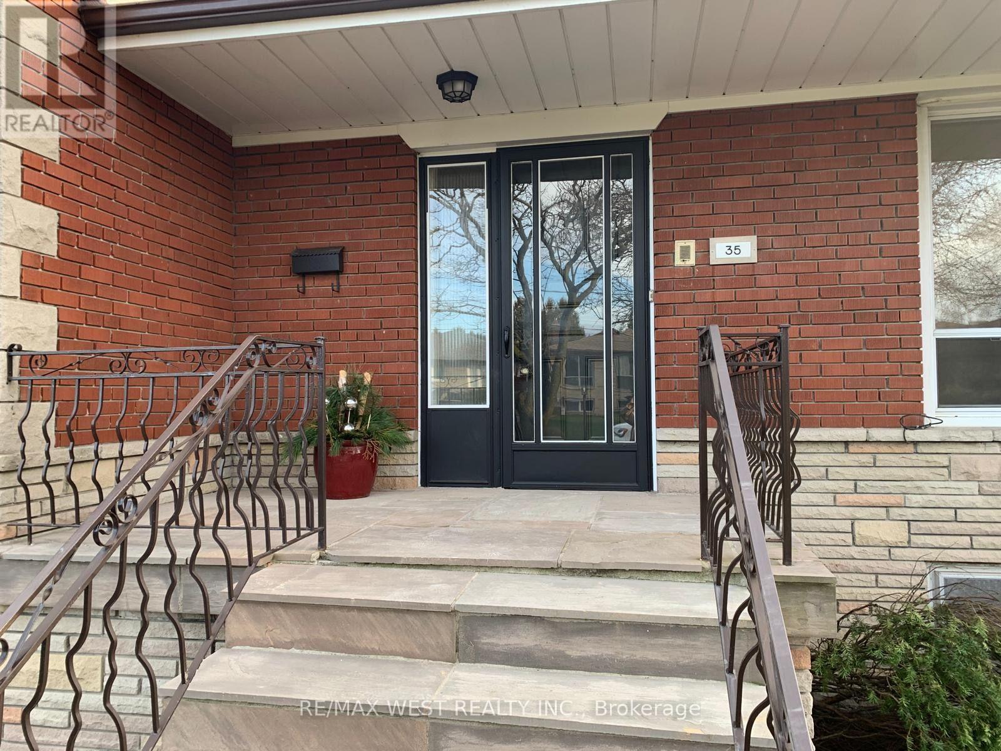
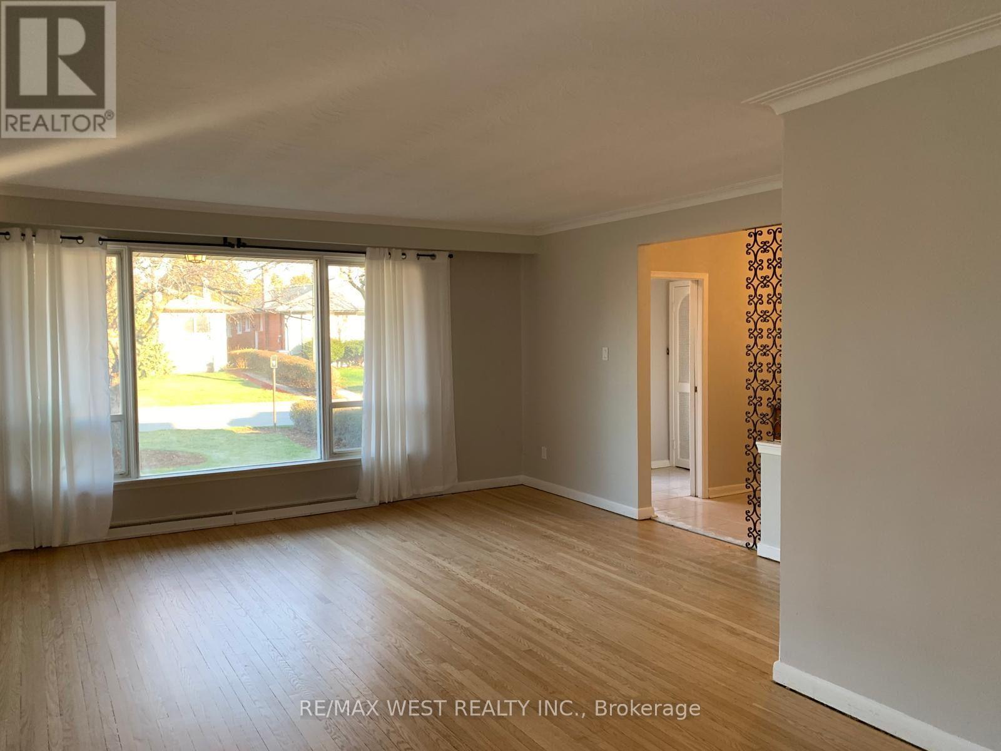
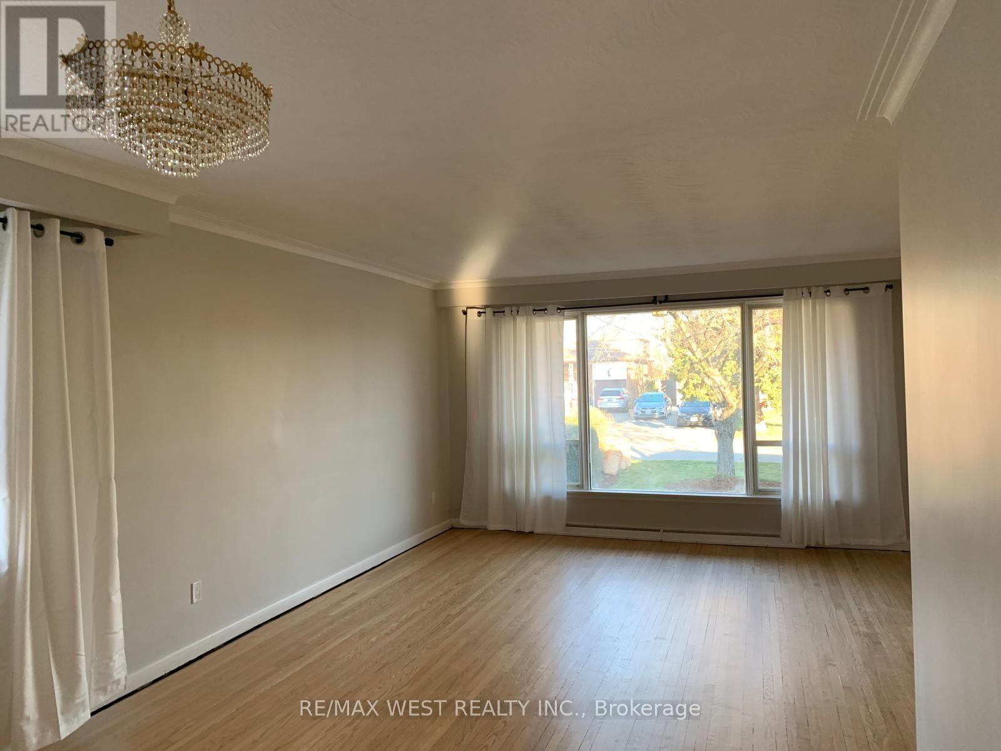
Welcome home to 35 Lilywood Road, a bright and spacious 3-bedroom, 2-bathroom main unit tucked away on a quiet street in sought-after Yorkdale-Glen Park. Step through your own private entrance, complete with a generous front closet, into a sun-filled living room with hardwood floors and a large picture window, flowing into a formal dining room. The renovated eat-in kitchen offers stainless steel appliances, including a built-in microwave and dishwasher, a stylish backsplash and a separate breakfast area. Retreat to the primary bedroom featuring hardwood floors, a walk-in closet and a 3-piece ensuite. Two additional bedrooms offer large closets and are served by a large 4-piece bathroom with a double vanity. Outside, enjoy use of the patio and a very large, deep, treed backyard. Central air conditioning, shared laundry and two tandem driveway parking spaces (garage not included) add everyday comfort and convenience. Ideally located just a short walk to Glencairn Subway Station and the Dufferin bus, and minutes to Yorkdale Shopping Centre, major highways, parks, schools and all amenities. Available December 1, 2026.
Map data © OpenStreetMap contributors
No open houses are scheduled for this home.
Can't make it? Request a private viewing.
| Living room | Main level | 4.88 x 4.08 m |
| Dining room | Main level | 3.6 x 3.46 m |
| Kitchen | Main level | 4.1 x 3.67 m |
| Eating area | Main level | 4.1 x 3.67 m |
| Primary Bedroom | In between | 4.8 x 3.63 m |
| Bedroom 2 | Main level | 3.83 x 3.23 m |
| Bedroom 3 | Main level | 3.83 x 3.7 m |




