
 For rent 50
$2,950/mo
1+2 bed2 bath700–1,100 sq ft
37 Seventeenth Street
New Toronto, Toronto
1 month agoMLS® W13765714
ROYAL LEPAGE REAL ESTATE SERVICES LTD.
35 Rolling Mills Road #S344
Waterfront Communities C8, Toronto, Ontario M5A0V6
For rent· Added
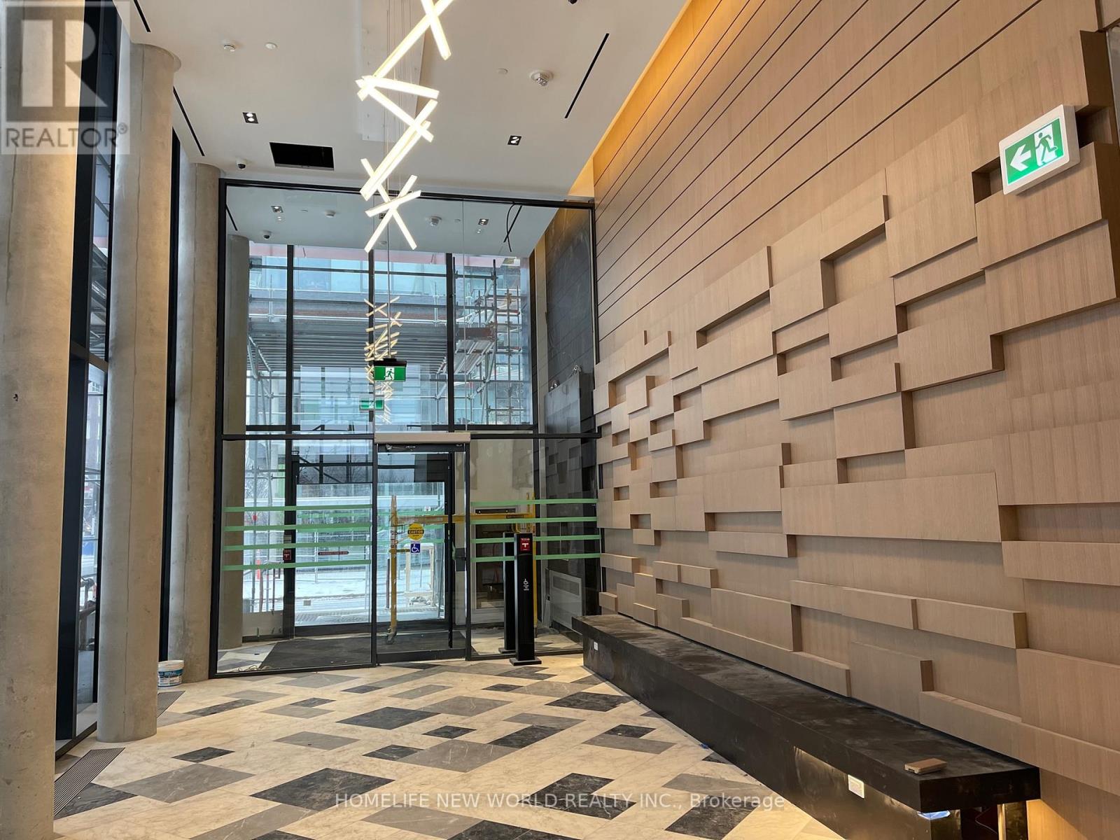
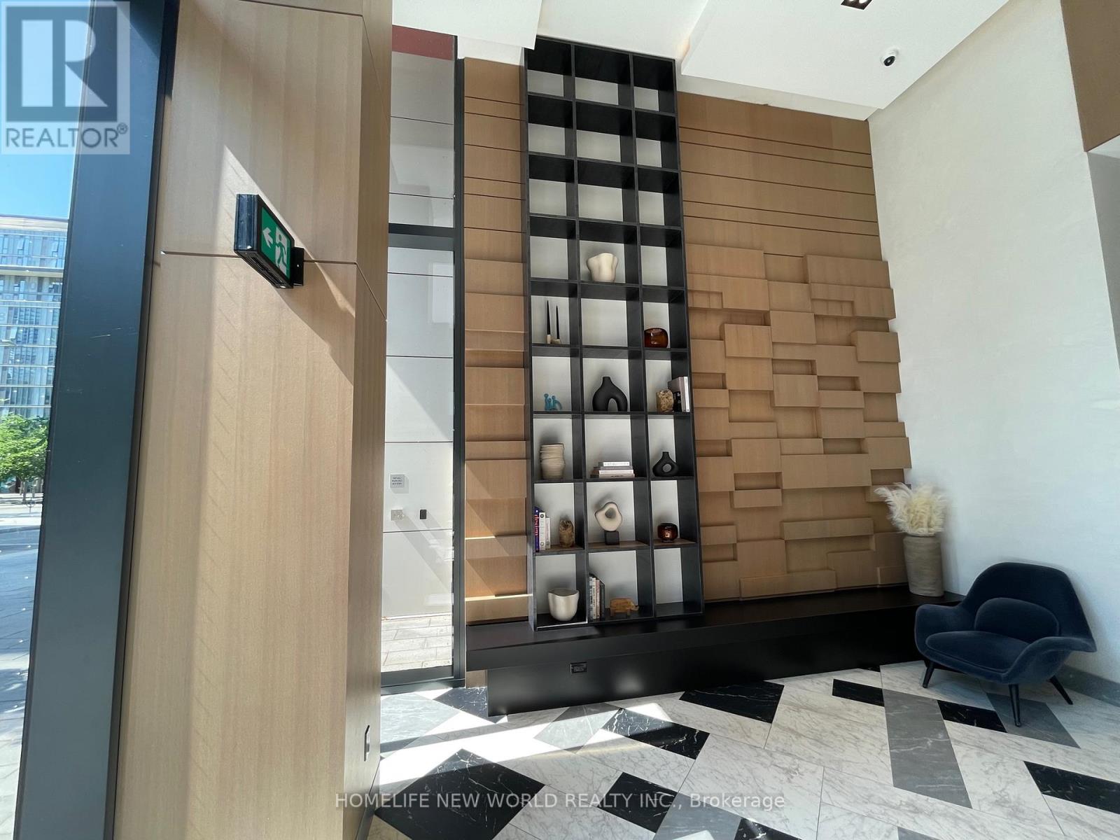
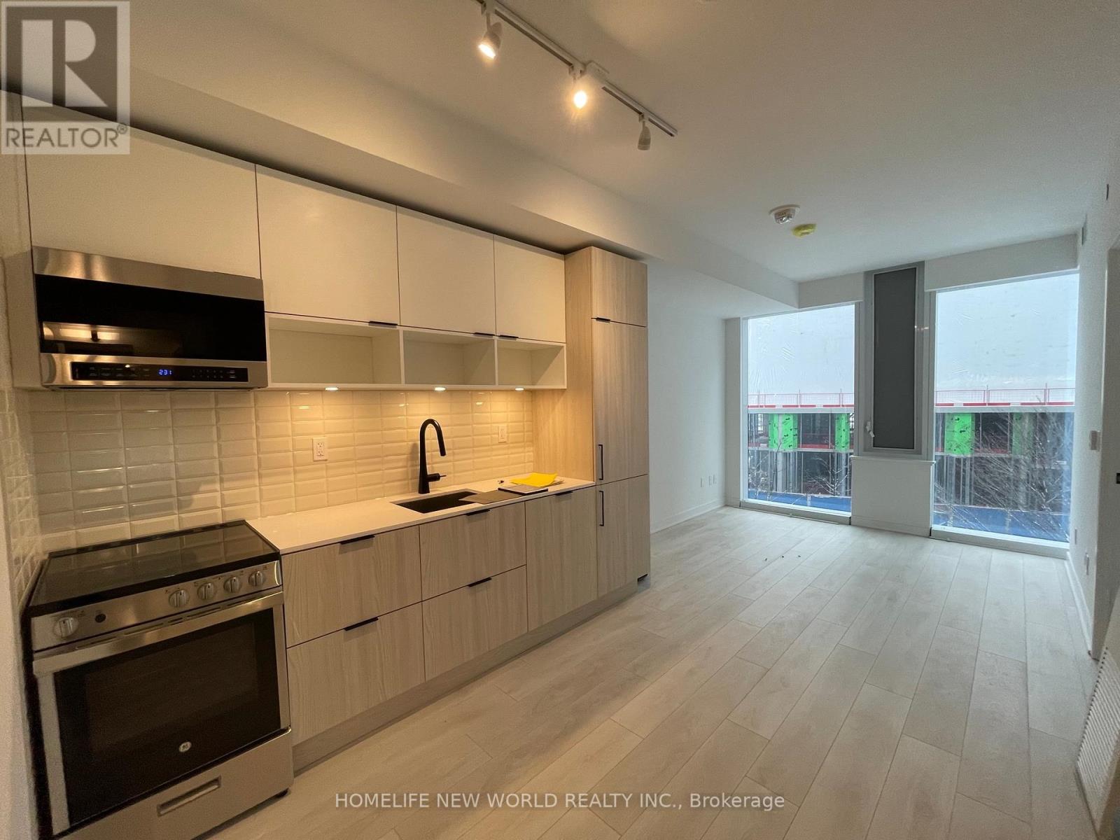
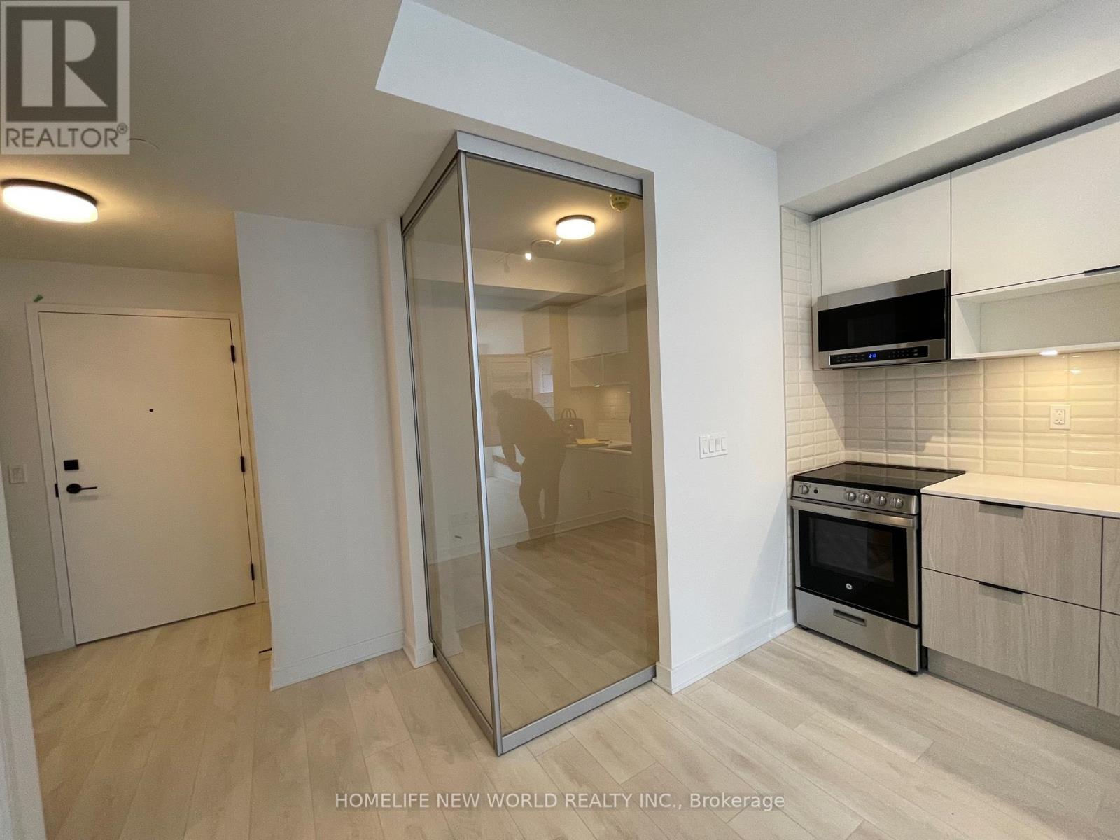
Welcome to Canary Commons! Experience modern urban living in the heart of Toronto, just steps from the beautiful 18-acre Corktown Common Park and the YMCA. This fantastic location is within walking distance of the Distillery District and St. Lawrence Market, with easy access to the DVP and downtown Toronto. This bright, south-facing 2-bedroom, 1-bathroom suite offers a comfortable and functional space that is perfect for both living and working from home. Residents can enjoy an impressive selection of building amenities, including Rooftop terrace, Residents' lounge, Dining room, Private theatre, Fitness Centre. Located in one of Toronto's most desirable and vibrant neighborhoods, Canary Commons offers the perfect balance of comfort, convenience, recreation, and city living. Don't miss the opportunity to make this beautiful suite your new home!
Map data © OpenStreetMap contributors
No open houses are scheduled for this home.
Can't make it? Request a private viewing.
| Living room | Flat | 3.07 x 3.05 m |
| Dining room | Flat | 3.84 x 3.05 m |
| Kitchen | Flat | 3.84 x 3.05 m |
| Primary Bedroom | Flat | 3.2 x 2.74 m |
| Bedroom 2 | Flat | 2.74 x 2.46 m |
| Bathroom | Flat | 0 x 0 m |




