
 For sale 50
$375,000
1+1 bed1 bath900–999 sq ft
716 The West Mall #1405
Eringate-Centennial-West Deane, Toronto
14 days agoMLS® W13837116
RE/MAX REALTY SERVICES INC.
35 Saranac Boulevard #602
Englemount-Lawrence, Toronto, Ontario M6A2G4
For sale· Added
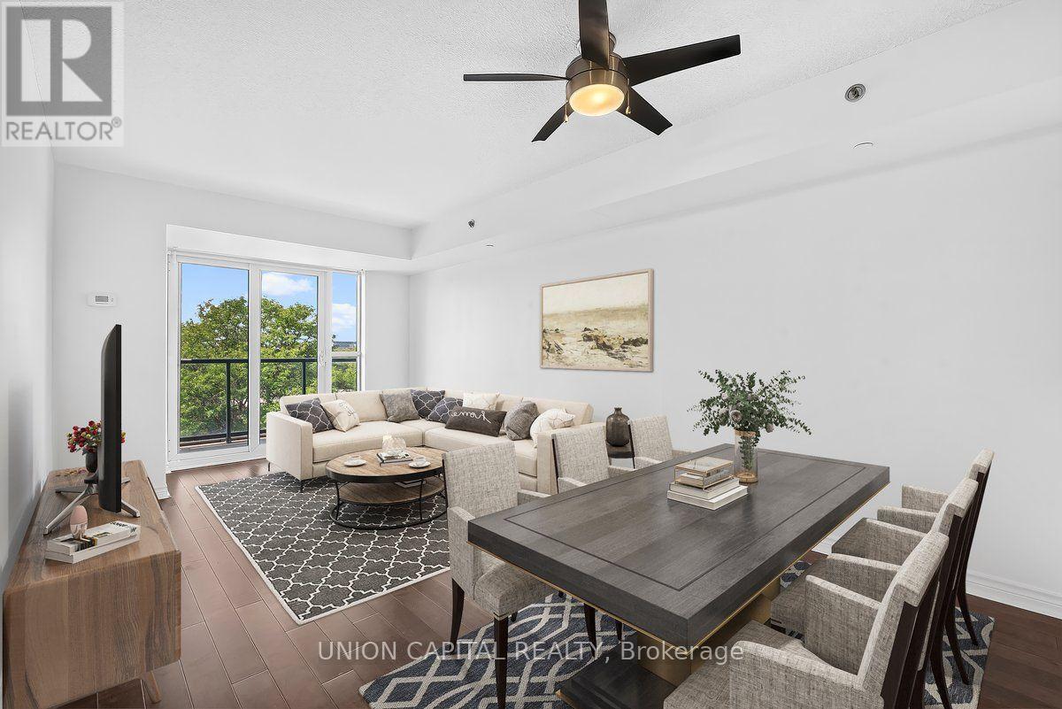
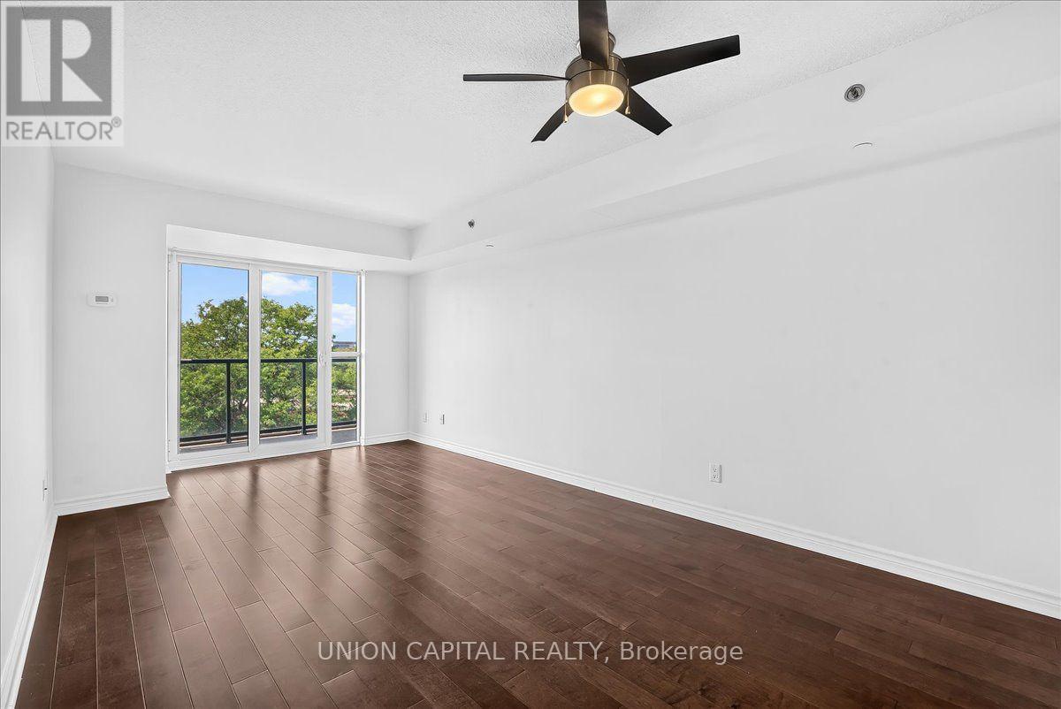
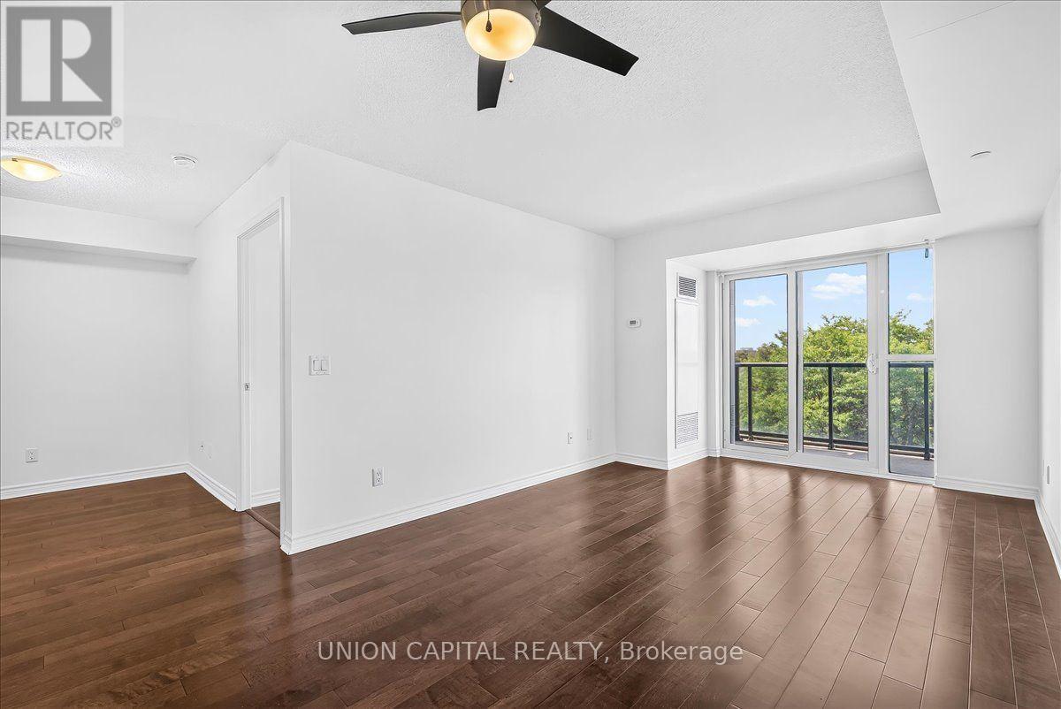
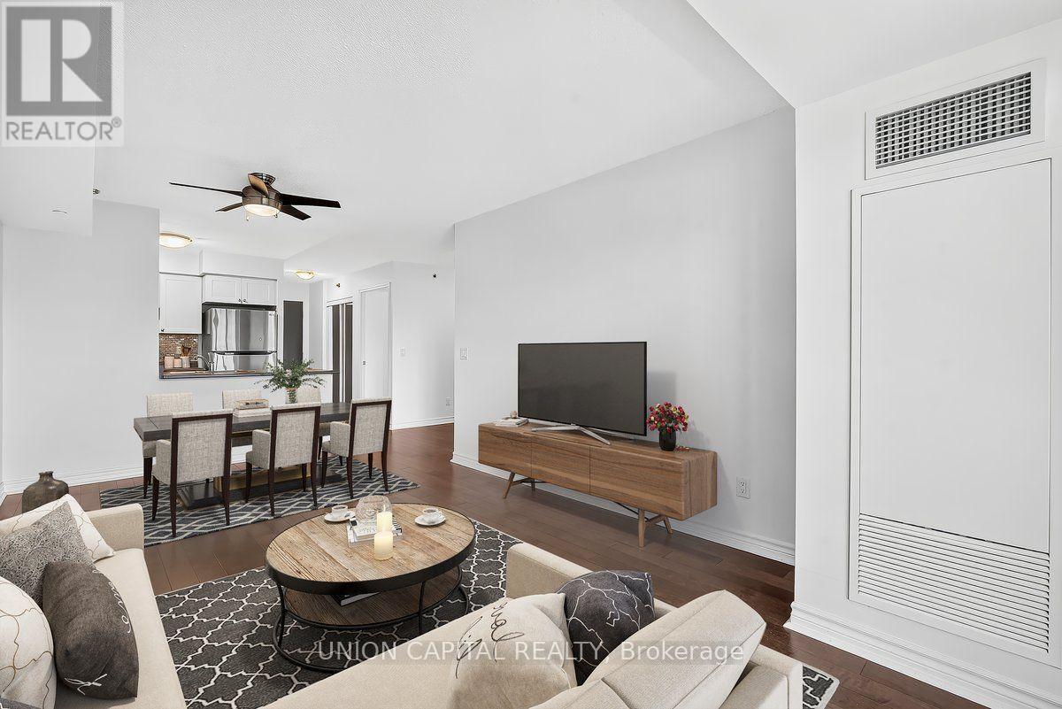
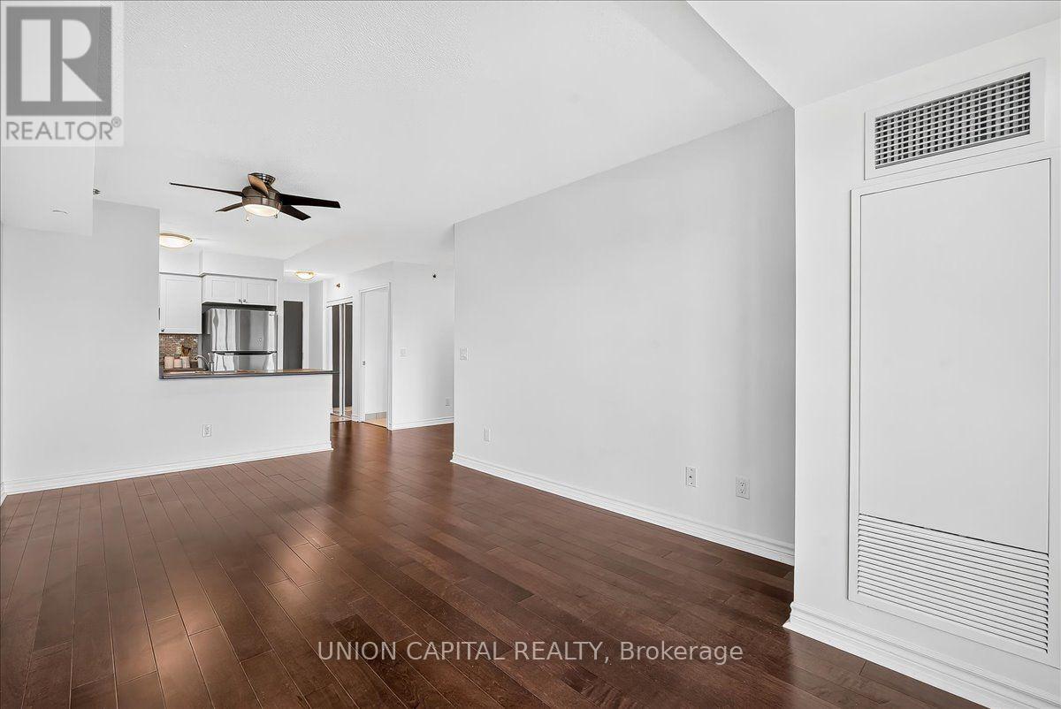
Space, storage, a view-and a den that actually works. You don't see this often anymore!! Welcome to Cranbrooke Village, a well-maintained low-rise community surrounded by mature trees and green space. This spacious 1-bedroom + den offers approximately 685 sq. ft. with generous room sizes and a layout that feels comfortable from the moment you walk in. There's space for a full-size dining table, large sectional and dedicated work-from-home area without everything feeling squeezed in. The kitchen features full-size appliances, while the separate laundry room offers valuable extra storage for cleaning supplies, linens and more-an uncommon feature in condo living.Lovingly maintained by the original owner, the suite features hardwood flooring and quality finishes throughout. The west-facing exposure overlooks the park and captures beautiful sunset views. Parking and locker are included. Residents also enjoy a rooftop terrace with CN Tower views, fully equipped fitness centre, party room and library. Everyday convenience is right outside your door with Lawrence Plaza, Metro, Shoppers Drug Mart, Winners, restaurants, parks, community centres and the Toronto Public Library all nearby. With easy access to the TTC, Highway 401 and major GTA routes, getting around the city is simple.If you've been looking for a condo that offers real living space, practical storage and a view, this is one worth seeing. Virtually staged for illustrative purposes.
Map data © OpenStreetMap contributors
No open houses are scheduled for this home.
Can't make it? Request a private viewing.
| Living room | Flat | 3.6 x 6.07 m |
| Dining room | Flat | 3.6 x 6.07 m |
| Kitchen | Flat | 2.54 x 3.6 m |
| Bedroom | Flat | 4.49 x 2.59 m |
| Den | Flat | 2.31 x 2.15 m |




