 For sale 50
$930,000
2+1 bed3 bath1,200–1,399 sq ft
113 Mcmahon Drive #Th07
Bayview Village, Toronto
21 days agoMLS® C13815102
CENTURY 21 REGAL REALTY INC.
35 Wintermute Boulevard
Steeles, Toronto, Ontario M1W3M5
For sale· Added
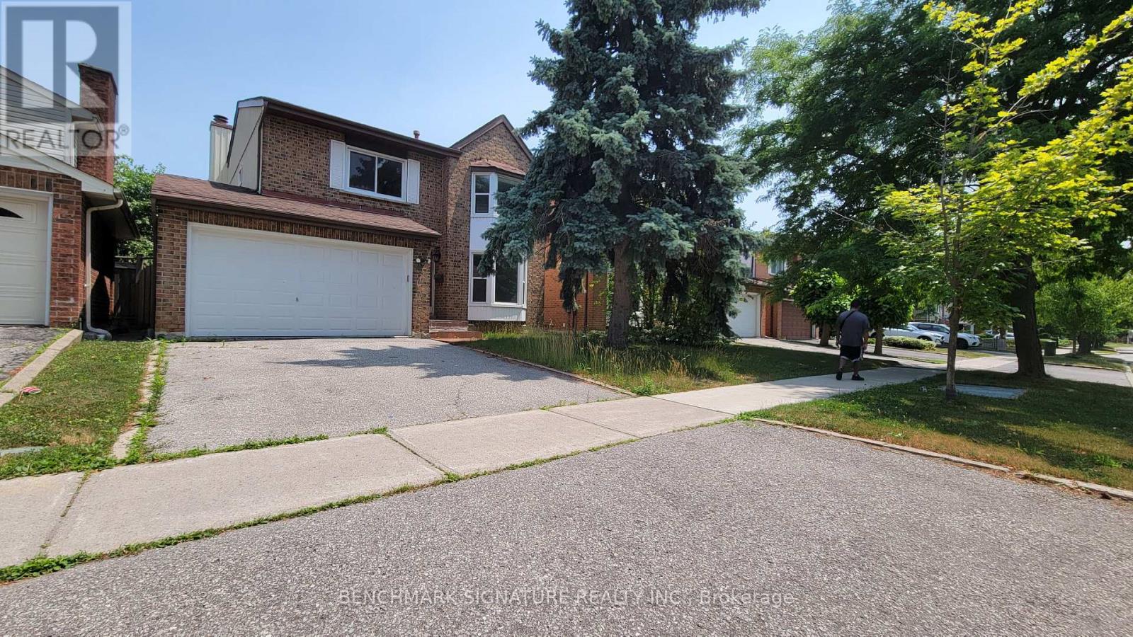
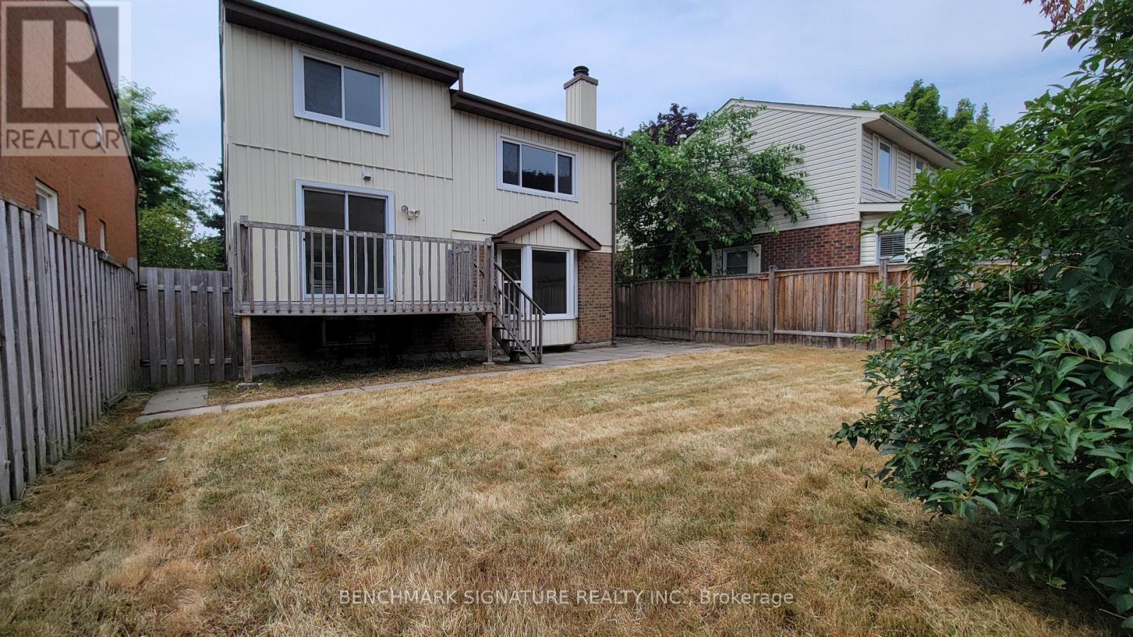
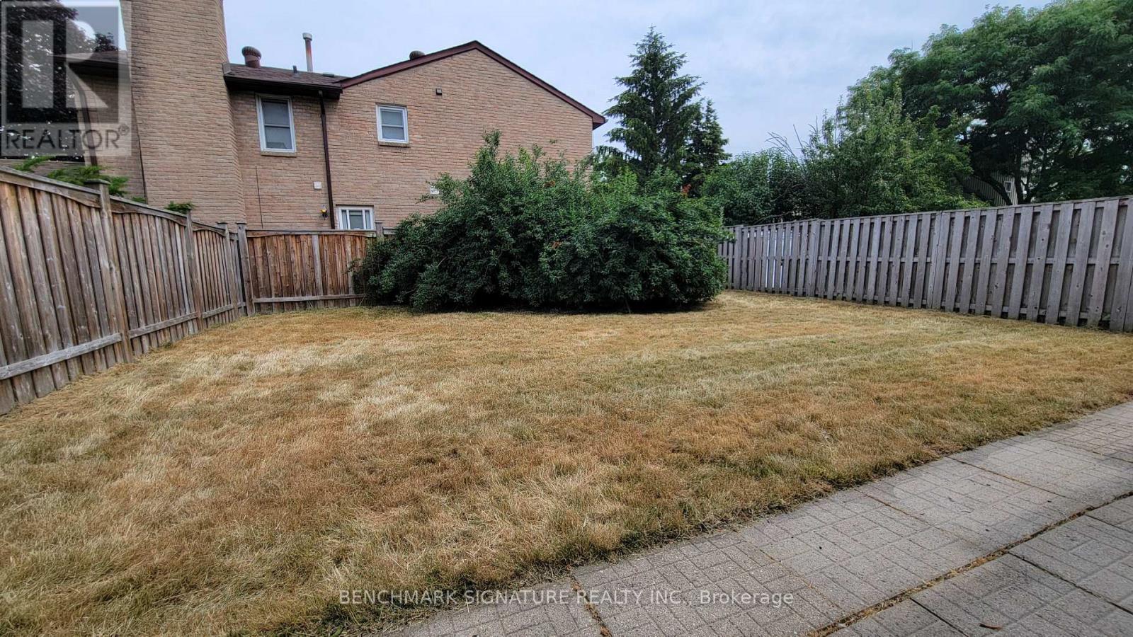
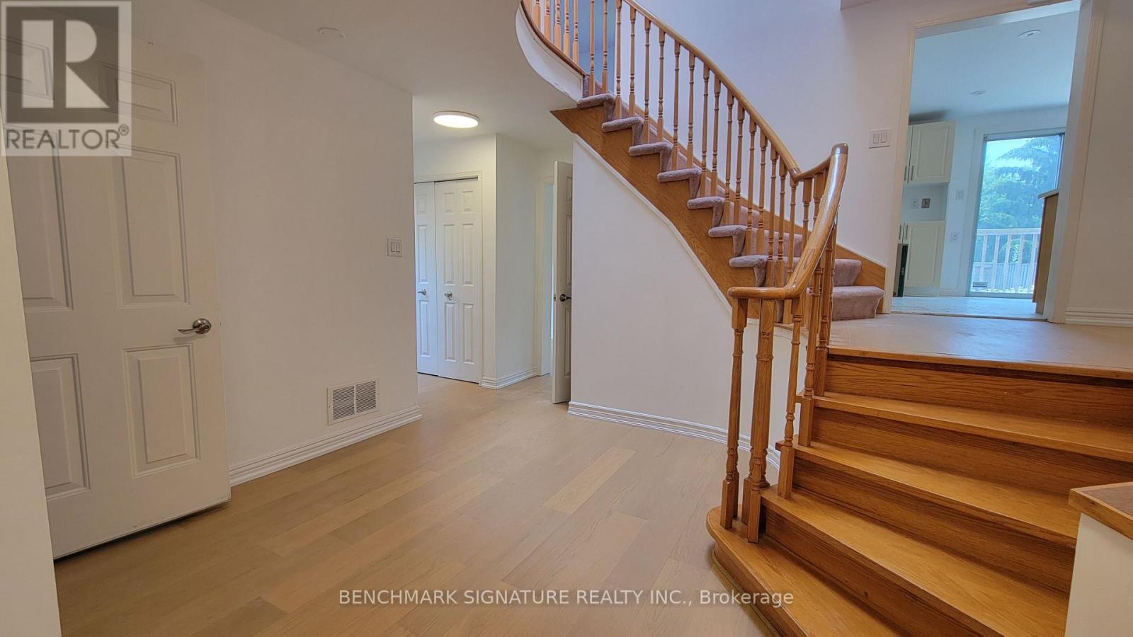
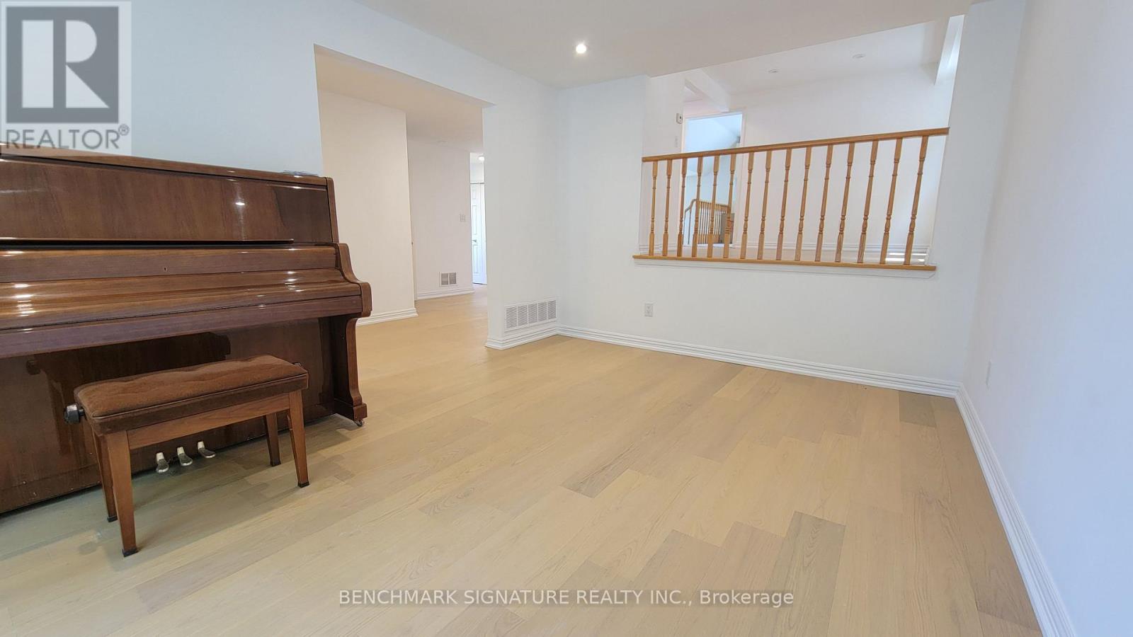
Welcome To This Beautifully Maintained 4-Bedrooms Detached Home Nestled On A Quiet, Tree-Lined Street In One Of North Toronto's Most Family-Friendly Neighbourhoods. Step Into A Sun-Filled Main Floor Featuring Brand New Flooring, Freshly Painted Walls, Modern Pot Lights, And A Soaring Skylight That Fills The Space With Natural Light. The Functional Layout Offers A Generous Living And Dining Area, A Cozy Family Room, And A Kitchen That Overlooks The Backyard Perfect For Everyday Living And Entertaining. Upstairs, You'll Find Four Spacious Bedrooms, Including A Bright Primary Suite With Plenty Of Closet Space. The Partially Finished Basement Offers Flexibility Ideal For A Home Office, Gym, Rec Room. Located In A High-Demand Area Close To Grocery Store, Schools, TTC Transit, Pacific Mall, Parks, And Quick Access To Hwy 404/401. 4 Bedrooms 3 Bathrooms Detached Home With Garage & Driveway New Main Floor Flooring | Fresh Paint | Pot Lights. Partially Finished Basement With Endless Potential Don't Miss This Fantastic Opportunity To Own A Solid, Updated Home In A Prime Toronto Location!
Map data © OpenStreetMap contributors
No open houses are scheduled for this home.
Can't make it? Request a private viewing.
| Dining room | Main level | 3.57 x 2.8 m |
| Laundry room | Basement | 2.55 x 3.63 m |
| Kitchen | Main level | 3.23 x 3.5 m |
| Living room | Ground level | 3.19 x 4.18 m |
| Family room | Ground level | 4.53 x 3.28 m |
| Primary Bedroom | Second level | 3.82 x 4.05 m |
| Bedroom 2 | Second level | 4 x 3.65 m |
| Bedroom 3 | Second level | 3.07 x 3.56 m |
| Bedroom 4 | Second level | 3.28 x 3.95 m |
| Bathroom | Second level | 2.79 x 2.75 m |
| Great room | Basement | 3.04 x 7.8 m |