
 For sale 50
$359,000
2+1 bed2 bath1,600–1,799 sq ft
4060 Lawrence Avenue East #204
West Hill, Toronto
3 months agoMLS® E13524178
HOMELIFE/FUTURE REALTY INC.
350 Seneca Hill Drive #1611
Don Valley Village, Toronto, Ontario M2J4S7
For sale· Added
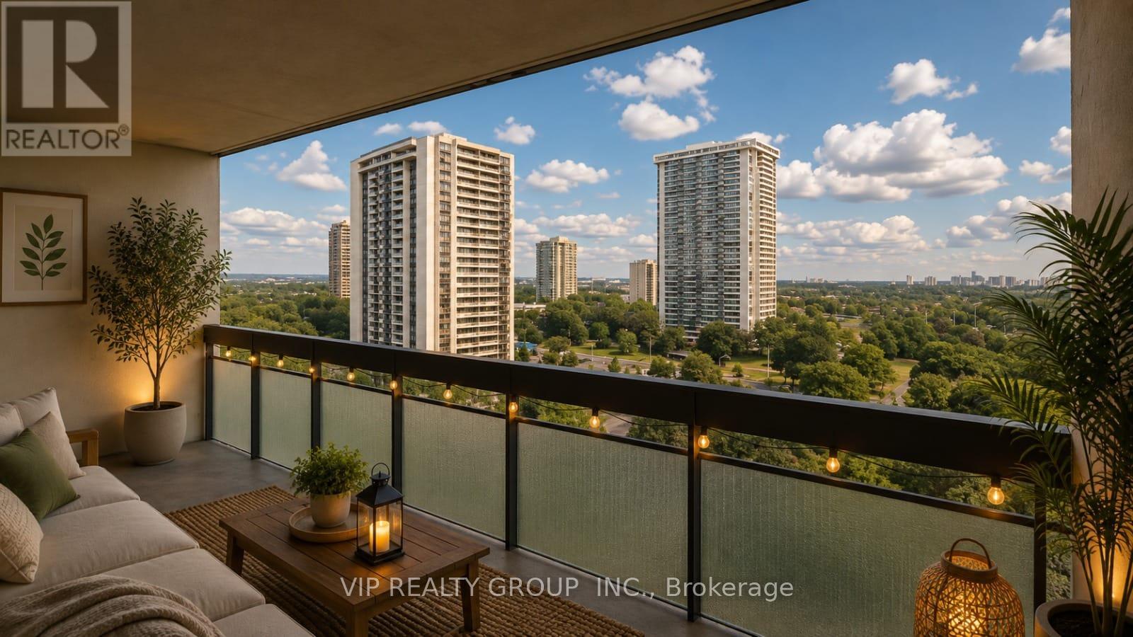
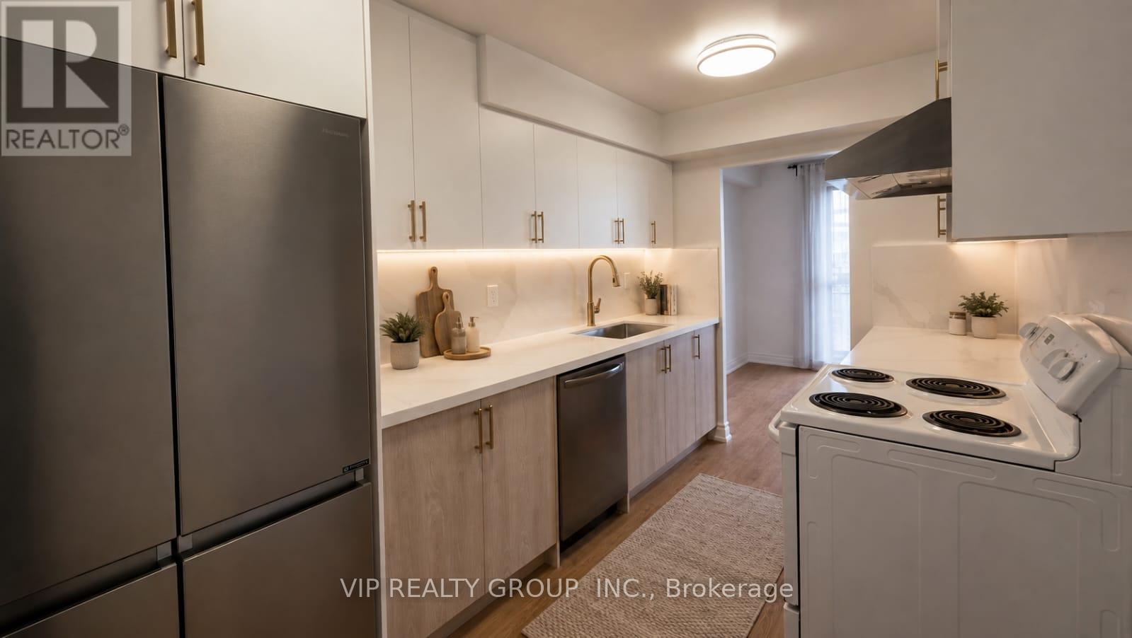
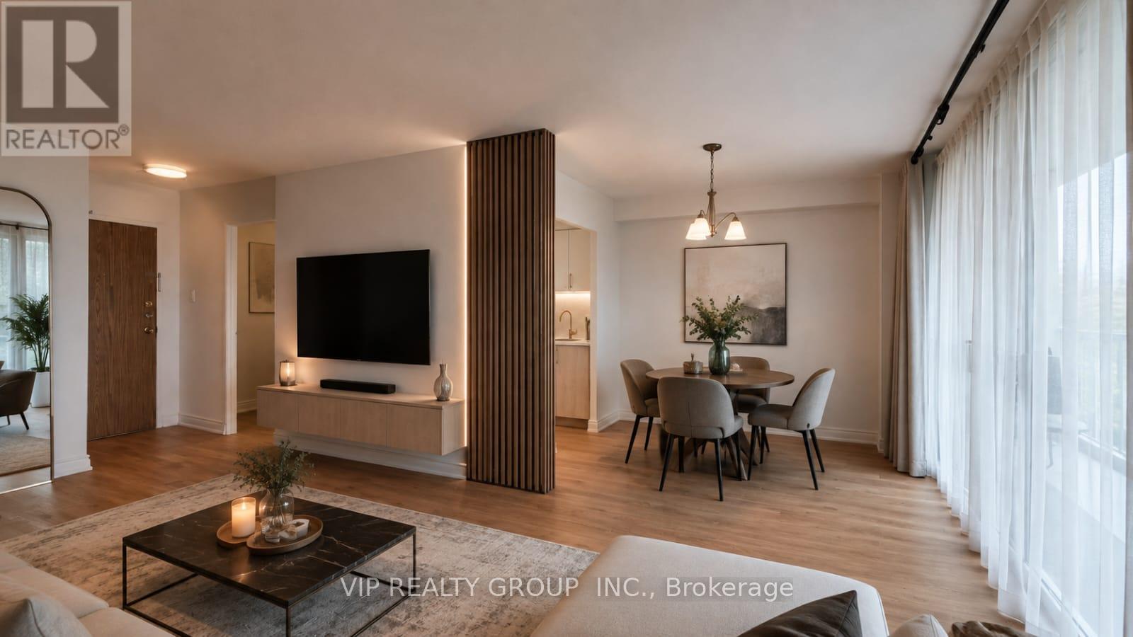
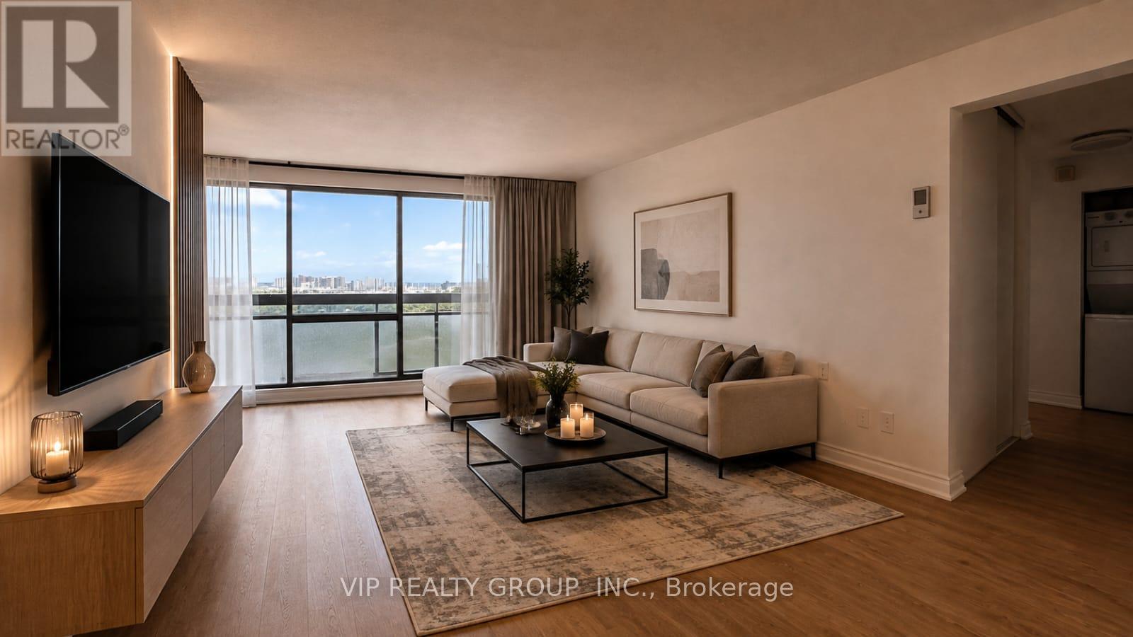
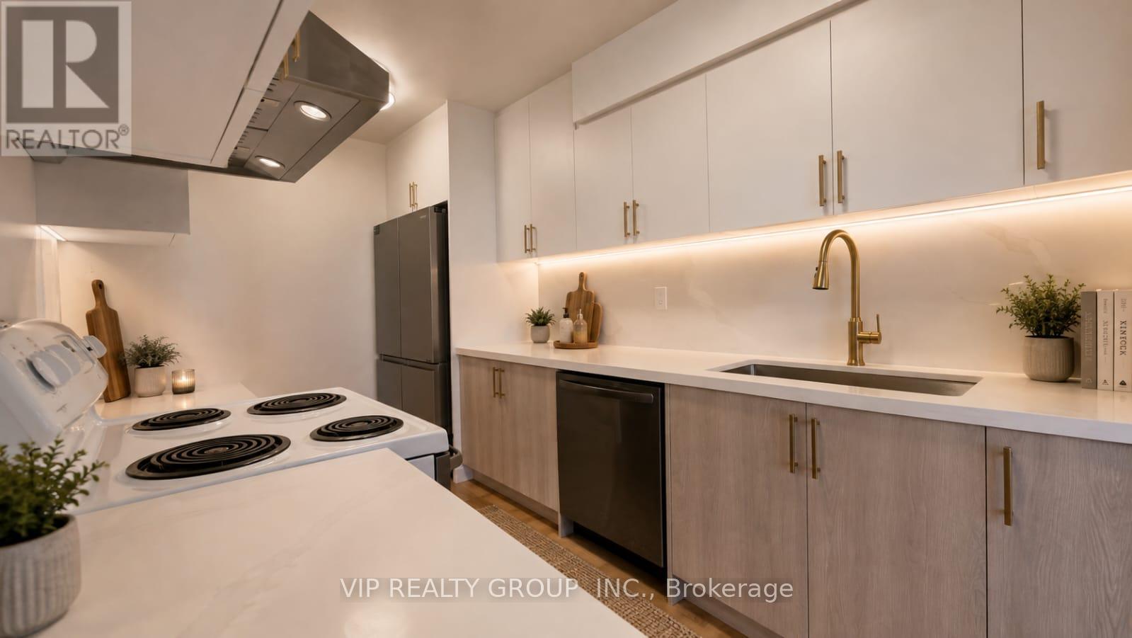
Fully renovated and sun-filled 2-bedroom, 1-bathroom unit with unobstructed east views in the highly sought-after Crestview Place condo. Freshly painted and laminate floor throughout, this unit features a brand new modernized kitchen with stainless steel appliances, abundant storage space, and a functional open-concept layout filled with natural light, Step onto the oversized East-facing balcony and enjoy breathtaking panoramic views. easy access to Seneca College, Finch and Don Mills subway stations, Highway 401 & 404. step to park, school , supermarket and more.
Map data © OpenStreetMap contributors
No open houses are scheduled for this home.
Can't make it? Request a private viewing.
| Living room | Ground level | 5.85 x 3.33 m |
| Kitchen | Ground level | 3.98 x 2.25 m |
| Bedroom 2 | Ground level | 4.57 x 2.6 m |
| Primary Bedroom | Ground level | 4.57 x 3.2 m |
| Storage | Ground level | 2.15 x 1 m |
| Dining room | Ground level | 2.82 x 2.33 m |




