
 For sale 50
$869,000
4+4 bed4 bath2,000–2,500 sq ft
239 Island Road
Rouge E10, Toronto
11 days agoMLS® E13854004
RE/MAX CROSSROADS REALTY INC.
351 Renforth Drive
Etobicoke West Mall, Toronto, Ontario M9C2L8
For sale· Added
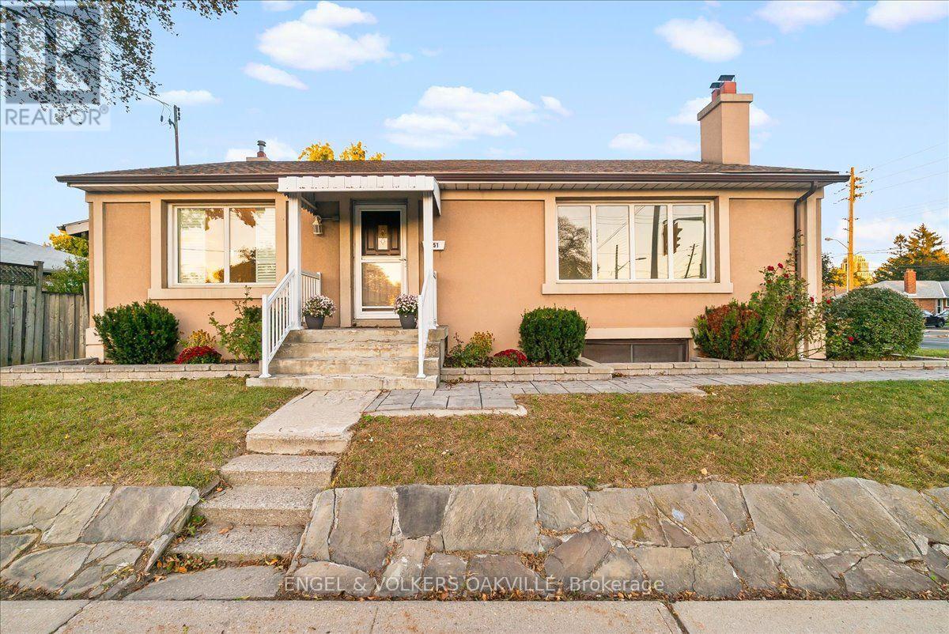
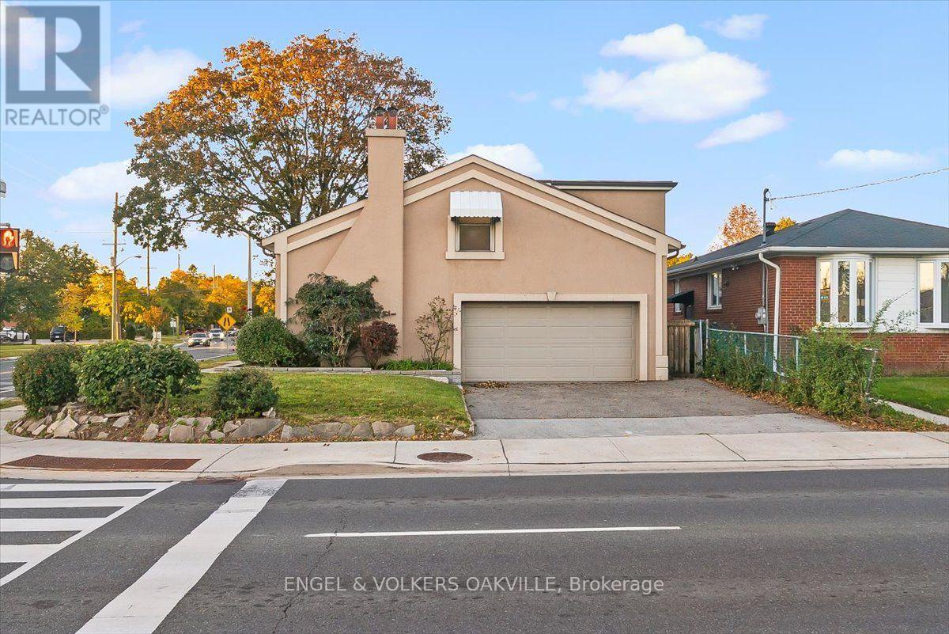
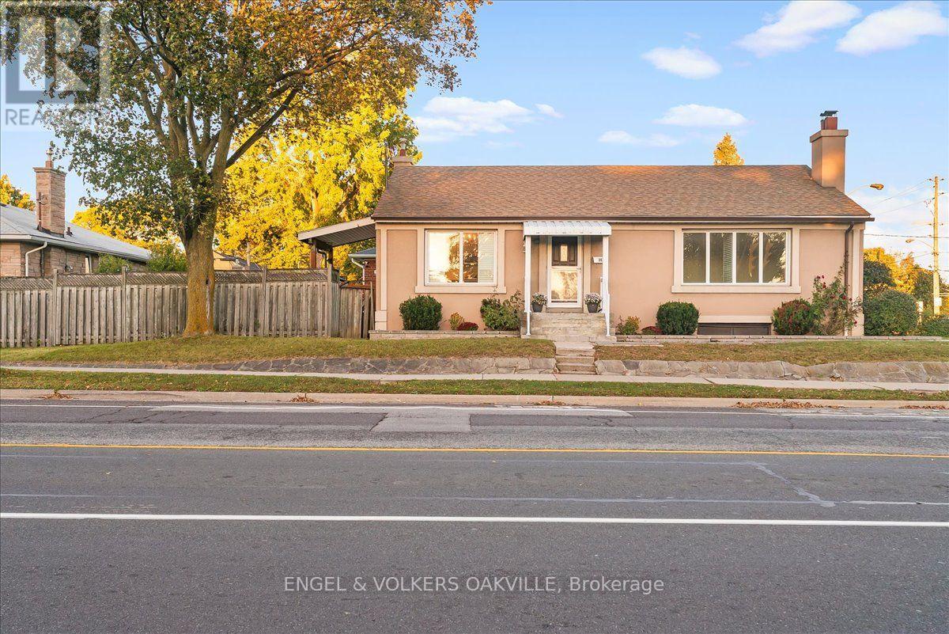
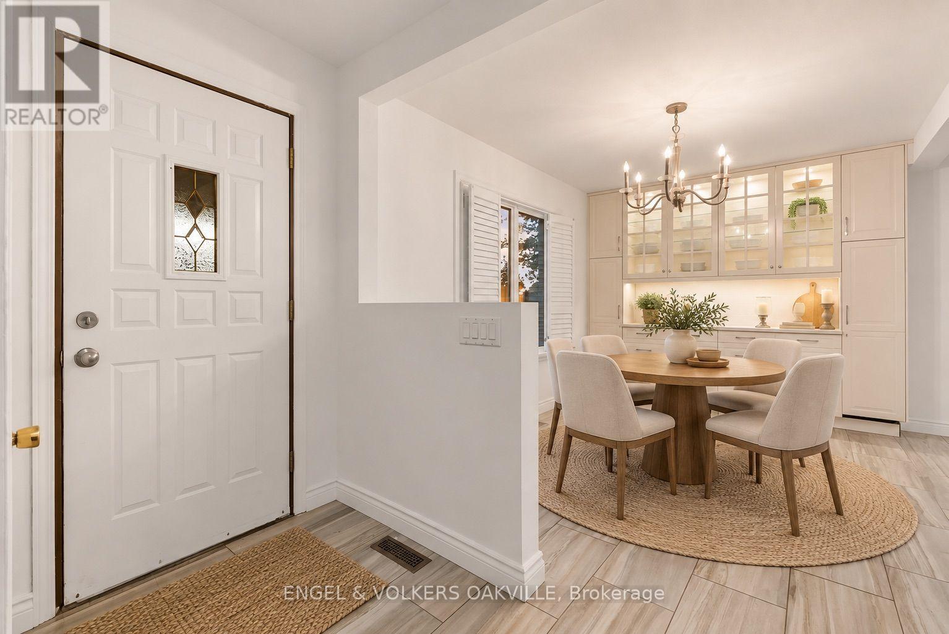
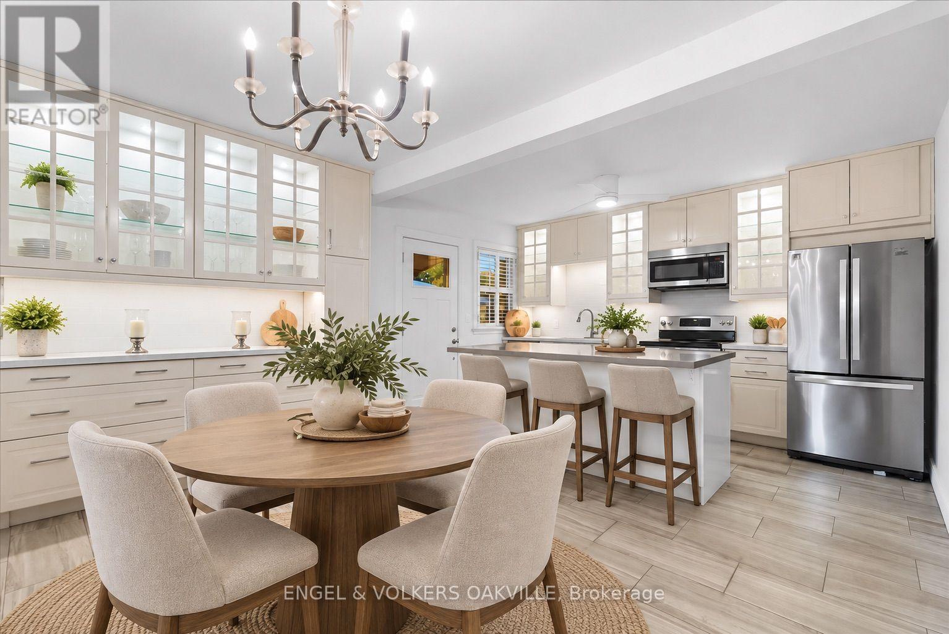
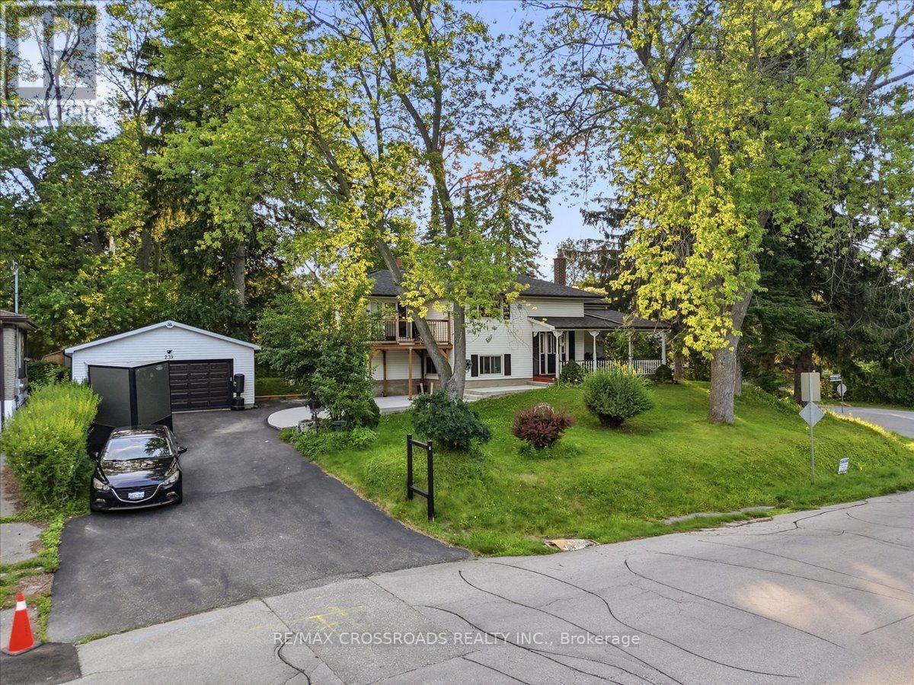
Welcome to 351 Renforth Drive! This charming 1.5-storey home offers a functional and versatile layout in a convenient Etobicoke location. Featuring 3 bedrooms and 3 bathrooms, the home boasts a beautifully renovated kitchen, bright living spaces and plenty of room for the whole family. The finished basement adds exceptional flexibility with an additional bedroom, kitchenette and spacious living area highlighted by a beautiful stone fireplace-ideal for extended family, guests or additional living space. Situated at Renforth & Burnhamthorpe with transit just steps away and convenient access to parks, schools, shopping and major highways. A wonderful opportunity to call this well-connected Etobicoke neighbourhood home!
Map data © OpenStreetMap contributors
No open houses are scheduled for this home.
Can't make it? Request a private viewing.




