
 For rent 50
$2,850/mo
1+1 bed1 bath600–699 sq ft
1030 King Street West #230
Niagara, Toronto
26 days agoMLS® C13799194
ROYAL LEPAGE SIGNATURE REALTY
3560 St. Clair Avenue East #423
Kennedy Park, Toronto, Ontario M1K0A9
For rent· Added
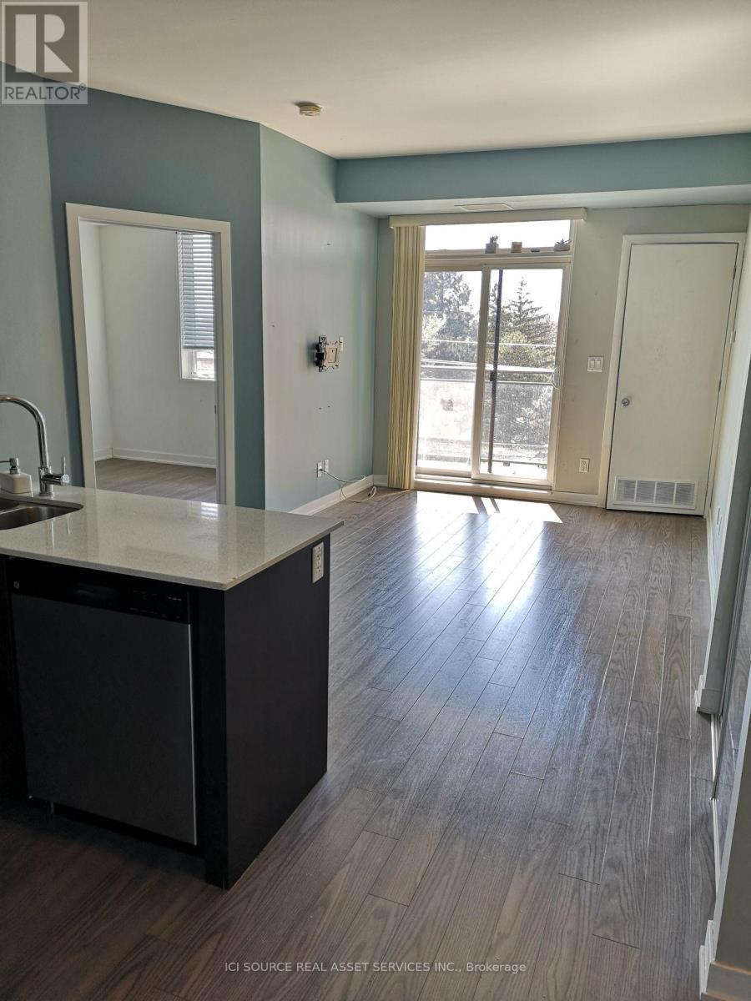
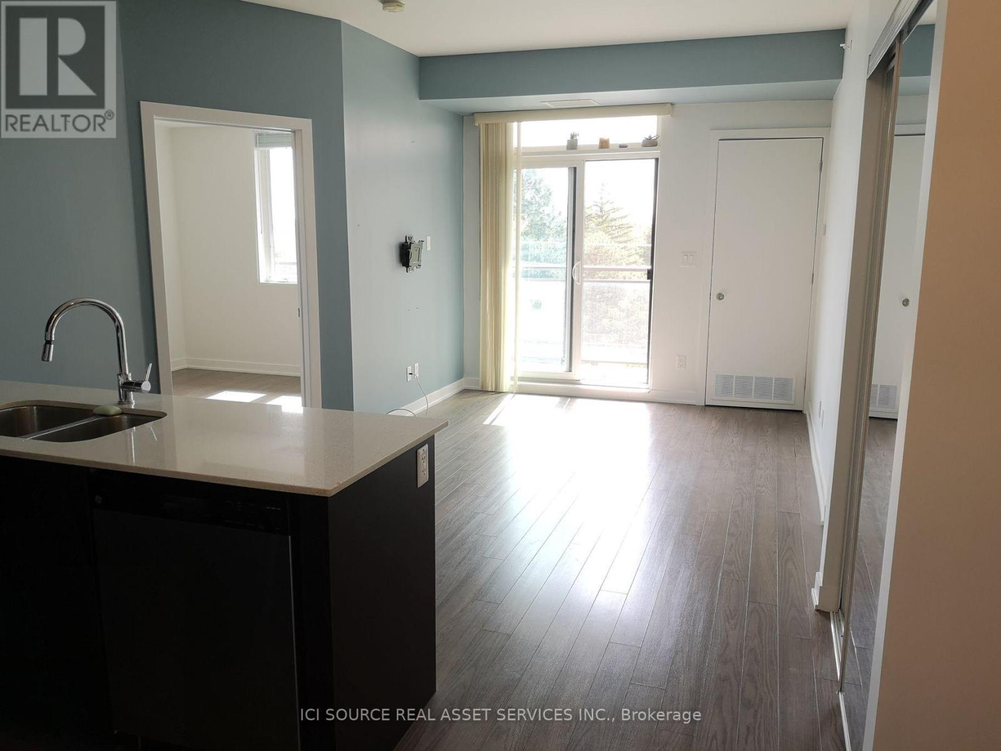
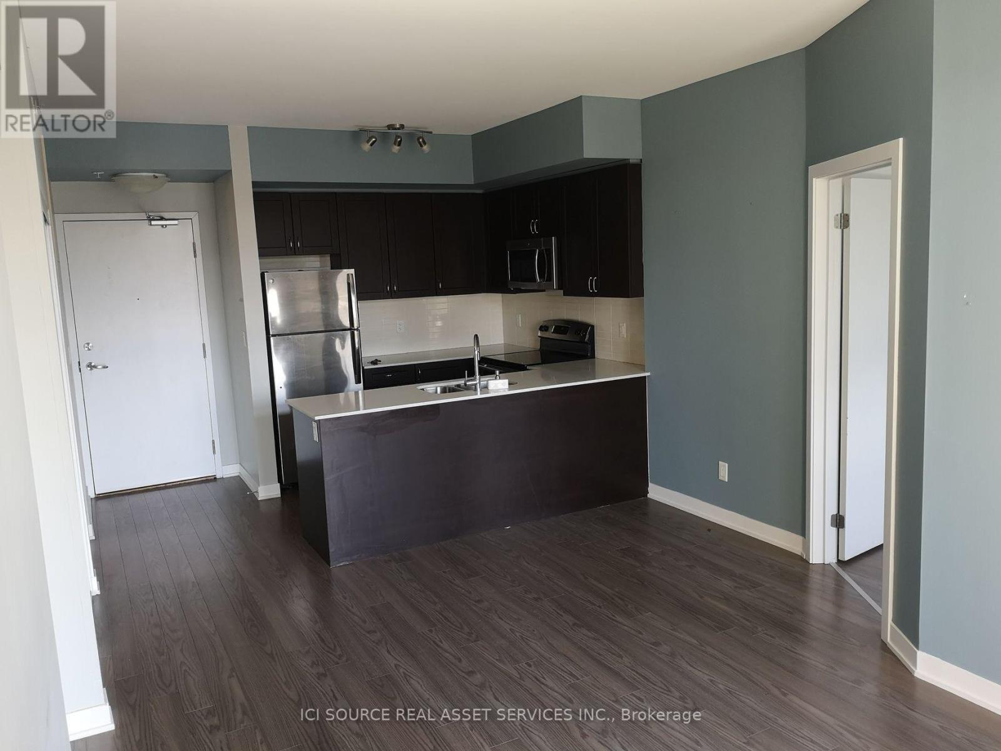
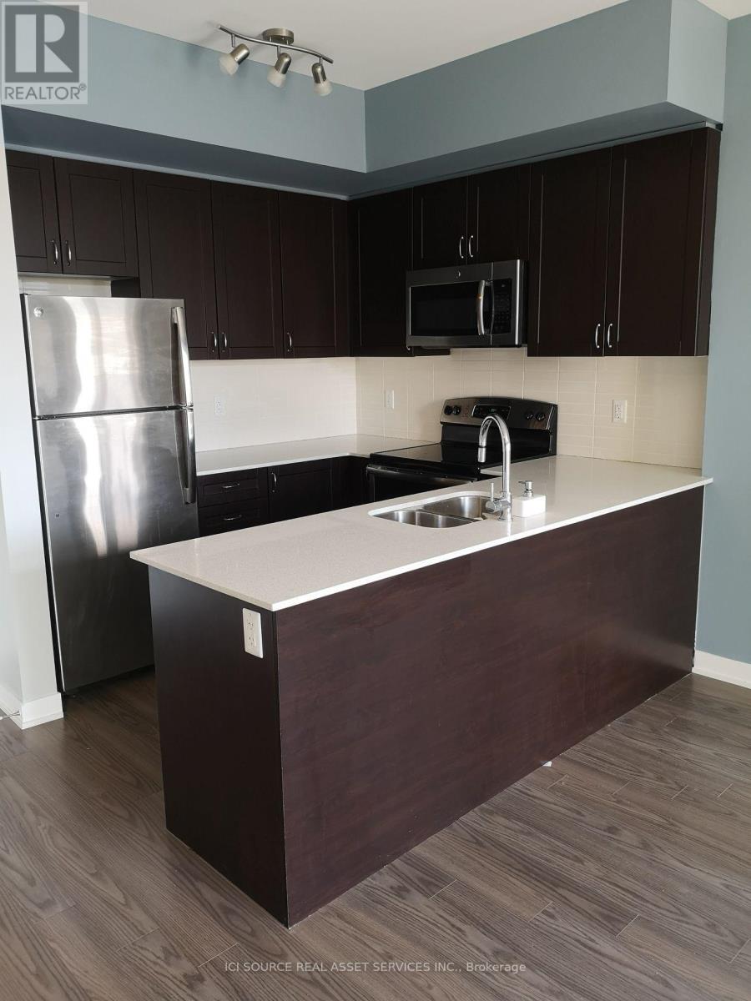
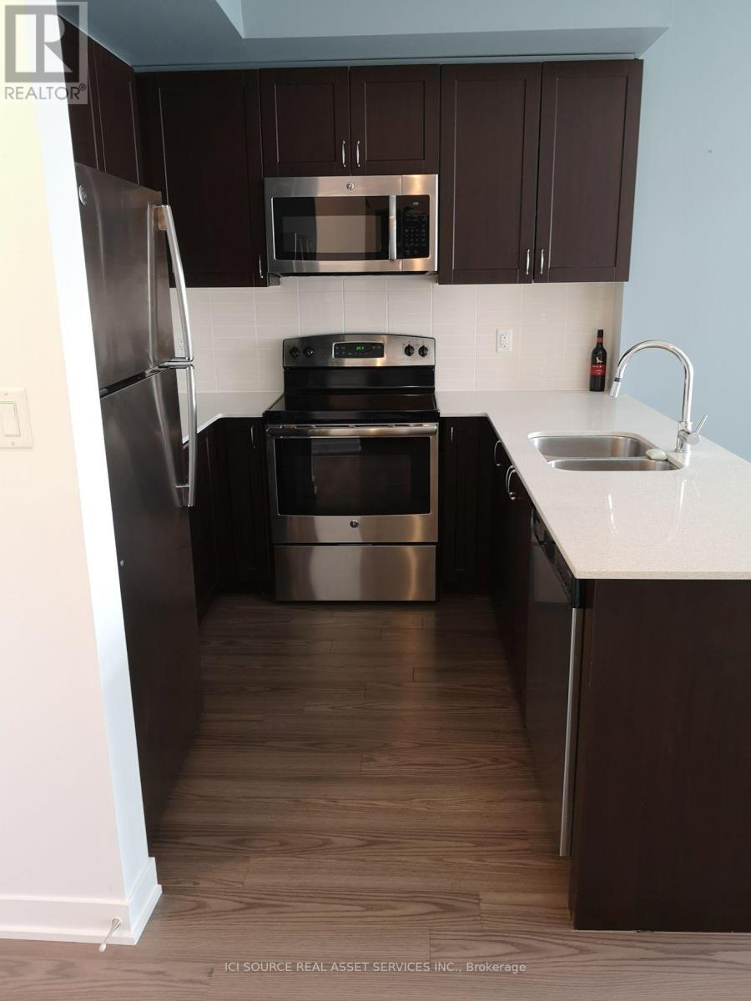
New Luxurious 2 Bed + Den Condo located on the top floor in this Beautiful New boutique building. This Modern open concept Unit Features A large Kitchen With Upgraded Caesar Stone Countertops, extended cabinets, Stainless Steel Appliances, Ensuite Laundry, and 2 full Baths. The master bedroom contains lots of closet space and a beautiful large ensuite bathroom. With westward exposure this unit gets gorgeous sunlight all afternoon. This unit also offers a private westward exposed oversized balcony. Excellent access to Go Train station, Warden and Kennedy subway stations and minutes from DVP and 401. Building Amenities Include Rooftop Terrace with BBQ, Party Lounge with Fireplace and Kitchenette, and a brand new Fitness center. Available October 1st, 2026. $2500+ utilities not included, parking extra, some furniture available if requested. *For Additional Property Details Click The Brochure Icon Below*
Map data © OpenStreetMap contributors
No open houses are scheduled for this home.
Can't make it? Request a private viewing.
| Bedroom | Main level | 3.3 x 3.25 m |
| Bedroom | Second level | 3.1 x 3.05 m |
| Den | Main level | 2.6 x 2 m |
| Living room | Main level | 4.6 x 2.57 m |
| Kitchen | Main level | 4.5 x 2.5 m |




