
 For rent 50
$4,000/mo
4+1 bed4 bath2,000–2,500 sq ft
44 Bankview Circle
West Humber-Clairville, Toronto
1 month agoMLS® W13724672
ROYAL LEPAGE SIGNATURE REALTY
36 Brunswick Avenue #6
University, Toronto, Ontario M5S2L7
For rent· Added
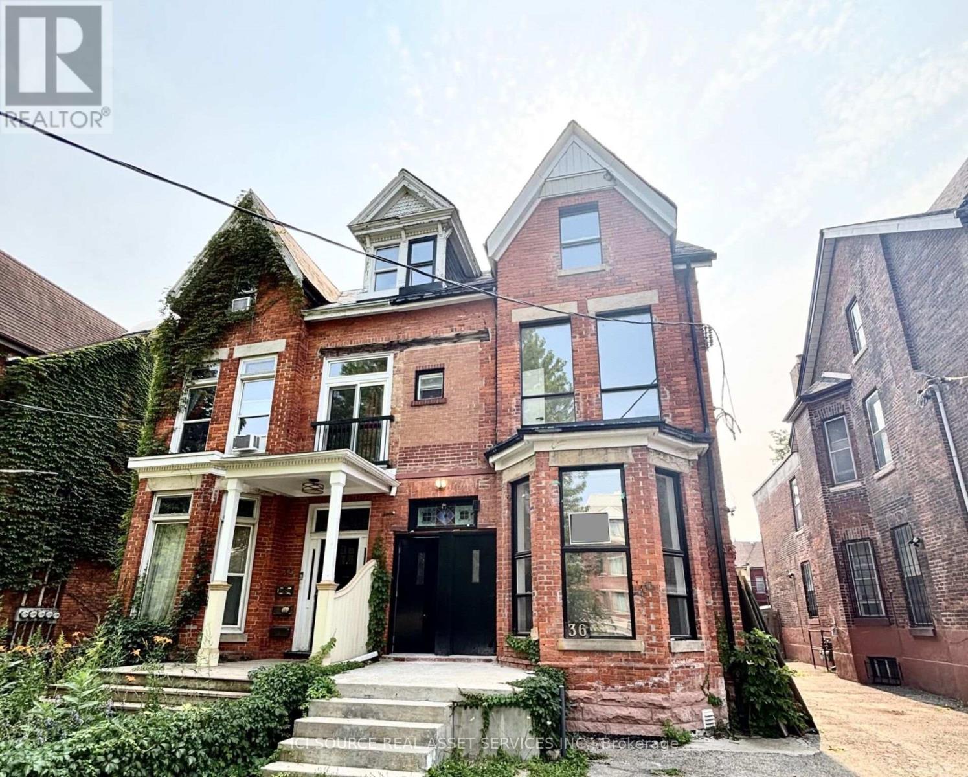
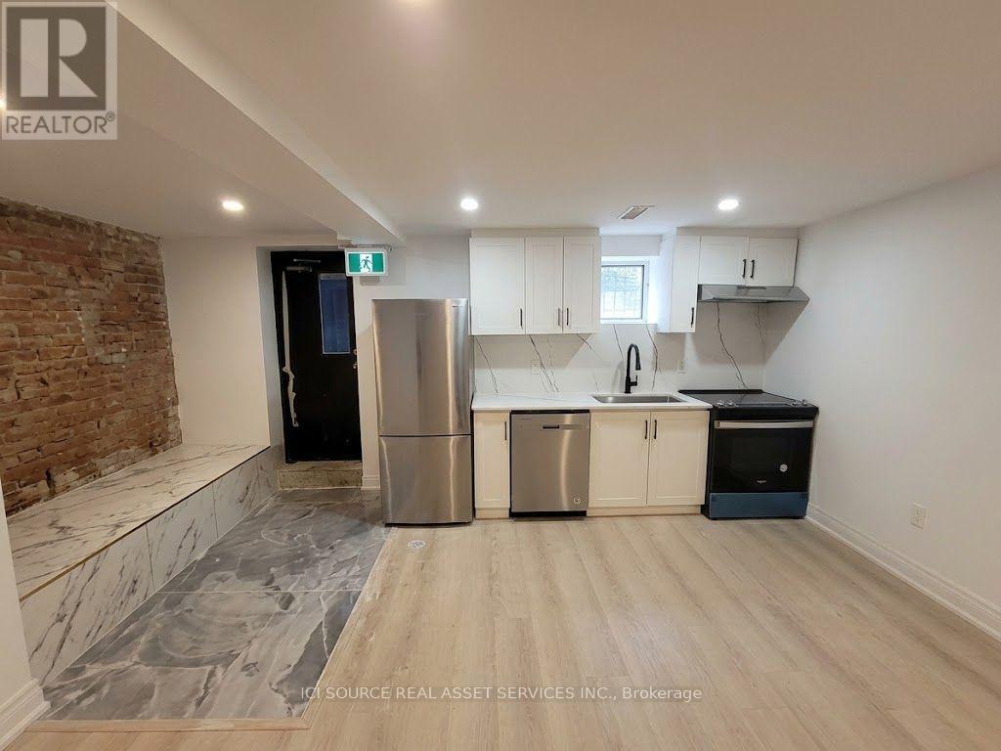
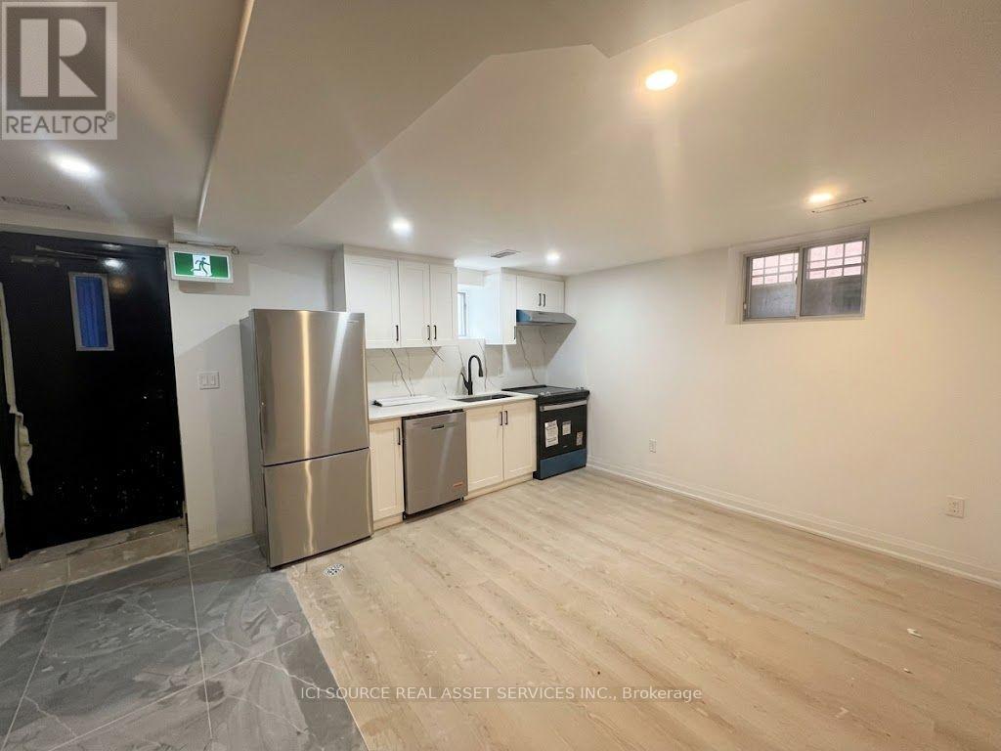
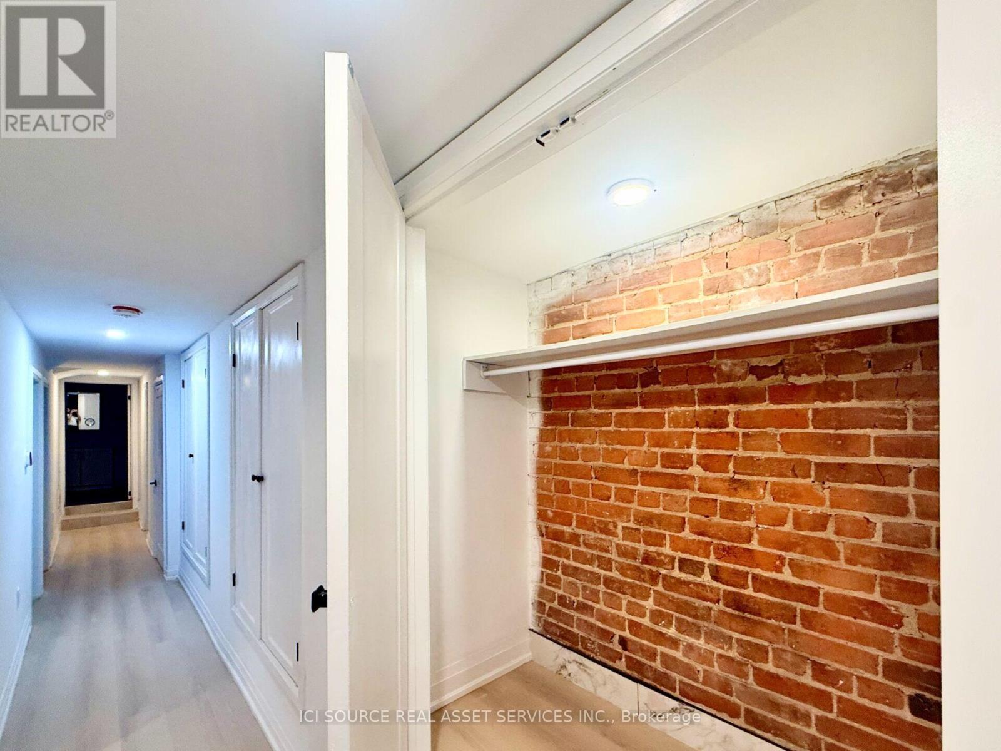
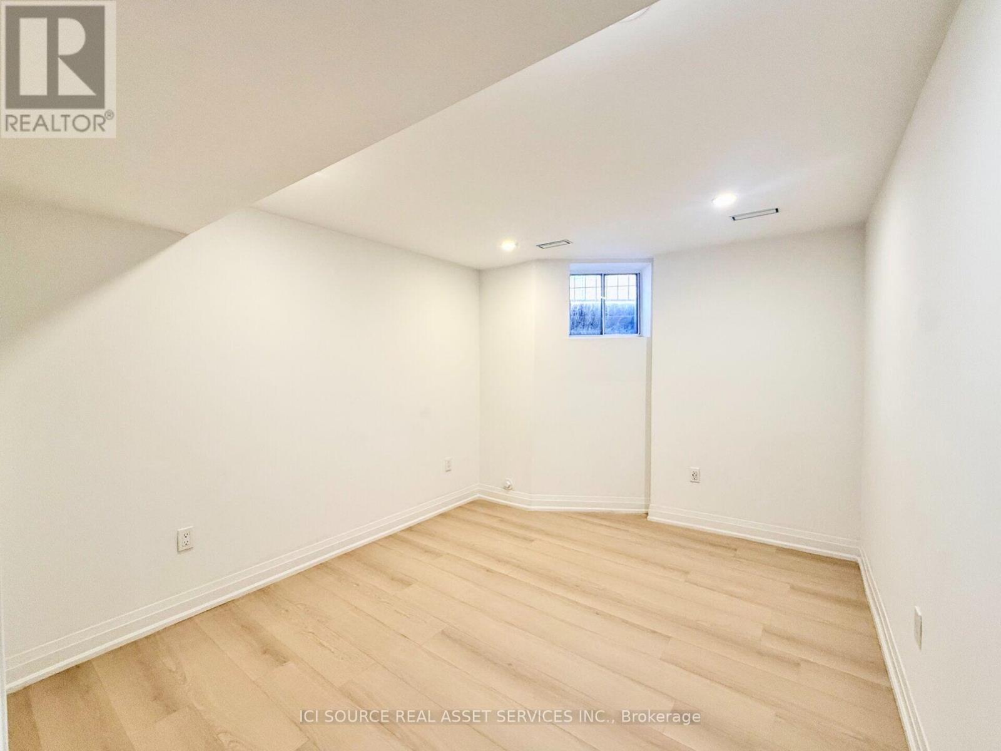
36 Brunswick Avenue - #6, Toronto, ON, M5S 2L7Brand New 3 Bedroom + 1.5 Bath Lower Level Apartment in the Heart of DowntownAvailable: ImmediatelyRent: $3,299 - Heat & Water (hydro is extra)Includes:-Brand new fully renovated lower level (basement) apartment-Located in a beautifully restored downtown home-3 spacious bedrooms with closets-1.5 bathrooms - 1 full bathroom + 1 powder room-Modern kitchen with quartz counters, full backsplash, white shaker cabinets, black hardware & stainless steel appliances-Brand new stainless steel appliances - fridge, range/oven, dishwasher-In-suite washer & dryer-Wide-plank engineered hardwood floors throughout-Pot lights throughout-Central heating & air conditioning-Private entry-No smoking inside-Under professional property management-95+ Walkscore & 100 Transit ScoreMinutes to: U of T, Kensington Market, Chinatown, College Street, Bloor Street, Queen Street, Little Italy, Trinity Bellwoods, shops, restaurants, amenities, George Brown, TMU, Toronto Western & Mount Sinai Hospitals, Financial Core, Spadina & Bathurst streetcars, St. George & Spadina subway stations *For Additional Property Details Click The Brochure Icon Below*
Map data © OpenStreetMap contributors
No open houses are scheduled for this home.
Can't make it? Request a private viewing.
| Bathroom | Basement | 3.23 x 2.24 m |
| Partial bathroom | Basement | 2.67 x 0.94 m |
| Bedroom | Basement | 3.84 x 2.97 m |
| Bedroom 2 | Basement | 3.91 x 2.92 m |
| Bedroom 3 | Basement | 3.25 x 3.25 m |
| Kitchen | Basement | 5.38 x 3.89 m |




