
 For rent 50
$2,850/mo
1+1 bed1 bath600–699 sq ft
1030 King Street West #230
Niagara, Toronto
26 days agoMLS® C13799194
ROYAL LEPAGE SIGNATURE REALTY
36 Forest Manor Road #1004
Henry Farm, Toronto, Ontario M2J1M1
For rent· Added
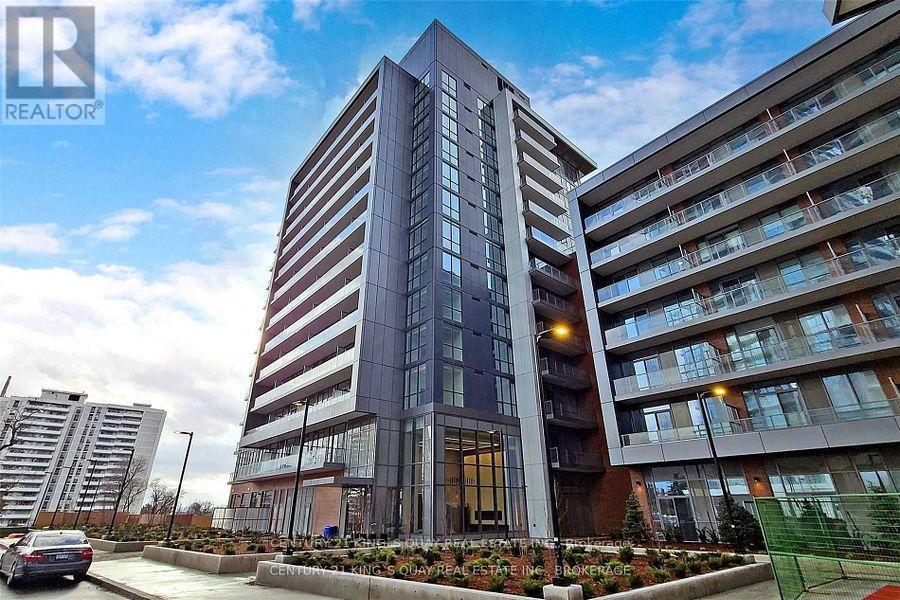
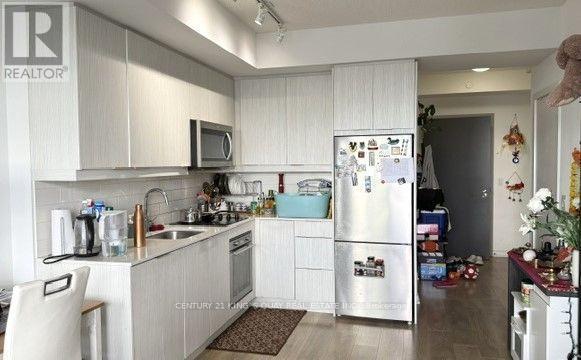
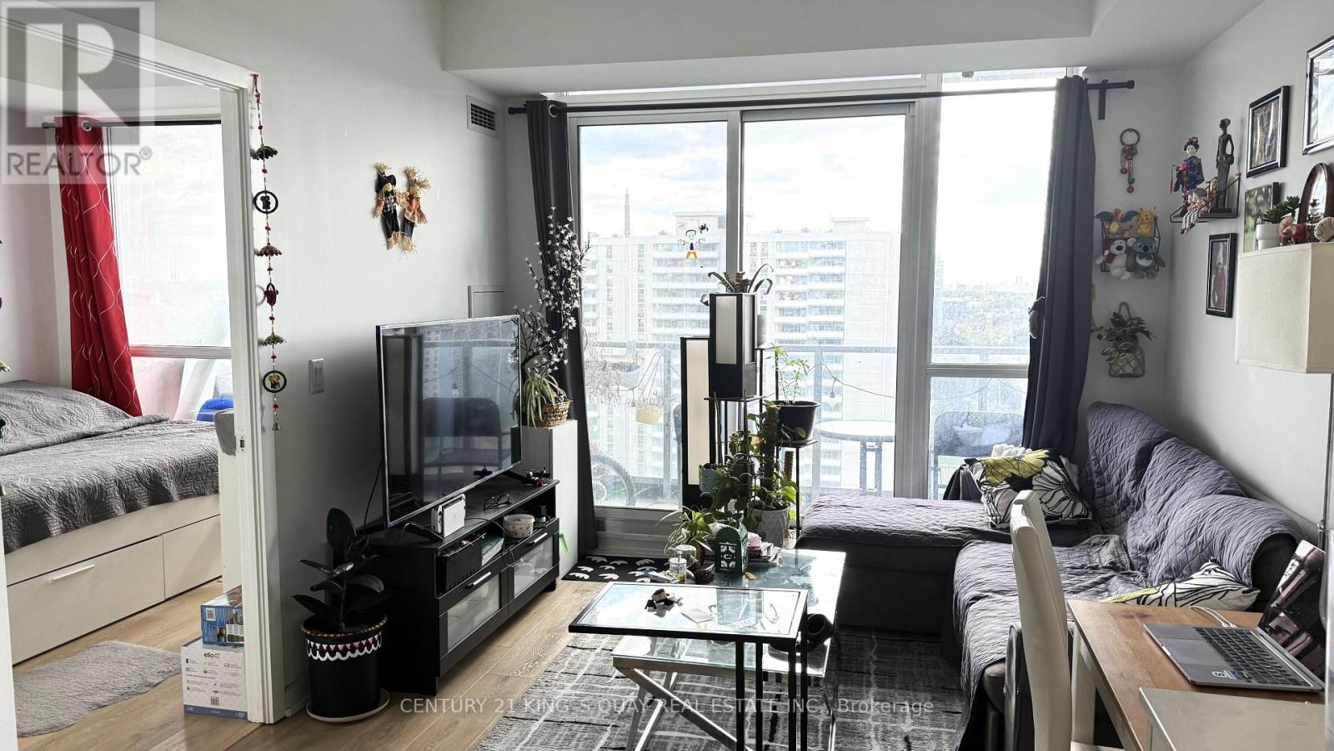
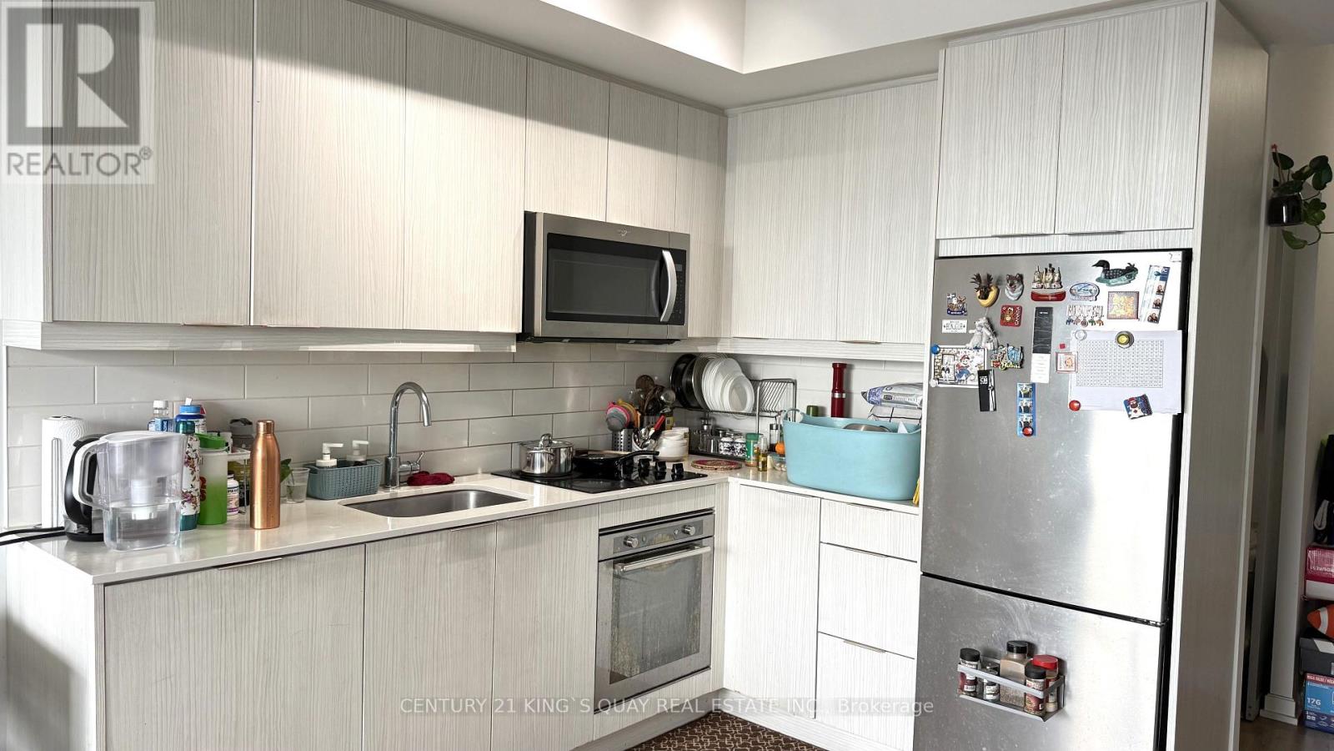
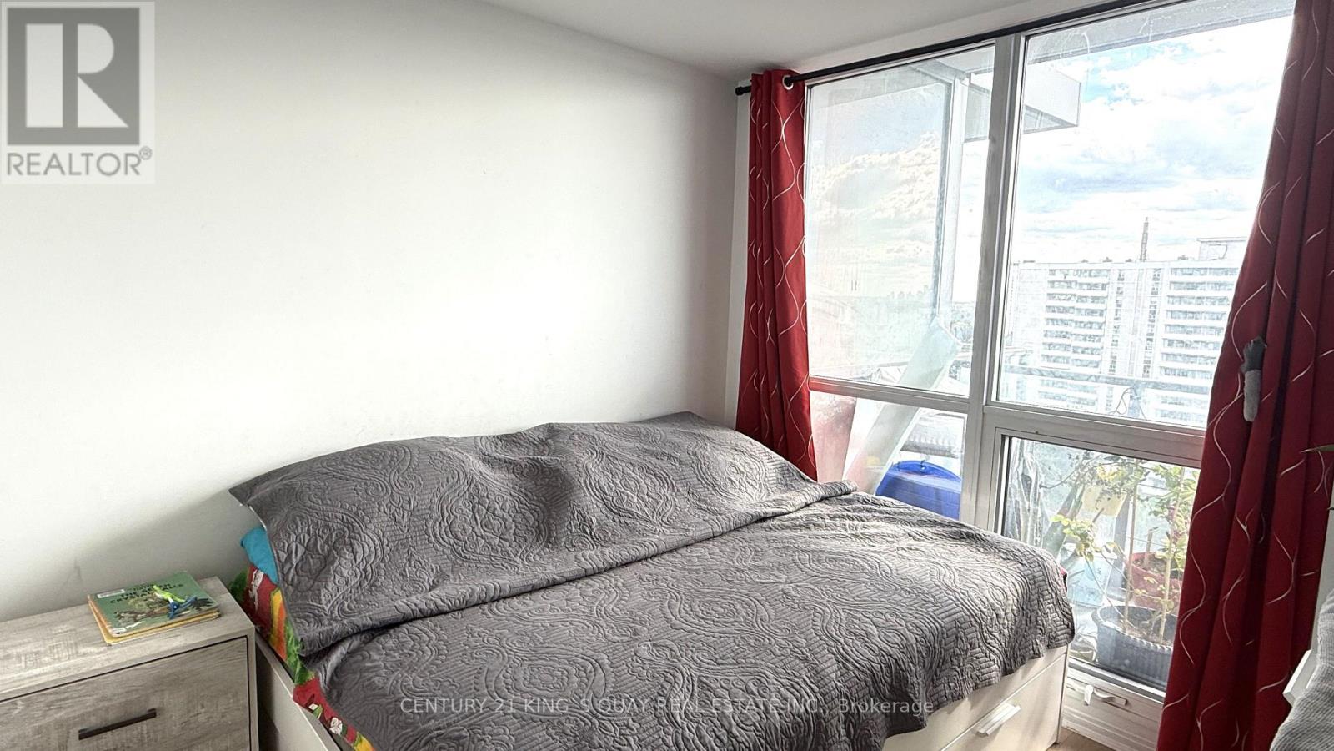
Prime Location! Bright & Spacious 1 Bedroom + Large Den Suite Featuring 2 Full Bathrooms, 1 Parking Space & 1 Locker! Generously Sized Den With Sliding Door, Ideal As A 2nd Bedroom Or Home Office. Functional Open-Concept Layout With 9' Ceilings And Laminate Flooring Throughout. 623 Sq. Ft. Of Interior Living Space Plus A Generous 100 Sq. Ft. South-Facing Balcony Offering Stunning Panoramic Views! Steps To Don Mills Subway Station, Fairview Mall, Supermarkets, Restaurants, Banks, Library, Parkway Forest Community Centre & Schools. Easy Access To Highways 401 & 404. Enjoy Fantastic Building Amenities Including 24-Hour Concierge, Fitness Centre, Yoga Studio, Theatre Room, Indoor Pool & Party Room. An Exceptional Opportunity For Comfortable And Convenient Urban Living!
Map data © OpenStreetMap contributors
No open houses are scheduled for this home.
Can't make it? Request a private viewing.
| Living room | Flat | 3.35 x 3.05 m |
| Dining room | Flat | 3.35 x 2.74 m |
| Kitchen | Flat | 3.35 x 2.74 m |
| Primary Bedroom | Flat | 3.2 x 2.74 m |
| Den | Flat | 2.59 x 2.29 m |




