
 For sale 50
$349,000
0 bed1 bath0–499 sq ft
19 Avondale Avenue #208
Willowdale East, Toronto
20 days agoMLS® C13820940
RE/MAX REALTY SERVICES INC.
36 Lee Centre Drive #1002
Woburn, Toronto, Ontario M1H3K2
For sale· Added
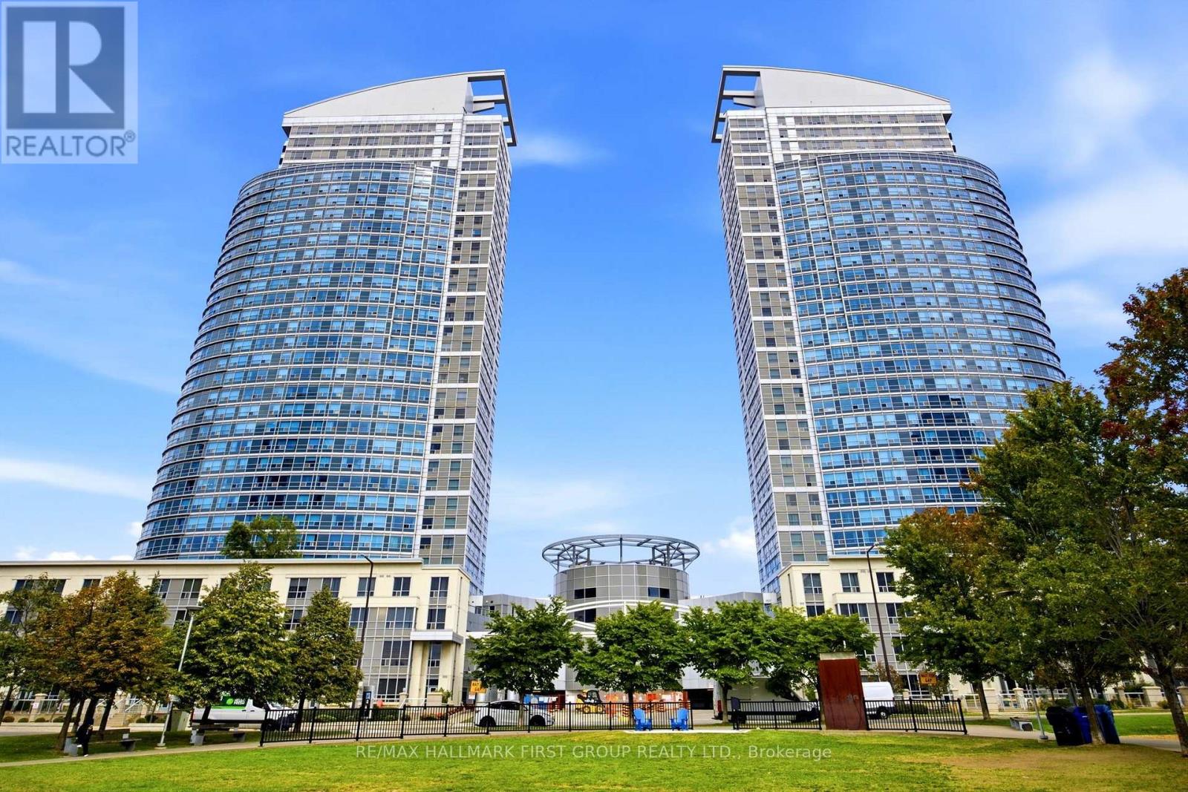
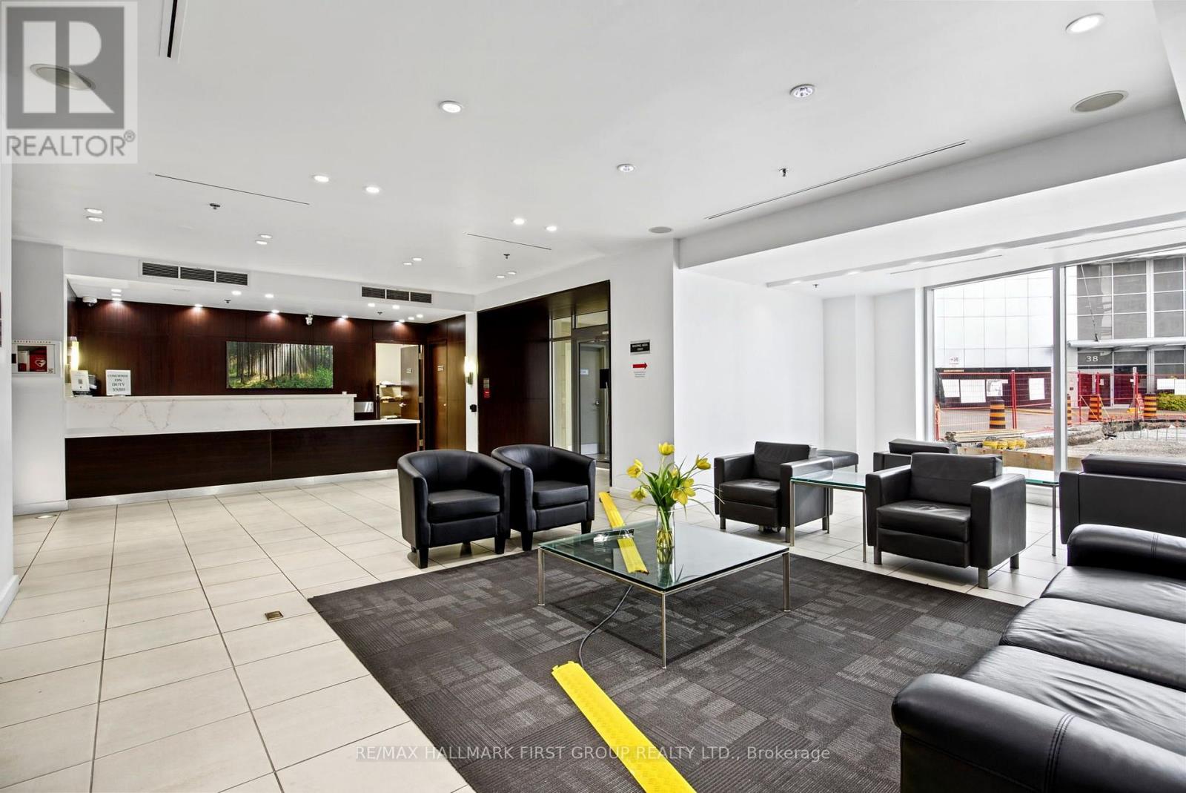
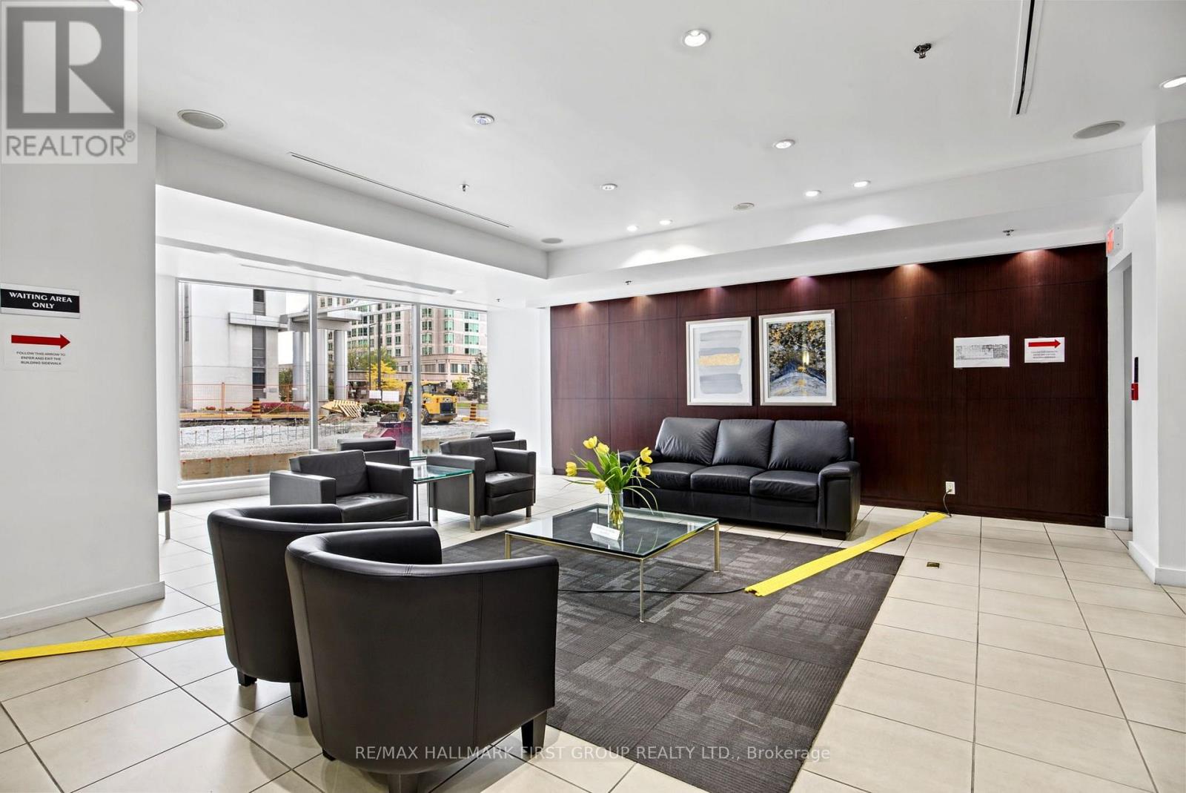
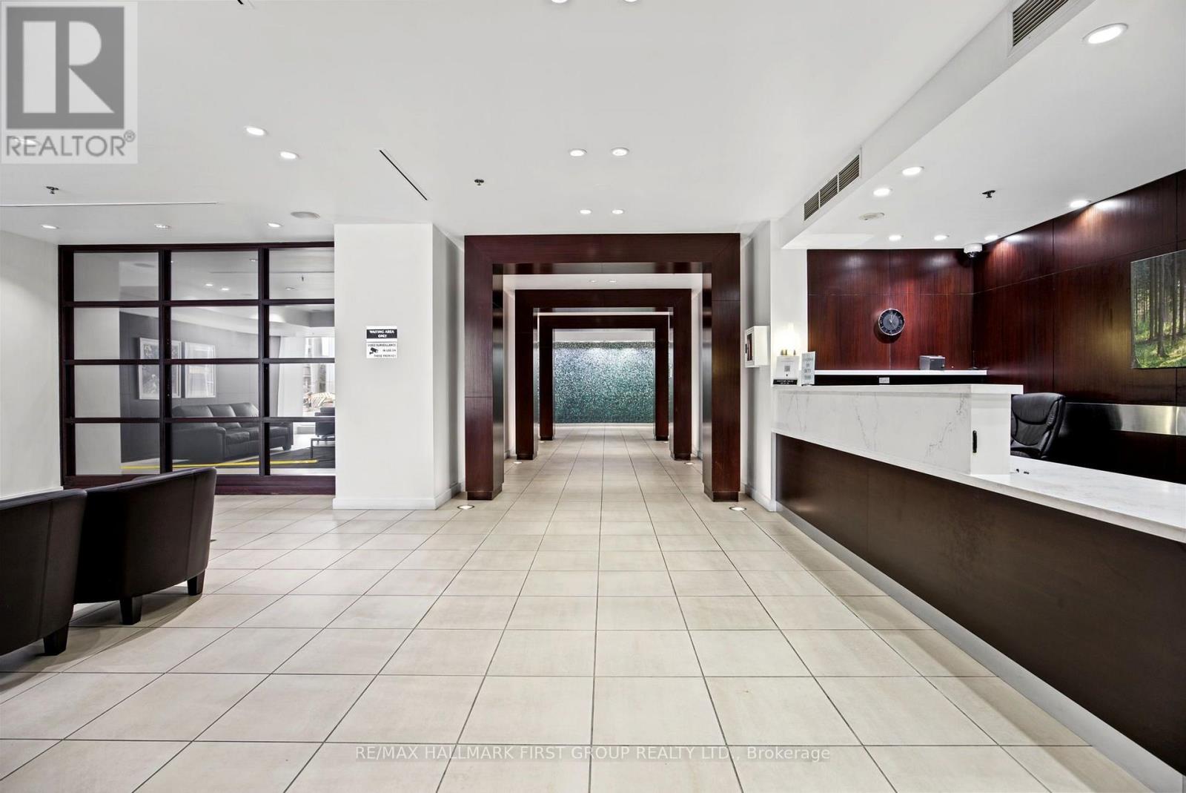
Welcome To This Bright And Spacious 2-Bedroom Condo In The Heart Of Scarborough! This Well-Maintained Unit Offers A Functional Open-Concept Layout With Large Windows That Flood The Space With Natural Light. The Generous Living And Dining Areas Provide The Perfect Setting For Everyday Living And Entertaining, While The Modern Kitchen Features A Convenient Breakfast Bar And Ample Storage. The Spacious Primary Bedroom Offers A Large Closet And Plenty Of Natural Light, Creating A Comfortable And Inviting Retreat. Enjoy The Added Convenience Of Ensuite Laundry And One Underground Parking Space. Residents Can Take Advantage Of Exceptional Building Amenities, Including A 24-Hour Concierge, Indoor Swimming Pool, Fitness Centre, Party Room, Guest Suites, And Visitor Parking. Ideally Situated Just Steps From Scarborough Town Centre, TTC, Parks, Schools, Restaurants, Shopping, And Everyday Conveniences, With Quick Access To Highway 401 For An Easy Commute. Whether You're A First-Time Buyer, Downsizer, Or Investor, This Condo Offers An Excellent Opportunity To Enjoy Comfortable Living In A Convenient And Well-Connected Location!
Map data © OpenStreetMap contributors
No open houses are scheduled for this home.
Can't make it? Request a private viewing.
| Living room | Ground level | 5.03 x 3.11 m |
| Dining room | Ground level | 5.03 x 3.11 m |
| Kitchen | Ground level | 2.66 x 2.11 m |
| Primary Bedroom | Ground level | 3.25 x 2.85 m |
| Bedroom 2 | Ground level | 2.66 x 2.55 m |




